
47 Oak Edge Lane, Greer, SC 29651
Local realty services provided by:Better Homes and Gardens Real Estate Medley
Listed by: lisette raigosa
Office: blackstream international re
MLS#:20300049
Source:SC_AAR
Price summary
- Price:$386,900
- Monthly HOA dues:$50
About this home
Welcome to 47 Oak Edge Lane, where comfort, style, and everyday living come together beautifully. From the moment you step into the bright, inviting foyer, you'll feel right at home. The spacious great room, complete with fireplace, flows effortlessly into a chef-inspired kitchen featuring stainless steel appliances, a large center island, and a walk-in pantry, perfect for both entertaining and daily life. Enjoy hosting in the formal dining area or savor quiet mornings in the breakfast nook. A versatile main-level flex room offers the ideal space for a home office, library, or whatever suits your lifestyle.
Upstairs, discover your private sanctuary featuring a generous primary suite that serves as a true retreat, with ample space for a cozy sitting area. The suite is complemented by a spa-like ensuite bathroom and a large walk-in closet. The additional bedrooms are generously sized, filled with natural light, and each offers its own walk-in closets, sharing easy access to a well-appointed secondary bath. A spacious loft provides the perfect setting for a media room, playroom, or home gym.
Step outside to your private fenced backyard, perfect for summer grilling and/or evening relaxation. Living in Brookside Farms means more than just a house; it's a lifestyle. Take advantage of top-tier amenities including pools, a playground, pickleball and bocce ball courts, walking trails, and scenic street lighting.
Zoned for highly rated Greer schools and just minutes from Downtown Greer and Wade Hampton Blvd, this home offers the perfect balance of convenience and lifestyle.
Schedule your showing today and see why 47 Oak Edge Lane is the perfect place to call home!...
Contact an agent
Home facts
- Year built:2023
- Subdivision & Development:Other
- Listing ID #:20300049
- Added:180 day(s) ago
- Updated:October 07, 2026 at 01:58 AM
Rooms and interior
- Bedrooms:4
- Total bathrooms:3
- Full bathrooms:2
- Half bathrooms:1
- Rooms Total:15
- Flooring:Carpet, Luxury Vinyl Plank, Vinyl
- Dining Description:Breakfast Area
- Bathrooms Description:Bath in Primary Bedroom, Separate Shower
- Kitchen Description:Dishwasher, Disposal, Gas Cooktop, Gas Oven, Gas Range, Microwave, Refrigerator
- Bedroom Description:Bath in Primary Bedroom, Upper Level Primary
- Basement:Yes
Heating and cooling
- Cooling:Central Air, Electric, Heat Pump, Zoned
- Heating:Central, Forced Air, Gas, Natural Gas, Zoned
- Central air:Yes
Structure and exterior
- Roof:Architectural, Shingle
- Year built:2023
- Lot area:0.18 Acres
- Lot Features:Level, Outside City Limits, Sloped, Subdivision
- Architectural Style:Craftsman, Traditional
- Construction Materials:Stone Veneer, Vinyl Siding, Wood Siding
- Exterior Features:Fence, Front Porch, Patio, Porch, Storm Windows Doors
- Foundation Description:Slab
- Levels:2 Story
Schools
- High school:Greer High
- Middle school:Greer Middle
- Elementary school:Crestview Elementary
Utilities
- Water:Public
- Sewer:Public Sewer
Finances and disclosures
- Price:$386,900
- Tax amount:$3,650 (2025)
Features and amenities
- Appliances:Dishwasher, Disposal, Dryer, Gas Cooktop, Gas Oven, Gas Range, Gas Water Heater, Microwave, Refrigerator, Tankless Water Heater, Washer
- Laundry features:Dryer, Washer
- Amenities:French Doors/Atrium Doors, Insulated Windows, Loft, Tilt-In Windows, Walk-in Closets
- Pool features:Community
Parking
- Parking description:Attached, Driveway, Garage
- Garage:Yes
- Garage spaces:2
New listings near 47 Oak Edge Lane
- New
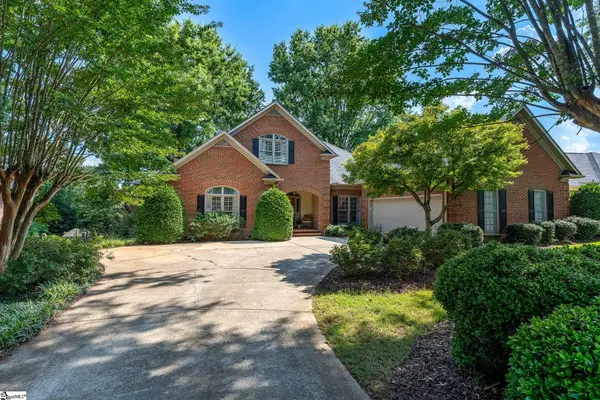 $714,900Active4 beds 4 baths
9 March Winds Court, Greer, SC 29650
MLS# 1606493Listed by: CAROLINA MOVES, LLC - Open Sat, 12 to 2pmNew
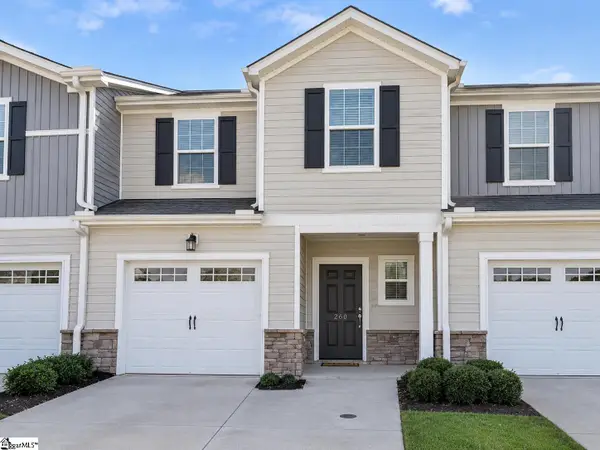 $239,900Active3 beds 3 baths
203 Quickstep Drive, Greer, SC 29650
MLS# 1606461Listed by: RAWLS REALTY. INC. - New
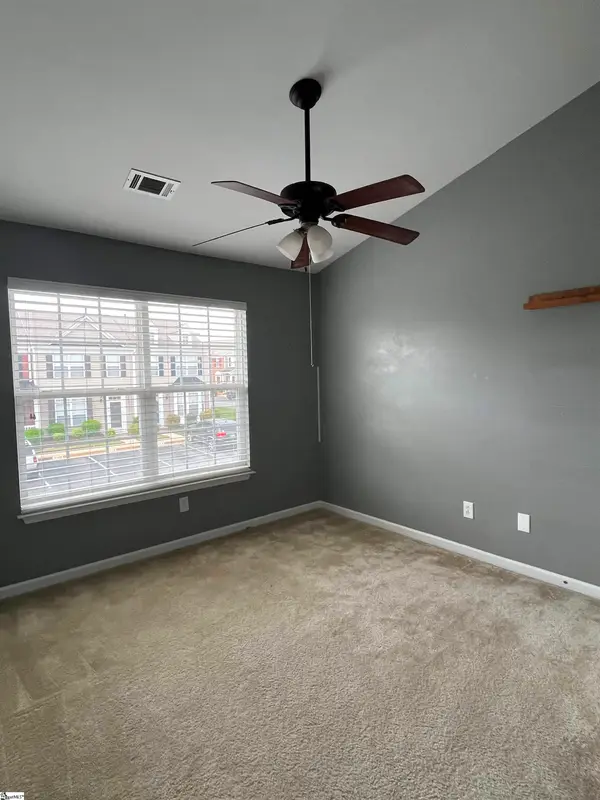 $238,900Active3 beds 3 baths
202 Elise Drive, Greer, SC 29650
MLS# 1606454Listed by: DYNASTY GROUP LLC - Open Sat, 12 to 2pmNew
 $550,000Active5 beds 4 baths
401 Sugar Creek Lane, Greer, SC 29650
MLS# 1606442Listed by: CHUCKTOWN HOMES TEAM BY LPT - New
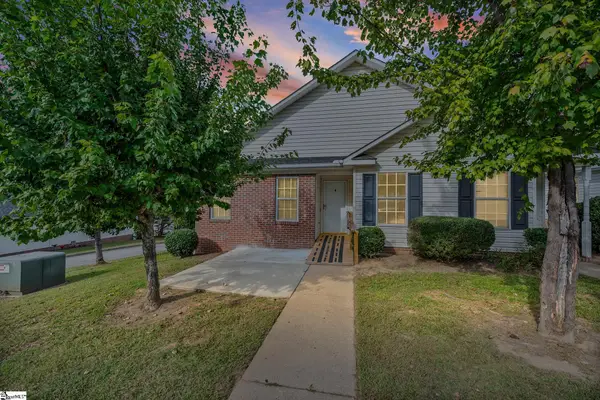 $198,000Active2 beds 2 baths
553 Memorail Drive Extension #Unit M, Greer, SC 29651
MLS# 1606428Listed by: CAROLINA MOVES, LLC - New
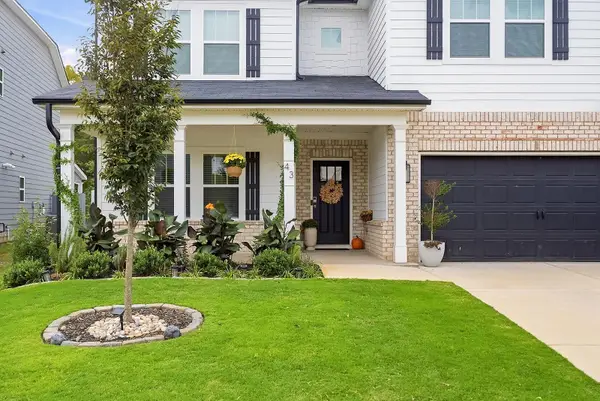 $549,900Active4 beds 3 baths3,031 sq. ft.
43 Riley Eden Lane, Greer, SC 29650
MLS# 342709Listed by: EXP REALTY LLC - New
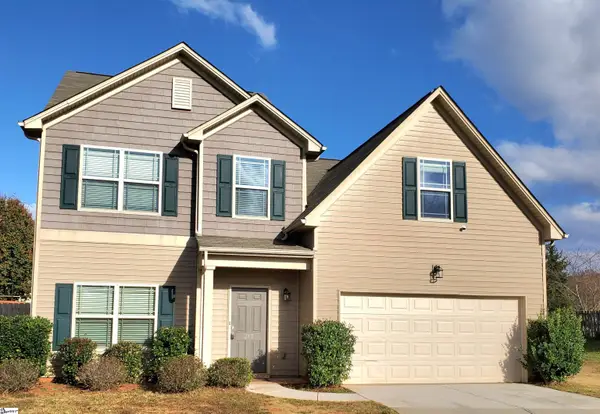 $349,900Active3 beds 3 baths
213 Werninger Court, Greer, SC 29650-0991
MLS# 1606359Listed by: EMERSON PROPERTIES,INC. - New
 $324,900Active4 beds 3 baths
304 Crepe Myrtle Way, Greer, SC 29650
MLS# 1606330Listed by: BHHS C DAN JOYNER - MIDTOWN - Open Wed, 12 to 1pmNew
 $325,000Active3 beds 2 baths
23 Tack Lane, Greer, SC 29650
MLS# 1606327Listed by: OUR FATHERS HOUSES - New
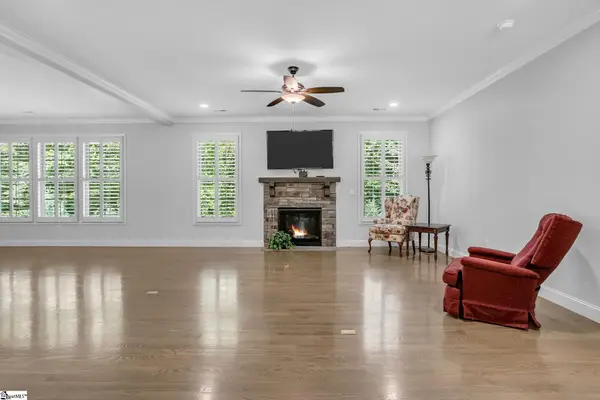 $810,000Active3 beds 4 baths
4 Colonel Storrs Court, Greer, SC 29650
MLS# 1606312Listed by: BHHS C DAN JOYNER - AUGUSTA RD


Protect your home and budget from life's surprises with an Assurant Home Warranty, backed by a partner that supports you through every step of homeownership. Explore Plans.
© 2026 Better Homes and Gardens Real Estate LLC. An Anywhere Real Estate company. All rights reserved. Better Homes and Gardens® Real Estate is a registered trademark owned by Meredith Operations Corporation, licensed to Better Homes and Gardens Real Estate LLC and used with permission. Better Homes and Gardens Real Estate LLC fully supports the principles of the Fair Housing Act and the Equal Opportunity Act. Listing information is deemed reliable but is not guaranteed accurate.
Each office is independently owned and operated.
Any services or products provided by third parties are not provided by, affiliated with or related to Better Homes and Gardens Real Estate LLC, or its affiliated companies.