
77 Tannery Drive, Greer, SC 29651
Local realty services provided by:Better Homes and Gardens Real Estate Palmetto
Listed by: sean e conn
Office: exp realty llc.
MLS#:1593016
Source:SC_GGAR
Price summary
- Price:$449,000
- Monthly HOA dues:$37.5
About this home
Welcome to 77 Tannery Drive in Greer, South Carolina—a thoughtfully designed home featuring vaulted ceilings, a wide-open central living space, a flexible bedroom layout, and a private upstairs suite-style level that together create a rare combination of openness and versatility for homes in this area. This home offers approximately 2,700 sq ft of heated living space, which feels even larger thanks to the vaulted ceilings and open-concept design. Throughout the rest of the home, ceilings maintain a comfortable 9-foot height, enhancing the sense of space and consistency across all living areas. An attached 450 sq ft oversized two-car garage with finished walls and a concrete floor brings the total under-roof footprint to nearly 3,150 sq ft. The main living area is defined by an open and connected layout where the living room and kitchen flow together under expansive vaulted ceilings, creating a bright, inviting central space that feels larger than typical homes in the neighborhood. The dining area sits just off this main space and is separated by a single wall while remaining highly accessible, giving the home both openness and subtle definition for everyday living and entertaining. A mini butler’s pantry positioned between the kitchen and dining area adds a refined and functional transition space, enhancing both flow and storage while maintaining the open feel of the main living area. Throughout the home, rounded arch-style transitions at key walkways and entry points to common areas soften the architectural lines, replacing traditional squared openings and adding a subtle custom design touch that enhances flow and visual character. The kitchen and utility spaces were designed with both function and flexibility in mind. All major appliances are included with the home—including the washer, dryer, refrigerator, dishwasher, and microwave—and are in excellent to near-new condition. The home is also configured to accommodate both gas and electric appliance setups depending on buyer preference. A standout feature is the spacious walk-in laundry room, complete with a utility sink and generous workspace, offering both practicality and everyday convenience. The primary suite offers a spacious, private retreat with direct access to the backyard through sliding glass doors. The bathroom includes a jacuzzi tub, tiled walk-in shower with built-in seating, and a separate enclosed water closet, along with a large walk-in closet—creating a comfortable and well-appointed personal space. Two additional bedrooms are located on the main level, thoughtfully positioned off a separate hallway with a full bathroom, providing privacy and convenience for guests or family. Upstairs, a separate living area expands the home’s flexibility, featuring its own bedroom, bathroom, and lounge space. This upper level functions as a private suite-like setup while still being fully integrated into the home, making it ideal for guests, multi-generational living, or a dedicated work or hobby space. Situated on a corner lot, the property benefits from added openness with two sides free of direct neighboring homes, enhancing natural light, privacy, and overall sense of space. The yard is low-maintenance and easy to enjoy without excess upkeep. Overall, this home stands out for its vaulted architectural design, thoughtful ceiling transitions, softened architectural details, and multi-suite layout that offers flexibility rarely found in the area—all combining to create a comfortable, functional, and distinctive place to call home....
Contact an agent
Home facts
- Year built:2022
- Subdivision & Development:Creekside Manor
- Listing ID #:1593016
- Added:139 day(s) ago
- Updated:October 14, 2026 at 12:34 PM
Rooms and interior
- Bedrooms:4
- Total bathrooms:3
- Full bathrooms:3
- Kitchen Description:Dishwasher, Freezer, Microwave, Refrigerator
Heating and cooling
- Heating:Natural Gas
- Central air:Yes
Structure and exterior
- Roof:Architectural, Metal
- Year built:2022
- Lot Features:1/2 Acre or Less, Corner Lot
- Architectural Style:Craftsman
- Construction Materials:Stone, Vinyl Siding
- Exterior Features:Front Porch, Patio, Porch
- Foundation Description:Slab
- Levels:2 Story
Schools
- High school:James F. Byrnes
- Middle school:Abner Creek
- Elementary school:Abner Creek
Utilities
- Water:Public
- Sewer:Public Sewer
Finances and disclosures
- Price:$449,000
- Tax amount:$3,185
Features and amenities
- Appliances:Dishwasher, Gas Oven, Gas Water Heater, Microwave, Refrigerator
- Laundry features:1st Floor, Sink, Walk-in
- Amenities:int_feat_Ceiling Smooth, int_feat_Granite Counters, int_feat_Open Floorplan, int_feat_Walk-In Closet(s), int_feat_Wet Bar
Parking
- Total parking spaces:2
- Parking description:Attached, Concrete
- Garage:Yes
- Garage spaces:2
New listings near 77 Tannery Drive
- New
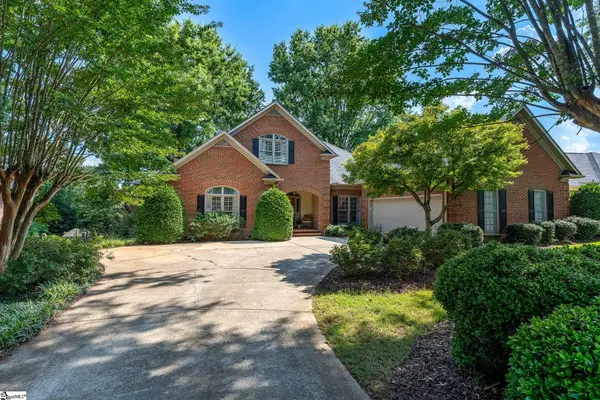 $714,900Active4 beds 4 baths
9 March Winds Court, Greer, SC 29650
MLS# 1606493Listed by: CAROLINA MOVES, LLC - Open Sat, 12 to 2pmNew
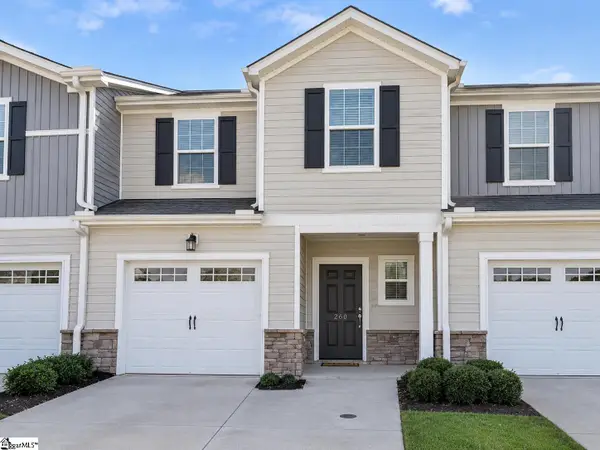 $239,900Active3 beds 3 baths
203 Quickstep Drive, Greer, SC 29650
MLS# 1606461Listed by: RAWLS REALTY. INC. - New
 $238,900Active3 beds 3 baths
202 Elise Drive, Greer, SC 29650
MLS# 1606454Listed by: DYNASTY GROUP LLC - Open Sat, 12 to 2pmNew
 $550,000Active5 beds 4 baths
401 Sugar Creek Lane, Greer, SC 29650
MLS# 1606442Listed by: CHUCKTOWN HOMES TEAM BY LPT - New
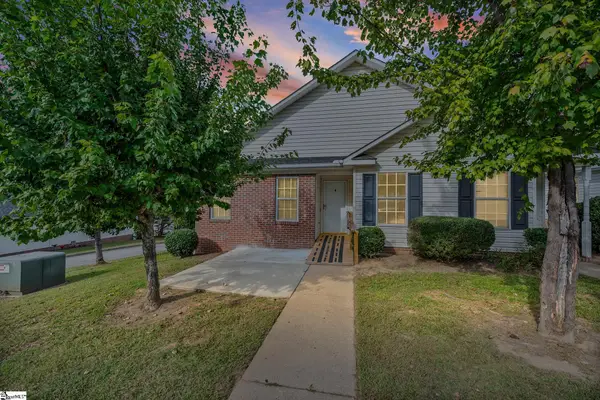 $198,000Active2 beds 2 baths
553 Memorail Drive Extension #Unit M, Greer, SC 29651
MLS# 1606428Listed by: CAROLINA MOVES, LLC - New
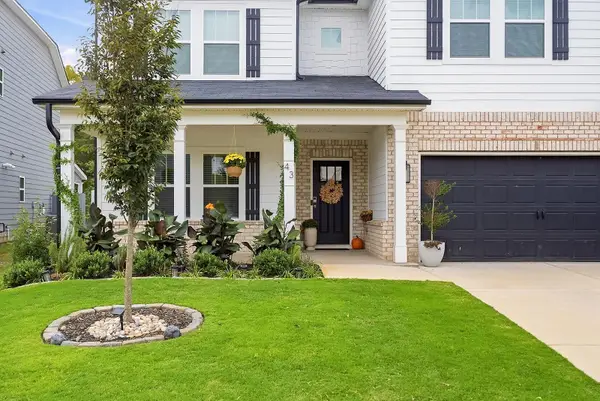 $549,900Active4 beds 3 baths3,031 sq. ft.
43 Riley Eden Lane, Greer, SC 29650
MLS# 342709Listed by: EXP REALTY LLC - New
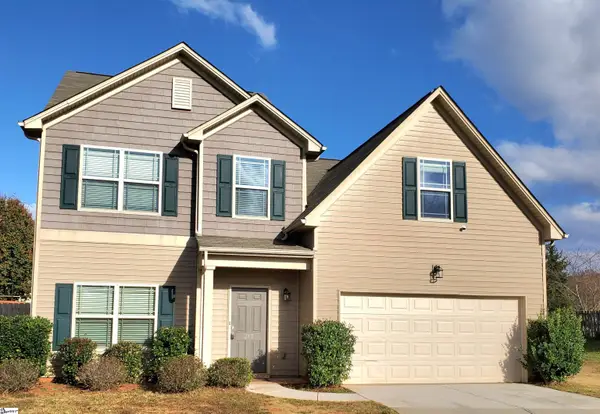 $349,900Active3 beds 3 baths
213 Werninger Court, Greer, SC 29650-0991
MLS# 1606359Listed by: EMERSON PROPERTIES,INC. - New
 $324,900Active4 beds 3 baths
304 Crepe Myrtle Way, Greer, SC 29650
MLS# 1606330Listed by: BHHS C DAN JOYNER - MIDTOWN - New
 $325,000Active3 beds 2 baths
23 Tack Lane, Greer, SC 29650
MLS# 1606327Listed by: OUR FATHERS HOUSES - New
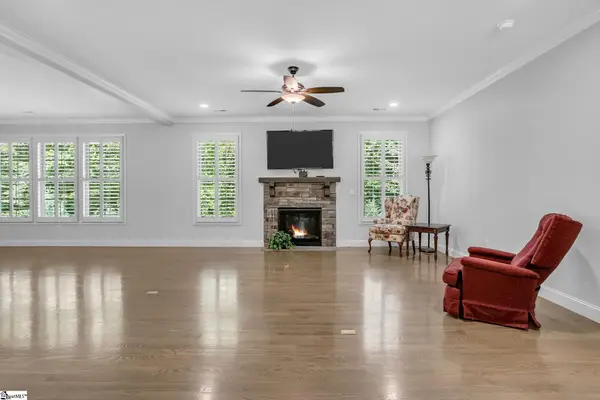 $810,000Active3 beds 4 baths
4 Colonel Storrs Court, Greer, SC 29650
MLS# 1606312Listed by: BHHS C DAN JOYNER - AUGUSTA RD


Protect your home and budget from life's surprises with an Assurant Home Warranty, backed by a partner that supports you through every step of homeownership. Explore Plans.
© 2026 Better Homes and Gardens Real Estate LLC. An Anywhere Real Estate company. All rights reserved. Better Homes and Gardens® Real Estate is a registered trademark owned by Meredith Operations Corporation, licensed to Better Homes and Gardens Real Estate LLC and used with permission. Better Homes and Gardens Real Estate LLC fully supports the principles of the Fair Housing Act and the Equal Opportunity Act. Listing information is deemed reliable but is not guaranteed accurate.
Each office is independently owned and operated.
Any services or products provided by third parties are not provided by, affiliated with or related to Better Homes and Gardens Real Estate LLC, or its affiliated companies.