
1076 Fants Grove Lane, Indian Land, SC 29707
Local realty services provided by:Better Homes and Gardens Real Estate Foothills
Listed by: reid baxter
Office: re/max executive
MLS#:4426936
Source:CH
Price summary
- Price:$595,000
- Price per sq. ft.:$213.41
- Monthly HOA dues:$321
About this home
Popular Vernon Hill Loft plan in amenity-rich Sun City Carolina Lakes, featuring fresh interior paint and flexible living space across two levels. The open main living area includes crown molding, recessed lighting and built-in cabinetry for storage and display. The kitchen features granite countertops, warm wood cabinetry, stainless steel appliances, a tile backsplash and a large center island with seating. The light-filled sunroom leads to an impressive 249 sqft. three-season room with a vaulted ceiling, walls of windows, peaceful views of the tree-lined backyard and a heating and cooling unit (installed in 2025). The main floor includes a private office, primary suite and two additional bedrooms. Upstairs, a loft with an additional bedroom and full bathroom provides flexible space for guests, hobbies or a second living area. A stone-accented exterior, landscaped yard, rear patio and two-car garage complete the home. Enjoy Sun City Carolina Lakes amenities, including golf, pools, fitness facilities, walking trails, tennis, pickleball, clubs and a full calendar of activities....
Contact an agent
Home facts
- Year built:2014
- Subdivision & Development:Sun City Carolina Lakes
- Listing ID #:4426936
- Updated:September 25, 2026 at 01:21 PM
Rooms and interior
- Bedrooms:4
- Total bathrooms:3
- Full bathrooms:3
- Flooring:Carpet, Hardwood, Tile
- Kitchen Description:Dishwasher, Gas Range, Microwave, Refrigerator
- Living area:2,788 sq. ft.
Heating and cooling
- Heating:Forced Air, Natural Gas
- Central air:Yes
Structure and exterior
- Year built:2014
- Building area:2,788 sq. ft.
- Lot area:0.27 Acres
- Lot Features:Cul-De-Sac
- Construction Materials:Stone Veneer, Vinyl
- Foundation Description:Slab
Schools
- High school:Unspecified
- Elementary school:Unspecified
Utilities
- Water:County Water
- Sewer:County Sewer
Finances and disclosures
- Price:$595,000
- Price per sq. ft.:$213.41
Features and amenities
- Laundry features:Laundry Room, Main Level
Parking
- Parking description:Attached Garage, Driveway
- Garage:Yes
- Garage spaces:2
 Listings courtesy of Canopy MLS as distributed by MLS GRID. Copyright 2021 Canopy MLS. All rights reserved. Canopy MLS, provides content displayed here (“provided content”) on an “as is” basis and makes no representations or warranties regarding the provided content, including, but not limited to those of non-infringement, timeliness, accuracy, or completeness. Individuals and companies using information presented are responsible for verification and validation of information they utilize and present to their customers and clients. Canopy MLS will not be liable for any damage or loss resulting from use of the provided content or the products available through Portals, IDX, VOW, and/or Syndication. Recipients of this information shall not resell, redistribute, reproduce, modify, or otherwise copy any portion thereof without the expressed written consent of Canopy MLS.
New listings near 1076 Fants Grove Lane
- Coming Soon
 $340,000Coming Soon3 beds 3 baths1,993 sq. ft.
2629 Winter Thistle Way, Indian Land, SC 29707
MLS# 4428477Listed by: KELLER WILLIAMS BALLANTYNE AREA - Coming Soon
 $235,000Coming Soon2 beds 2 baths1,056 sq. ft.
6025 Leek Court, Indian Land, SC 29707
MLS# 4427332Listed by: NORTHGROUP REAL ESTATE - Coming Soon
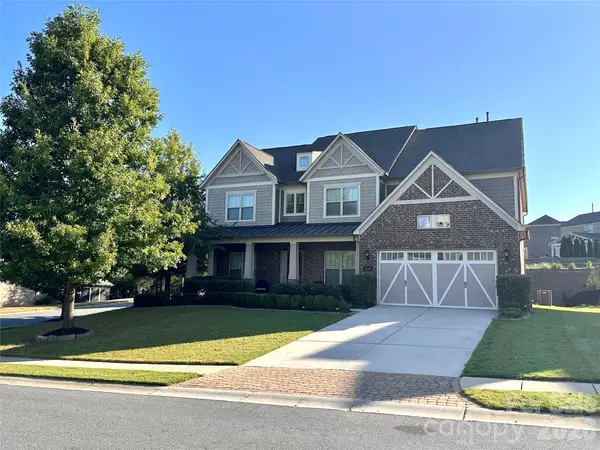 $950,000Coming Soon5 beds 6 baths5,195 sq. ft.
530 Vine Street, Indian Land, SC 29707
MLS# 4417300Listed by: EXP REALTY LLC ROCK HILL - Coming Soon
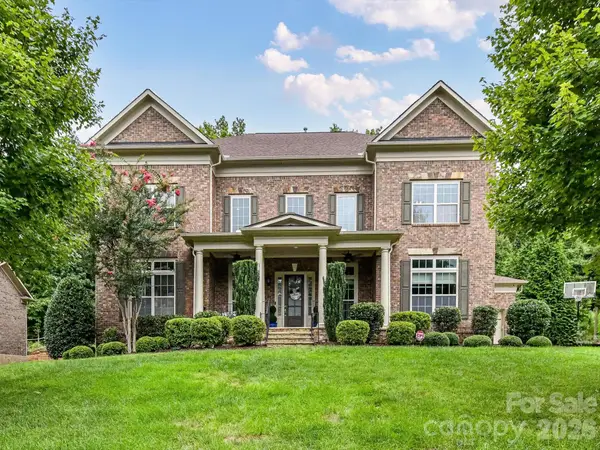 $975,000Coming Soon4 beds 4 baths3,819 sq. ft.
16056 Reynolds Drive, Indian Land, SC 29707
MLS# 4423520Listed by: HELEN ADAMS REALTY - Coming Soon
 $560,000Coming Soon4 beds 3 baths2,930 sq. ft.
4043 Perth Road, Indian Land, SC 29707
MLS# 4417678Listed by: NORTHGROUP REAL ESTATE LLC - Open Sat, 2 to 4pmNew
 $485,000Active4 beds 3 baths2,751 sq. ft.
6961 Liverpool Court, Indian Land, SC 29707
MLS# 4428009Listed by: PREMIER SOUTH - New
 $759,900Active3 beds 4 baths2,903 sq. ft.
51252 Daffodil Court, Indian Land, SC 29707
MLS# 4420762Listed by: PIEDMONT CAROLINAS REALTY, INC. - New
 $810,000Active5 beds 4 baths3,261 sq. ft.
1363 Regions Boulevard, Indian Land, SC 29707
MLS# 4427746Listed by: PROSTEAD REALTY - New
 $750,000Active5 beds 4 baths3,368 sq. ft.
2023 Oliver Terrace, Indian Land, SC 29707
MLS# 4428426Listed by: COMPASS - New
 $610,000Active3 beds 2 baths1,793 sq. ft.
1061 Pinecone Avenue, Indian Land, SC 29707
MLS# 4427846Listed by: TOCADO AND COMPANY INC


Protect your home and budget from life's surprises with an Assurant Home Warranty, backed by a partner that supports you through every step of homeownership. Explore Plans.
© 2026 Better Homes and Gardens Real Estate LLC. An Anywhere Real Estate company. All rights reserved. Better Homes and Gardens® Real Estate is a registered trademark owned by Meredith Operations Corporation, licensed to Better Homes and Gardens Real Estate LLC and used with permission. Better Homes and Gardens Real Estate LLC fully supports the principles of the Fair Housing Act and the Equal Opportunity Act. Listing information is deemed reliable but is not guaranteed accurate.
Each office is independently owned and operated.
Any services or products provided by third parties are not provided by, affiliated with or related to Better Homes and Gardens Real Estate LLC, or its affiliated companies.