
1126 Santa Elena Way, Johns Island, SC 29455
Local realty services provided by:Better Homes and Gardens Real Estate Palmetto
Listed by: jay costa843-779-8660
Office: carolina one real estate
MLS#:26015706
Source:SC_CTAR
Price summary
- Price:$475,000
- Price per sq. ft.:$215.91
About this home
Welcome to 1126 Santa Alina Way on Johns Island, where Lowcountry charm and natural beauty come together in a highly desirable location. Surrounded by mature oaks and lush landscaping, this inviting two-story townhome offers four bedrooms, three full baths, and a thoughtfully designed floor plan perfect for comfortable everyday living.Inside, you'll find an open and spacious layout featuring vaulted ceilings, plantation shutters, and an abundance of windows that fill the home with natural light. The large family room flows seamlessly into the eat-in kitchen, creating an ideal space for gathering with family and friends. Two primary suites provide exceptional flexibility for guests, multigenerational living, or a private retreat, while the dedicated laundry room adds everyday convenience.Perfectly situated directly across from the community pool and offering easy access to River Road, this home provides a convenient commute to both James Island and historic downtown Charleston. Outside, the mature trees create a shaded, private setting that makes enjoying Lowcountry summers a true pleasure.
Whether you're relaxing at home, entertaining guests, or taking advantage of the community amenities just steps away, this charming property offers comfort, convenience, and the laid-back Johns Island lifestyle you've been searching for....
Contact an agent
Home facts
- Year built:2006
- Listing ID #:26015706
- Added:1 day(s) ago
- Updated:May 30, 2026 at 08:21 PM
Rooms and interior
- Bedrooms:4
- Total bathrooms:3
- Full bathrooms:3
- Flooring:Ceramic Tile, Wood
- Kitchen Description:Eat-in Kitchen
- Living area:2,200 sq. ft.
Heating and cooling
- Cooling:Central Air
- Central air:Yes
Structure and exterior
- Year built:2006
- Building area:2,200 sq. ft.
- Lot area:0.11 Acres
- Lot Features:Level, Wooded
- Foundation Description:Slab
- Levels:2 Story
Schools
- High school:St. Johns
- Middle school:Haut Gap
- Elementary school:Angel Oak ES 4K-1/Johns Island ES 2-5
Utilities
- Water:Public
- Sewer:Public Sewer
Finances and disclosures
- Price:$475,000
- Price per sq. ft.:$215.91
Features and amenities
- Laundry features:Laundry Room
- Amenities:Ceiling Cathedral/Vaulted, Ceiling Smooth
Parking
- Total parking spaces:1
- Parking description:1 Car Garage, Attached
- Garage:Yes
- Garage spaces:1
New listings near 1126 Santa Elena Way
- New
 $750,000Active5 beds 3 baths2,830 sq. ft.
2816 Ortega Drive, Johns Island, SC 29455
MLS# 26015677Listed by: REAL BROKER, LLC - New
 $425,000Active0.75 Acres
2923 Zachary George Lane, Johns Island, SC 29455
MLS# 26015646Listed by: TAYLOR COASTAL REALTY, LLC - New
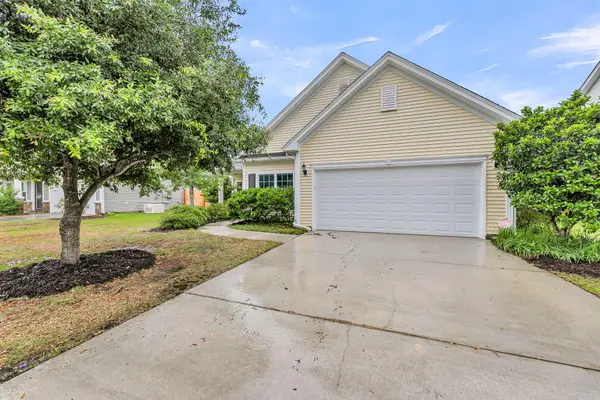 $499,000Active3 beds 2 baths1,678 sq. ft.
3253 Dunwick Drive, Johns Island, SC 29455
MLS# 26015606Listed by: AKERS ELLIS REAL ESTATE LLC - New
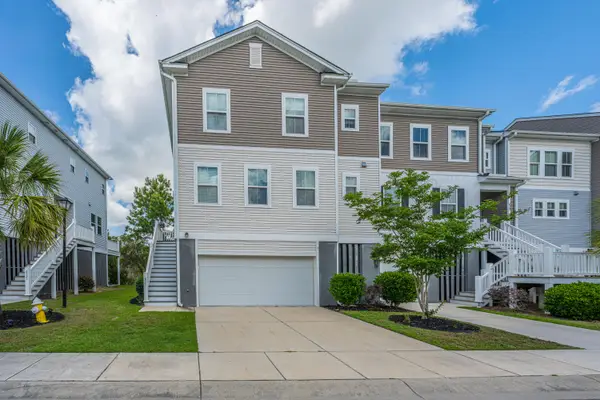 $450,000Active3 beds 3 baths2,072 sq. ft.
631 Mclernon Trace, Johns Island, SC 29455
MLS# 26015619Listed by: CAROLINA ONE REAL ESTATE - New
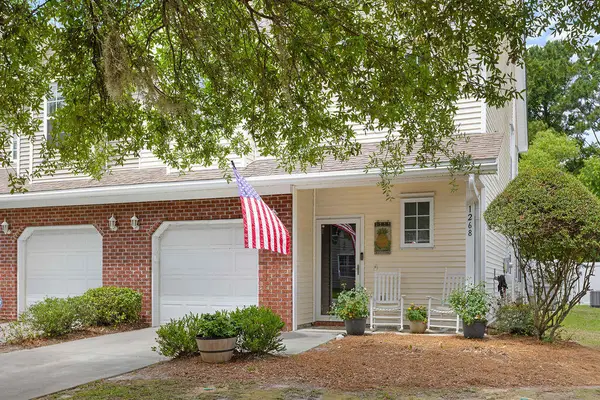 $394,999Active2 beds 3 baths1,506 sq. ft.
1268 Fenwick Plantation Road, Johns Island, SC 29455
MLS# 26015576Listed by: SEABROOK ISLAND REAL ESTATE - New
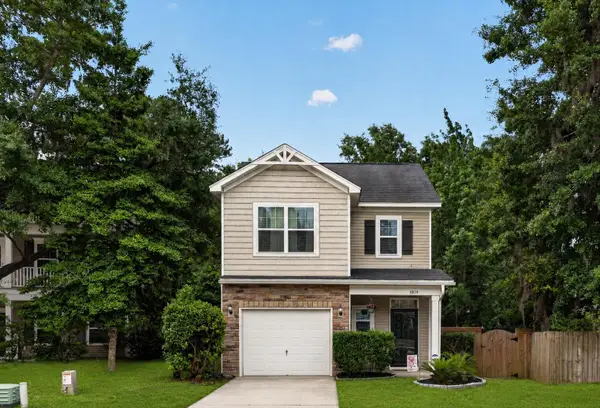 $509,000Active3 beds 3 baths1,656 sq. ft.
1804 Towne Street, Johns Island, SC 29455
MLS# 26015578Listed by: THE BOULEVARD COMPANY - Open Sun, 12 to 2pmNew
 $675,000Active4 beds 3 baths2,526 sq. ft.
2073 Kemmerlin Street, Johns Island, SC 29455
MLS# 26015329Listed by: BHHS CAROLINA SUN REAL ESTATE - New
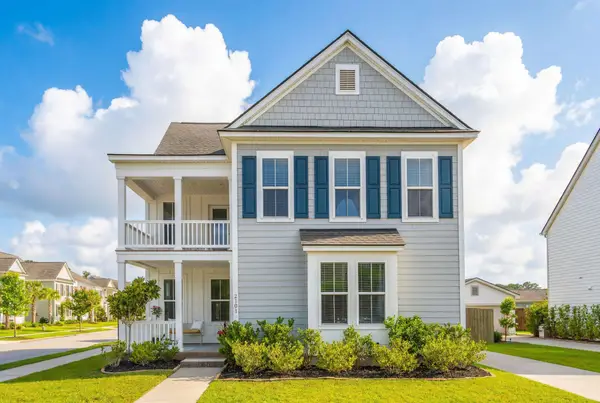 $715,000Active5 beds 4 baths2,824 sq. ft.
2101 Utsey Street, Johns Island, SC 29455
MLS# 26015534Listed by: CAROLINA ONE REAL ESTATE - New
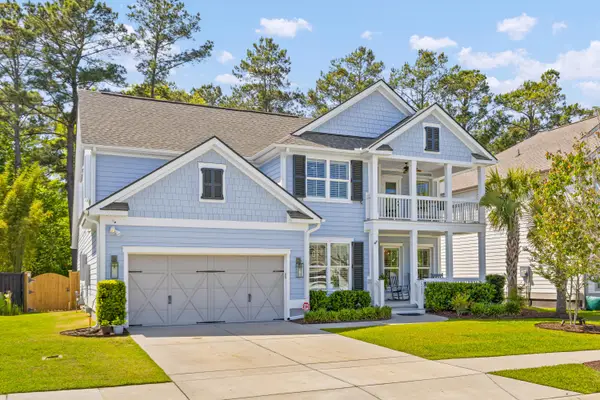 $940,000Active4 beds 4 baths3,529 sq. ft.
2343 Brinkley Road, Johns Island, SC 29455
MLS# 26015505Listed by: BHHS CAROLINA SUN REAL ESTATE


Protect your home and budget from life's surprises with an Assurant Home Warranty, backed by a partner that supports you through every step of homeownership. Explore Plans.
© 2026 Better Homes and Gardens Real Estate LLC. An Anywhere Real Estate company. All rights reserved. Better Homes and Gardens® Real Estate is a registered trademark owned by Meredith Operations Corporation, licensed to Better Homes and Gardens Real Estate LLC and used with permission. Better Homes and Gardens Real Estate LLC fully supports the principles of the Fair Housing Act and the Equal Opportunity Act. Listing information is deemed reliable but is not guaranteed accurate.
Each office is independently owned and operated.
Any services or products provided by third parties are not provided by, affiliated with or related to Better Homes and Gardens Real Estate LLC, or its affiliated companies.