
7071 Pumpkinseed Drive, Johns Island, SC 29455
Local realty services provided by:Better Homes and Gardens Real Estate Medley
Listed by: debbie pelkie
Office: nicklaus vance
MLS#:26020618
Source:SC_CTAR
7071 Pumpkinseed Drive,Johns Island, SC 29455
$799,999
- 4 Beds
- 3 Baths
- 3,675 sq. ft.
- Single family
- Active
Price summary
- Price:$799,999
- Price per sq. ft.:$217.69
About this home
NEW PRICE, SAME BACKYARD PARADISE! This St. Johns Lake home brings resort-style living home with a heated gunite saltwater pool and spa, complete with a tanning ledge. Inside, the light-filled kitchen features quartz countertops, a gas cooktop and a butler's pantry, plus a dedicated office, bonus room and first-floor guest suite. Relax on the screened porch overlooking the pool and backyard. The nearly half-acre lot sits beside HOA-owned open space, pairing wide-open views with a fully fenced yard that's ready for pets and play. Move-in ready with fresh interior paint, smart-home features and an extended driveway. Schedule your showing today!Residents of Saint Johns Lake enjoy an array of community amenities designed for an active, connected lifestyle. The neighborhood features a scenic 60-acre lake. walking trails, a children's playground. dog park, community pool with a massive fireplace, kayak storage area and a public dock that is great for fishing. Whether you enjoy an evening stroll, time on the water, outdoor activities with family and friends or relaxing by your own pool, Saint Johns Lake offers plenty of ways to enjoy the Lowcountry lifestyle....
Contact an agent
Home facts
- Year built:2022
- Subdivision & Development:St. Johns Lake
- Listing ID #:26020618
- Added:62 day(s) ago
- Updated:September 23, 2026 at 09:28 PM
Rooms and interior
- Bedrooms:4
- Total bathrooms:3
- Full bathrooms:3
- Flooring:Ceramic Tile, Laminate
- Bathrooms Description:Garden Tub/Shower
- Kitchen Description:Kitchen Island, Pantry
- Living area:3,675 sq. ft.
Heating and cooling
- Cooling:Central Air
- Central air:Yes
Structure and exterior
- Year built:2022
- Building area:3,675 sq. ft.
- Lot area:0.45 Acres
- Lot Features:0 - .5 Acre
- Architectural Style:Colonial
- Foundation Description:Slab
- Levels:2 Story
Schools
- High school:St. Johns
- Middle school:Haut Gap
- Elementary school:Angel Oak ES 4K-1/Johns Island ES 2-5
Utilities
- Water:Public
- Sewer:Public Sewer
Finances and disclosures
- Price:$799,999
- Price per sq. ft.:$217.69
Features and amenities
- Laundry features:Laundry Room
- Amenities:Ceiling Cathedral/Vaulted, Ceiling Fan(s), Ceiling Smooth, High Ceilings
- Smart home:Yes
Parking
- Total parking spaces:2
- Parking description:2 Car Garage, Garage Door Opener
- Garage:Yes
- Garage spaces:2
New listings near 7071 Pumpkinseed Drive
- Coming Soon
 $389,900Coming Soon3 beds 3 baths1,984 sq. ft.
544 Mclernon Trace, Johns Island, SC 29455
MLS# 26026530Listed by: COLDWELL BANKER REALTY - New
 $1,900,000Active3 beds 3 baths2,725 sq. ft.
8224 Jack Island Drive, Johns Island, SC 29455
MLS# 26026480Listed by: KIAWAH RIVER REAL ESTATE COMPANY, LLC - New
 $1,300,000Active15.05 Acres
3771 Belvedere Road, Johns Island, SC 29455
MLS# 26026471Listed by: AGENTOWNED REALTY CHARLESTON GROUP - Open Thu, 4:30 to 6:30pmNew
 $800,000Active4 beds 3 baths3,555 sq. ft.
7058 Pumpkinseed Drive, Johns Island, SC 29455
MLS# 26026430Listed by: IRONGROVE LLC - Open Sat, 12 to 2pmNew
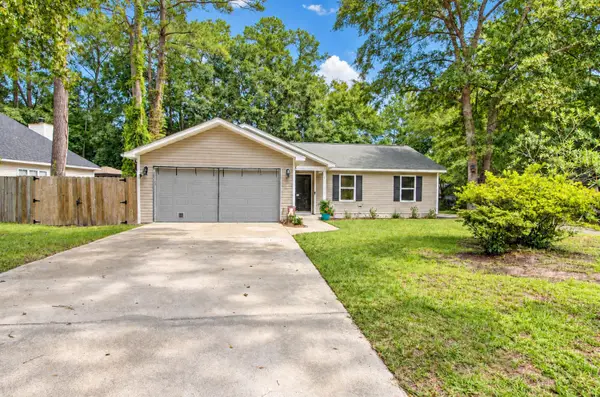 $460,000Active3 beds 2 baths1,355 sq. ft.
1972 High Meadow Street, Johns Island, SC 29455
MLS# 26026424Listed by: KELLER WILLIAMS REALTY CHARLESTON - New
 $1,850,000Active5 beds 5 baths3,482 sq. ft.
2914 Maritime Forest Drive, Johns Island, SC 29455
MLS# 26026401Listed by: DANIEL RAVENEL SOTHEBY'S INTERNATIONAL REALTY - Open Sun, 11am to 1pmNew
 $449,000Active3 beds 3 baths1,490 sq. ft.
1636 Saint Johns Parrish Way, Johns Island, SC 29455
MLS# 26026384Listed by: BEACH RESIDENTIAL  $565,900Pending2 beds 3 baths1,378 sq. ft.
308 Livewell Court, Johns Island, SC 29455
MLS# 26026307Listed by: CAROLINA ONE REAL ESTATE- New
 $665,000Active4 beds 4 baths2,030 sq. ft.
2917 Swamp Sparrow Circle, Johns Island, SC 29455
MLS# 26026304Listed by: MATT O'NEILL REAL ESTATE - New
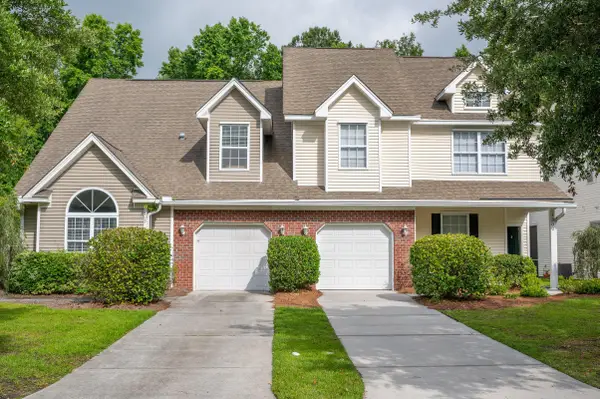 $369,000Active3 beds 3 baths1,744 sq. ft.
1300 Fenwick Plantation Road, Johns Island, SC 29455
MLS# 26026270Listed by: THE FARRELL GROUP OF CHARLESTON, LLC


Protect your home and budget from life's surprises with an Assurant Home Warranty, backed by a partner that supports you through every step of homeownership. Explore Plans.
© 2026 Better Homes and Gardens Real Estate LLC. An Anywhere Real Estate company. All rights reserved. Better Homes and Gardens® Real Estate is a registered trademark owned by Meredith Operations Corporation, licensed to Better Homes and Gardens Real Estate LLC and used with permission. Better Homes and Gardens Real Estate LLC fully supports the principles of the Fair Housing Act and the Equal Opportunity Act. Listing information is deemed reliable but is not guaranteed accurate.
Each office is independently owned and operated.
Any services or products provided by third parties are not provided by, affiliated with or related to Better Homes and Gardens Real Estate LLC, or its affiliated companies.