
201 Lady Catherine Street, Lancaster, SC 29720
Local realty services provided by:Better Homes and Gardens Real Estate Foothills
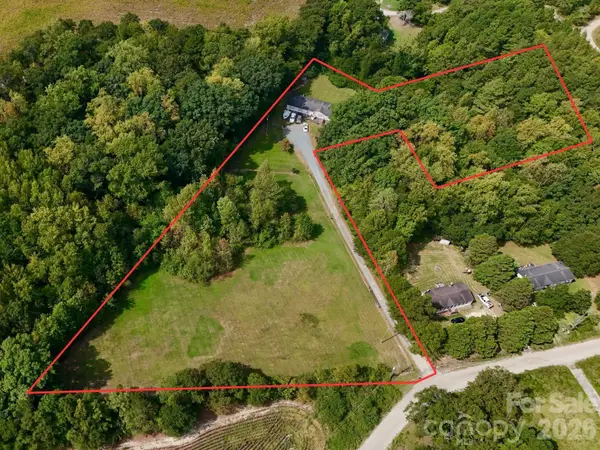
Listed by: sheila chillcott
Office: compass
MLS#:4431877
Source:CH
201 Lady Catherine Street,Lancaster, SC 29720
$355,000
- 3 Beds
- 2 Baths
- 1,558 sq. ft.
- Single family
- Active
Price summary
- Price:$355,000
- Price per sq. ft.:$227.86
- Monthly HOA dues:$110
About this home
Better than new! Avoid the construction timeline and move straight into this lovely ranch home, already enhanced with significant post-construction upgrades. This 2026-built residence at 201 Lady Catherine is perfectly situated on a premier lot that backs to a lush, wooded backdrop. This home offers the ease of one-story living paired with an impressive list of upgrades you will most certainly enjoy!
The curb appeal is immediate, featuring a sophisticated stone front exterior and professional landscaping that sets a refined tone. Inside, the three-bedroom, two-bathroom layout flows effortlessly, elevated by thoughtful upgrades you won't find in a standard new build. The primary bedroom benefits from a custom closet organizer, ensuring every square foot is as functional as it is beautiful.
The heart of the home extends outdoors to a private oasis. Relax in the screened porch or step out onto the custom paver patio to take in the views of the trees. The backyard is fully enclosed with a stylish fence, and the entire property stays vibrant thanks to a newly installed irrigation system. HOA Maintained Lawns, too!
With the heavy lifting of upgrades already complete—from the landscaping to the outdoor living spaces—this home is truly move-in ready. Experience the perfect blend of contemporary design and a tranquil, private setting....
Contact an agent
Home facts
- Year built:2026
- Subdivision & Development:Basildon
- Listing ID #:4431877
- Updated:October 09, 2026 at 04:34 PM
Rooms and interior
- Bedrooms:3
- Total bathrooms:2
- Full bathrooms:2
- Flooring:Vinyl
- Kitchen Description:Dishwasher, Disposal, Electric Range, Microwave
- Living area:1,558 sq. ft.
Heating and cooling
- Heating:Forced Air, Radiant
- Central air:Yes
Structure and exterior
- Year built:2026
- Building area:1,558 sq. ft.
- Lot area:0.2 Acres
- Lot Features:Wooded
- Construction Materials:Wood
- Exterior Features:In-Ground Irrigation, Lawn Maintenance
- Foundation Description:Slab
Schools
- High school:Lancaster
- Elementary school:North
Utilities
- Sewer:Public Sewer
Finances and disclosures
- Price:$355,000
- Price per sq. ft.:$227.86
Features and amenities
- Laundry features:Laundry Room, Main Level
- Amenities:Walk-In Closet(s)
Parking
- Parking description:Attached Garage, Driveway, Garage Door Opener
- Garage:Yes
- Garage spaces:2
 Listings courtesy of Canopy MLS as distributed by MLS GRID. Copyright 2021 Canopy MLS. All rights reserved. Canopy MLS, provides content displayed here (“provided content”) on an “as is” basis and makes no representations or warranties regarding the provided content, including, but not limited to those of non-infringement, timeliness, accuracy, or completeness. Individuals and companies using information presented are responsible for verification and validation of information they utilize and present to their customers and clients. Canopy MLS will not be liable for any damage or loss resulting from use of the provided content or the products available through Portals, IDX, VOW, and/or Syndication. Recipients of this information shall not resell, redistribute, reproduce, modify, or otherwise copy any portion thereof without the expressed written consent of Canopy MLS.
New listings near 201 Lady Catherine Street
- Coming Soon
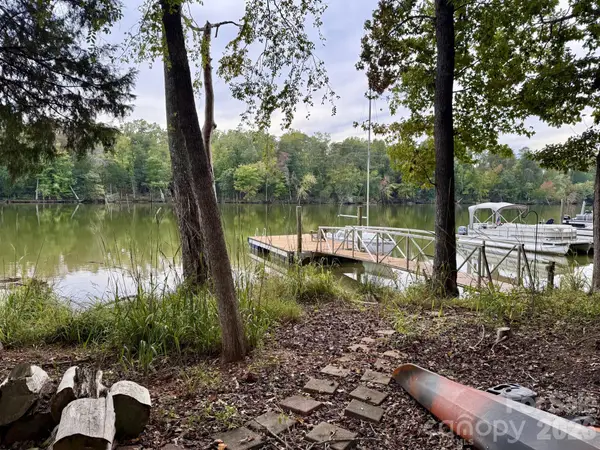 $375,000Coming Soon3 beds 2 baths1,460 sq. ft.
25502 Seagull Drive, Lancaster, SC 29720
MLS# 4432495Listed by: EXP REALTY LLC ROCK HILL - Coming Soon
 $215,000Coming Soon3 beds 2 baths1,456 sq. ft.
1201 Shiloh Drive, Lancaster, SC 29720
MLS# 4431824Listed by: NORTHGROUP REAL ESTATE - Coming Soon
 $395,000Coming Soon4 beds 3 baths3,356 sq. ft.
968 Pennington Drive, Lancaster, SC 29720
MLS# 4431671Listed by: KELLER WILLIAMS BALLANTYNE AREA - New
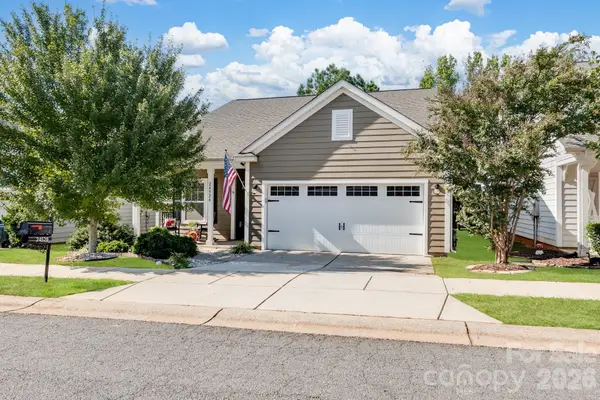 $250,000Active2 beds 2 baths1,263 sq. ft.
24526 Blue Heron Circle, Lancaster, SC 29720
MLS# 4431328Listed by: KELLER WILLIAMS BALLANTYNE AREA - Open Sun, 12 to 2pmNew
 $675,000Active4 beds 4 baths2,848 sq. ft.
5005 Big Bend Drive, Lancaster, SC 29720
MLS# 4431645Listed by: KELLER WILLIAMS SOUTH PARK - New
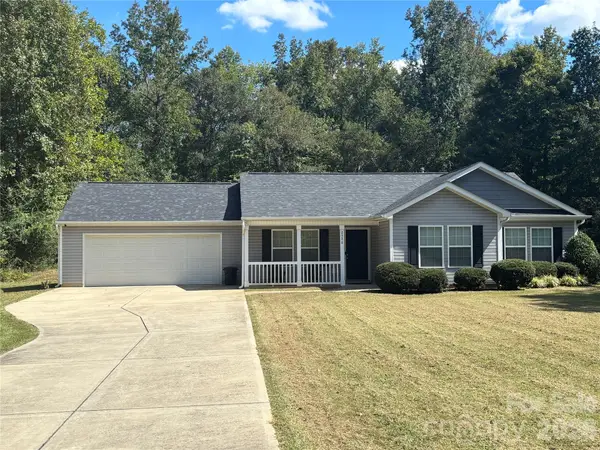 $379,000Active3 beds 2 baths1,475 sq. ft.
2586 Lazy Oak Drive #23, Lancaster, SC 29720
MLS# 4433049Listed by: KELLER WILLIAMS BALLANTYNE AREA - New
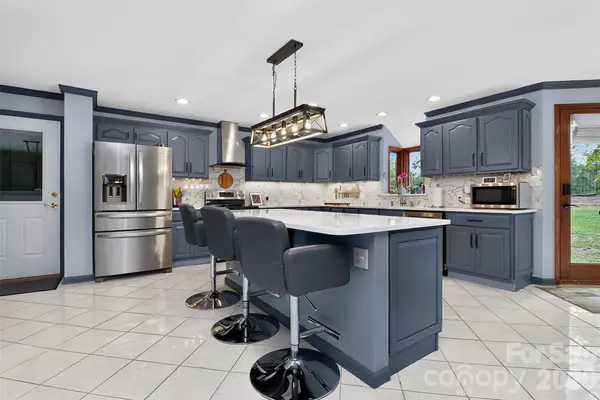 $610,000Active2 beds 2 baths2,568 sq. ft.
525 Shoreline Drive, Lancaster, SC 29720
MLS# 4432574Listed by: COSTELLO REAL ESTATE AND INVESTMENTS LLC - New
 $225,000Active3 beds 2 baths2,128 sq. ft.
2292 Thornwell Road, Lancaster, SC 29720
MLS# 4422898Listed by: KELLER WILLIAMS BALLANTYNE AREA - New
 $140,000Active2 beds 1 baths1,400 sq. ft.
1726 Denton Hill Road, Lancaster, SC 29720
MLS# 4432677Listed by: SOUTHERN PROPERTIES REALTY


Protect your home and budget from life's surprises with an Assurant Home Warranty, backed by a partner that supports you through every step of homeownership. Explore Plans.
© 2026 Better Homes and Gardens Real Estate LLC. An Anywhere Real Estate company. All rights reserved. Better Homes and Gardens® Real Estate is a registered trademark owned by Meredith Operations Corporation, licensed to Better Homes and Gardens Real Estate LLC and used with permission. Better Homes and Gardens Real Estate LLC fully supports the principles of the Fair Housing Act and the Equal Opportunity Act. Listing information is deemed reliable but is not guaranteed accurate.
Each office is independently owned and operated.
Any services or products provided by third parties are not provided by, affiliated with or related to Better Homes and Gardens Real Estate LLC, or its affiliated companies.