
5005 Big Bend Drive, Lancaster, SC 29720
Local realty services provided by:Better Homes and Gardens Real Estate Heritage
Listed by: kristen bernard, jodie caldwell
Office: keller williams south park
MLS#:4431645
Source:CH
5005 Big Bend Drive,Lancaster, SC 29720
$675,000
- 4 Beds
- 4 Baths
- 2,848 sq. ft.
- Single family
- Active
Upcoming open houses
- Sun, Oct 1112:00 pm - 02:00 pm
Price summary
- Price:$675,000
- Price per sq. ft.:$237.01
- Monthly HOA dues:$280
About this home
FOUR BEDROOMS + PRIVATE SUITE | CORNER-LOT PRIVACY | RESORT-STYLE 55+ LIVING
Imagine waking up with nowhere you have to be, enjoying your morning coffee on the screened porch, spending the afternoon playing pickleball with friends, and ending the day relaxing on your private patio. Welcome to Tree Tops — where beautifully upgraded living meets an active, social 55+ lifestyle!
Located in a highly desirable gated active-adult community, this exceptional home is offered by its original owners, who purchased it brand-new in 2018 and have lovingly maintained and thoughtfully upgraded it ever since. Fresh modern paint inside and out gives this turn-key home a polished, move-in-ready feel.
Designed for the way you want to live today, the main level features three spacious bedrooms, two full baths, and a convenient half bath. The gourmet kitchen is the heart of the home, featuring a new tile backsplash, premium refrigerator, custom pull-out drawers, and a dedicated vertical cabinet for baking sheets — making everyday cooking and entertaining a breeze. The adjacent laundry room includes a high-end front-loading washer and dryer.
The two main-level full bathrooms feature upgraded custom-tile showers, adding a touch of luxury to your daily routine.
Upstairs is where this home really opens up your possibilities. A private fourth bedroom with its own full bath provides the perfect retreat for visiting family or overnight guests, while the spacious bonus room offers endless opportunities for a media room, hobby space, game room, or gathering spot. A dedicated office/craft area gives you even more flexibility, and the generous walk-in attic makes storage easy.
Step outside and picture yourself enjoying the lifestyle you’ve been dreaming about. The beautifully landscaped corner lot offers exceptional privacy, while the screened porch creates the perfect spot for morning coffee, afternoon reading, or evening conversations with friends. The custom stone-paver patio is made for entertaining, grilling, or simply enjoying a quiet evening outdoors. The fully fenced backyard is also perfect for four-legged family members, and the built-in irrigation system keeps the lush Bermuda grass looking beautiful.
With a spacious 428-square-foot garage and abundant storage, there’s plenty of room for the things you love — without sacrificing the comfort and ease of everyday living.
And the Tree Tops lifestyle is just outside your door! Meet friends for a friendly game of pickleball, tennis, or bocce, stay active in the fitness complex, enjoy time together in the game room, or curl up with a good book in the reading center. The community lake and catch-and-release fishing pond offer peaceful places to unwind, while the amenity center provides even more opportunities to connect, socialize, and make new friends.
Whether you’re looking forward to hosting family for the holidays, enjoying spontaneous dinners with neighbors, pursuing your favorite hobbies, staying active, or simply having a beautiful place to relax and enjoy the next chapter, this home gives you the space and setting to do it all.
Beautifully updated. Lovingly maintained. Exceptionally flexible. And surrounded by a community designed for enjoying life.
Come experience Tree Tops and discover how good the next chapter can be....
Contact an agent
Home facts
- Year built:2018
- Subdivision & Development:Tree Tops
- Listing ID #:4431645
- Updated:October 09, 2026 at 04:34 PM
Rooms and interior
- Bedrooms:4
- Total bathrooms:4
- Full bathrooms:3
- Half bathrooms:1
- Kitchen Description:Dishwasher, Disposal, Double Oven, Microwave
- Living area:2,848 sq. ft.
Heating and cooling
- Cooling:Central Air
- Central air:Yes
Structure and exterior
- Year built:2018
- Building area:2,848 sq. ft.
- Lot area:0.25 Acres
- Construction Materials:Hardboard
- Exterior Features:In-Ground Irrigation
- Foundation Description:Slab
Schools
- High school:Indian Land
- Elementary school:Van Wyck
Utilities
- Water:County Water
- Sewer:County Sewer
Finances and disclosures
- Price:$675,000
- Price per sq. ft.:$237.01
Features and amenities
- Laundry features:Laundry Room, Main Level
- Amenities:Walk-In Closet(s)
Parking
- Parking description:Attached Garage, Driveway
- Garage:Yes
- Garage spaces:2
 Listings courtesy of Canopy MLS as distributed by MLS GRID. Copyright 2021 Canopy MLS. All rights reserved. Canopy MLS, provides content displayed here (“provided content”) on an “as is” basis and makes no representations or warranties regarding the provided content, including, but not limited to those of non-infringement, timeliness, accuracy, or completeness. Individuals and companies using information presented are responsible for verification and validation of information they utilize and present to their customers and clients. Canopy MLS will not be liable for any damage or loss resulting from use of the provided content or the products available through Portals, IDX, VOW, and/or Syndication. Recipients of this information shall not resell, redistribute, reproduce, modify, or otherwise copy any portion thereof without the expressed written consent of Canopy MLS.
New listings near 5005 Big Bend Drive
- Coming Soon
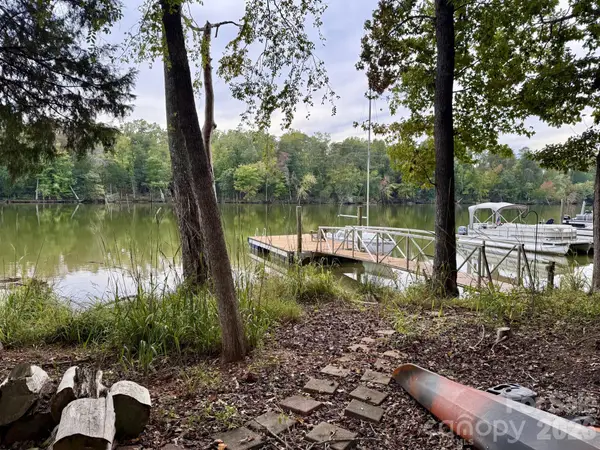 $375,000Coming Soon3 beds 2 baths1,460 sq. ft.
25502 Seagull Drive, Lancaster, SC 29720
MLS# 4432495Listed by: EXP REALTY LLC ROCK HILL - Coming Soon
 $215,000Coming Soon3 beds 2 baths1,456 sq. ft.
1201 Shiloh Drive, Lancaster, SC 29720
MLS# 4431824Listed by: NORTHGROUP REAL ESTATE - Coming Soon
 $395,000Coming Soon4 beds 3 baths3,356 sq. ft.
968 Pennington Drive, Lancaster, SC 29720
MLS# 4431671Listed by: KELLER WILLIAMS BALLANTYNE AREA - New
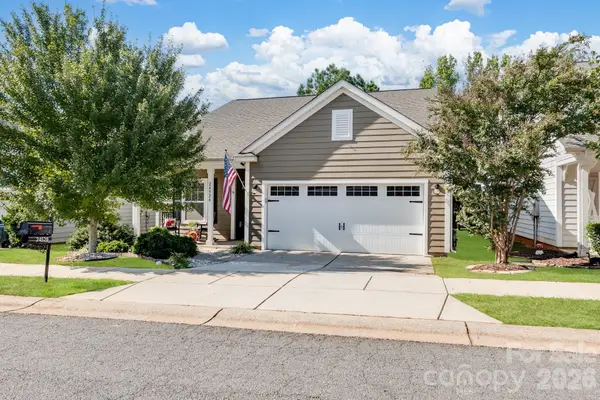 $250,000Active2 beds 2 baths1,263 sq. ft.
24526 Blue Heron Circle, Lancaster, SC 29720
MLS# 4431328Listed by: KELLER WILLIAMS BALLANTYNE AREA - New
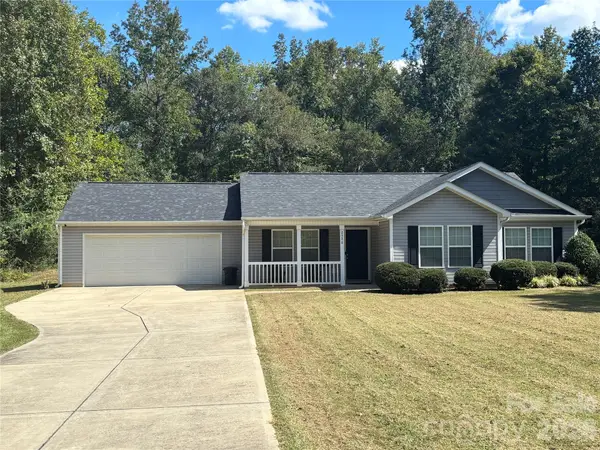 $379,000Active3 beds 2 baths1,475 sq. ft.
2586 Lazy Oak Drive #23, Lancaster, SC 29720
MLS# 4433049Listed by: KELLER WILLIAMS BALLANTYNE AREA - New
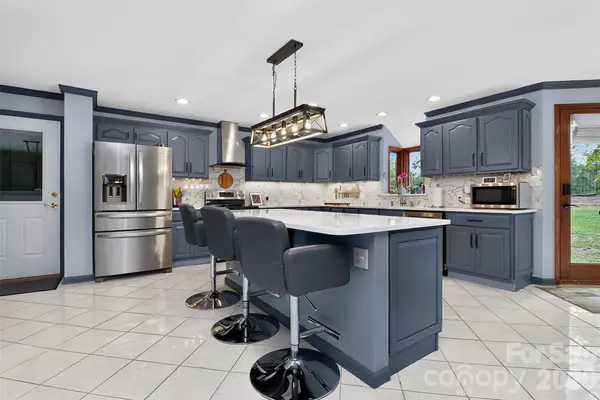 $610,000Active2 beds 2 baths2,568 sq. ft.
525 Shoreline Drive, Lancaster, SC 29720
MLS# 4432574Listed by: COSTELLO REAL ESTATE AND INVESTMENTS LLC - New
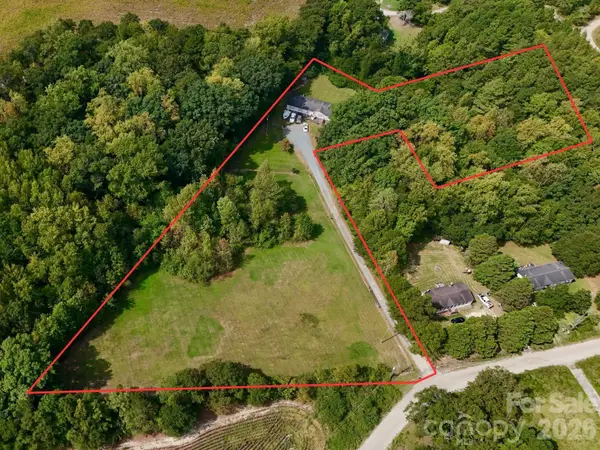 $225,000Active3 beds 2 baths2,128 sq. ft.
2292 Thornwell Road, Lancaster, SC 29720
MLS# 4422898Listed by: KELLER WILLIAMS BALLANTYNE AREA - New
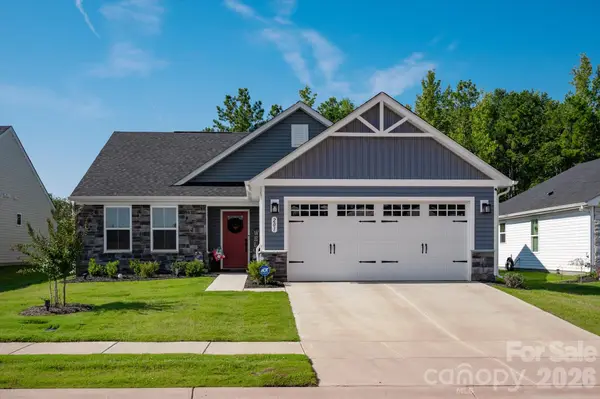 $355,000Active3 beds 2 baths1,558 sq. ft.
201 Lady Catherine Street, Lancaster, SC 29720
MLS# 4431877Listed by: COMPASS - New
 $140,000Active2 beds 1 baths1,400 sq. ft.
1726 Denton Hill Road, Lancaster, SC 29720
MLS# 4432677Listed by: SOUTHERN PROPERTIES REALTY


Protect your home and budget from life's surprises with an Assurant Home Warranty, backed by a partner that supports you through every step of homeownership. Explore Plans.
© 2026 Better Homes and Gardens Real Estate LLC. An Anywhere Real Estate company. All rights reserved. Better Homes and Gardens® Real Estate is a registered trademark owned by Meredith Operations Corporation, licensed to Better Homes and Gardens Real Estate LLC and used with permission. Better Homes and Gardens Real Estate LLC fully supports the principles of the Fair Housing Act and the Equal Opportunity Act. Listing information is deemed reliable but is not guaranteed accurate.
Each office is independently owned and operated.
Any services or products provided by third parties are not provided by, affiliated with or related to Better Homes and Gardens Real Estate LLC, or its affiliated companies.