
2292 Thornwell Road, Lancaster, SC 29720
Local realty services provided by:Better Homes and Gardens Real Estate Paracle
Listed by: sharon martin
Office: keller williams ballantyne area
MLS#:4422898
Source:CH
2292 Thornwell Road,Lancaster, SC 29720
$225,000
- 3 Beds
- 2 Baths
- 2,128 sq. ft.
- Single family
- Active
Price summary
- Price:$225,000
- Price per sq. ft.:$105.73
About this home
Bring your horses, livestock, and country vision to 2292 Thornwell Road, a remarkable 4.63-acre homestead in unincorporated Lancaster County with no city taxes! The true value is in the land, which features a tranquil NATURAL SPRING running across the front and a 2.5-3-acre fully fenced pasture ready for livestock—the seller has comfortably kept horses here in the past. The acreage includes an existing 3-bedroom, 2-bathroom, Fleetwood manufactured home (built in 2004) and an on-site storage building. You’ll love the ideal blend of rural privacy and everyday convenience: a local corner grill is right around the corner, a new Dollar General sits just minutes away at the top of HWY 903, dining options are 7 miles out, Walmart is 8 miles away, and major grocery stores are within a 15-minute drive. Outstanding opportunity for buyers, renovators, or builders looking to capitalize on prime, versatile land with no HOA restrictions. HVAC system 5 years ago. Easy access to US-521, Charlotte Highway....
Contact an agent
Home facts
- Year built:2004
- Subdivision & Development:None
- Listing ID #:4422898
- Updated:October 09, 2026 at 01:25 PM
Rooms and interior
- Bedrooms:3
- Total bathrooms:2
- Full bathrooms:2
- Flooring:Linoleum, Vinyl
- Kitchen Description:Electric Oven, Electric Range, Refrigerator
- Living area:2,128 sq. ft.
Heating and cooling
- Heating:Forced Air
- Central air:Yes
Structure and exterior
- Roof:Composition
- Year built:2004
- Building area:2,128 sq. ft.
- Lot area:4.63 Acres
- Lot Features:Pasture, Wooded
- Construction Materials:Aluminium, Vinyl
- Exterior Features:Storage
Schools
- High school:Andrew Jackson
- Elementary school:Heath Springs
Utilities
- Water:County Water
- Sewer:Septic (At Site)
Finances and disclosures
- Price:$225,000
- Price per sq. ft.:$105.73
Features and amenities
- Laundry features:Laundry Room, Main Level
Parking
- Parking description:Driveway
 Listings courtesy of Canopy MLS as distributed by MLS GRID. Copyright 2021 Canopy MLS. All rights reserved. Canopy MLS, provides content displayed here (“provided content”) on an “as is” basis and makes no representations or warranties regarding the provided content, including, but not limited to those of non-infringement, timeliness, accuracy, or completeness. Individuals and companies using information presented are responsible for verification and validation of information they utilize and present to their customers and clients. Canopy MLS will not be liable for any damage or loss resulting from use of the provided content or the products available through Portals, IDX, VOW, and/or Syndication. Recipients of this information shall not resell, redistribute, reproduce, modify, or otherwise copy any portion thereof without the expressed written consent of Canopy MLS.
New listings near 2292 Thornwell Road
- Coming Soon
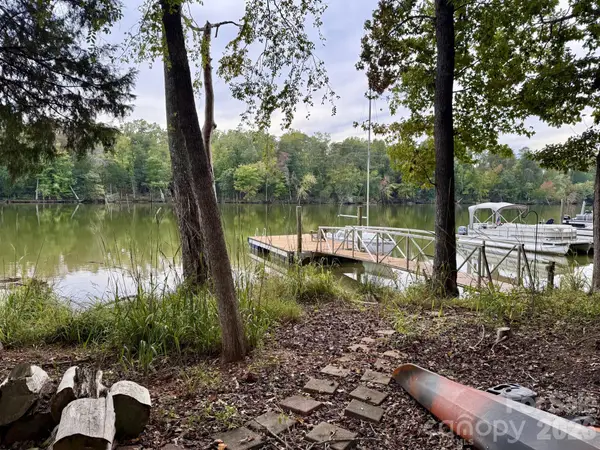 $375,000Coming Soon3 beds 2 baths1,460 sq. ft.
25502 Seagull Drive, Lancaster, SC 29720
MLS# 4432495Listed by: EXP REALTY LLC ROCK HILL - Coming Soon
 $215,000Coming Soon3 beds 2 baths1,456 sq. ft.
1201 Shiloh Drive, Lancaster, SC 29720
MLS# 4431824Listed by: NORTHGROUP REAL ESTATE - Coming Soon
 $395,000Coming Soon4 beds 3 baths3,356 sq. ft.
968 Pennington Drive, Lancaster, SC 29720
MLS# 4431671Listed by: KELLER WILLIAMS BALLANTYNE AREA - New
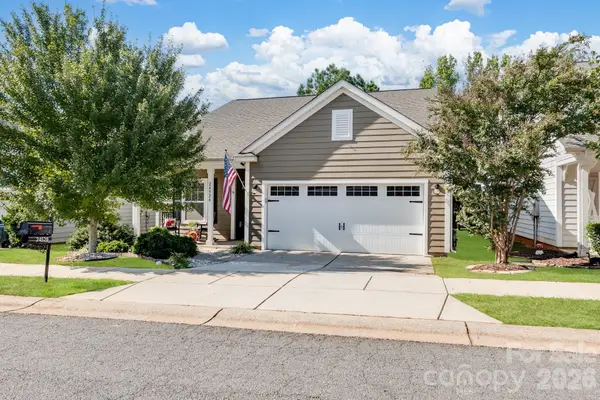 $250,000Active2 beds 2 baths1,263 sq. ft.
24526 Blue Heron Circle, Lancaster, SC 29720
MLS# 4431328Listed by: KELLER WILLIAMS BALLANTYNE AREA - New
 $675,000Active4 beds 4 baths2,848 sq. ft.
5005 Big Bend Drive, Lancaster, SC 29720
MLS# 4431645Listed by: KELLER WILLIAMS SOUTH PARK - New
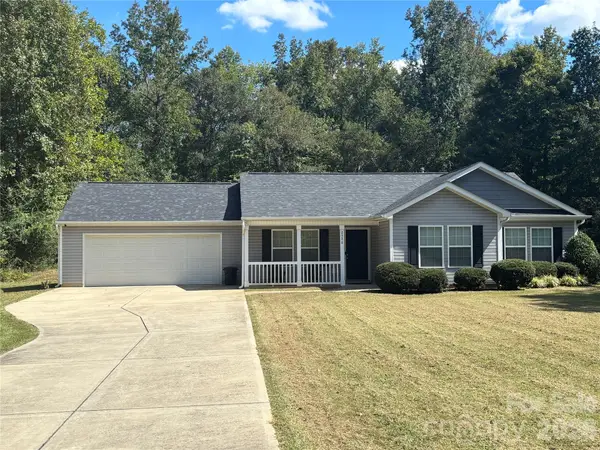 $379,000Active3 beds 2 baths1,475 sq. ft.
2586 Lazy Oak Drive #23, Lancaster, SC 29720
MLS# 4433049Listed by: KELLER WILLIAMS BALLANTYNE AREA - New
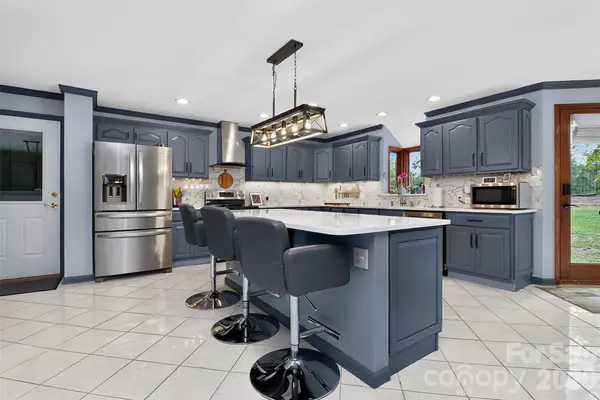 $610,000Active2 beds 2 baths2,568 sq. ft.
525 Shoreline Drive, Lancaster, SC 29720
MLS# 4432574Listed by: COSTELLO REAL ESTATE AND INVESTMENTS LLC - New
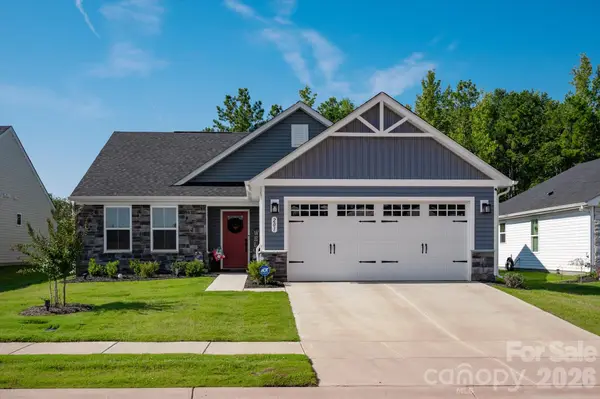 $355,000Active3 beds 2 baths1,558 sq. ft.
201 Lady Catherine Street, Lancaster, SC 29720
MLS# 4431877Listed by: COMPASS - New
 $140,000Active2 beds 1 baths1,400 sq. ft.
1726 Denton Hill Road, Lancaster, SC 29720
MLS# 4432677Listed by: SOUTHERN PROPERTIES REALTY


Protect your home and budget from life's surprises with an Assurant Home Warranty, backed by a partner that supports you through every step of homeownership. Explore Plans.
© 2026 Better Homes and Gardens Real Estate LLC. An Anywhere Real Estate company. All rights reserved. Better Homes and Gardens® Real Estate is a registered trademark owned by Meredith Operations Corporation, licensed to Better Homes and Gardens Real Estate LLC and used with permission. Better Homes and Gardens Real Estate LLC fully supports the principles of the Fair Housing Act and the Equal Opportunity Act. Listing information is deemed reliable but is not guaranteed accurate.
Each office is independently owned and operated.
Any services or products provided by third parties are not provided by, affiliated with or related to Better Homes and Gardens Real Estate LLC, or its affiliated companies.