
3046 Snail Seed Trail, Lexington, SC 29073
Local realty services provided by:Better Homes and Gardens Real Estate Medley
3046 Snail Seed Trail,Lexington, SC 29073
$475,000
- 5 Beds
- 4 Baths
- 3,300 sq. ft.
- Single family
- Active
Listed by: patrick o'connor, ronnie michel
Office: coldwell banker realty
MLS#:637904
Source:SC_CML
Price summary
- Price:$475,000
- Price per sq. ft.:$143.94
- Monthly HOA dues:$51.67
About this home
**UP TO $2,000 IN CLOSING COST ASSISTANCE AVAILABLE THROUGH PREFERRED LENDER!** Built in 2025 and move-in ready, this impressive 5-bedroom, 4-bath home offers a hard-to-find floor plan with BOTH the primary suite and a private guest suite on the main level. With approximately 3,300 square feet, this home provides exceptional flexibility for guests, multigenerational living, working from home, or anyone looking for spacious main-level living. The open-concept main floor features engineered hardwoods, extensive molding and wainscoting, soaring ceilings, and a dramatic floor-to-ceiling stone fireplace. The gourmet kitchen includes quartz countertops, gas cooktop, built-in oven and microwave, tiled backsplash, oversized island, huge walk-in pantry, and spacious dining area. Tucked privately at the rear of the home, the primary suite features a tray ceiling, enormous walk-in closet, dual vanities, freestanding soaking tub, oversized tiled shower, and private water closet. A separate main-level guest bedroom offers its own full bath. Upstairs you'll find three additional bedrooms, including another private guest suite with an ensuite bath and walk-in closet, plus a large loft ideal for a second living area, playroom, office, theater, or fitness space. Additional features include a spacious laundry room with utility sink, mudroom, covered rear patio, irrigation system, and partially fenced yard. Terrace at Longview offers a community pool, clubhouse, playground, sidewalks, and athletic field. Why wait to build when this 2025 home is ready now? **Terms and conditions apply with lender credit. Disclaimer: CMLS has not reviewed and, therefore, does not endorse vendors who may appear in listings....
Contact an agent
Home facts
- Year built:2025
- Subdivision & Development:Terrace at Longview
- Listing ID #:637904
- Added:54 day(s) ago
- Updated:August 26, 2026 at 02:56 PM
Rooms and interior
- Bedrooms:5
- Total bathrooms:4
- Full bathrooms:4
- Bathrooms Description:Bath-Private, Bath-Shared, Double Vanity, Separate Shower, Tub-Shower
- Kitchen Description:Backsplash-Tiled, Cabinets-Painted, Counter Tops-Quartz, Dishwasher, Disposal, Eat In, Freezer, Icemaker, Island, Microwave Built In, Pantry, Recessed Lights, Refrigerator, Stove Exhaust Vented Exte, Tankless H20
- Bedroom Description:Ceiling Fan, Ceilings-Tray, Closet-Private, Closet-Walk in, Floors - Carpet, On Main Level, Recessed Lighting, Separate Shower, Separate Water Closet
- Basement Description:No Basement
- Living area:3,300 sq. ft.
Heating and cooling
- Cooling:Central
- Heating:Central
Structure and exterior
- Year built:2025
- Building area:3,300 sq. ft.
- Lot area:0.28 Acres
- Architectural Style:Traditional
- Construction Materials:Stone, Vinyl
- Exterior Features:Patio, Sprinkler
- Levels:2 Story
Schools
- High school:White Knoll
- Middle school:Carolina Springs
- Elementary school:Deerfield
Utilities
- Water:Public
- Sewer:Public
Finances and disclosures
- Price:$475,000
- Price per sq. ft.:$143.94
Features and amenities
- Laundry features:Electric, Heated Space, Utility Room
- Amenities:Attic Pull-Down Access, Cable TV Available, Ceiling Fan, Garage Opener, Recreation Facility, Smoke Detector
Parking
- Total parking spaces:2
- Parking description:Front Entry, Garage Attached, Main Level Garage
- Garage spaces:2
New listings near 3046 Snail Seed Trail
- Open Sun, 3 to 4:30pmNew
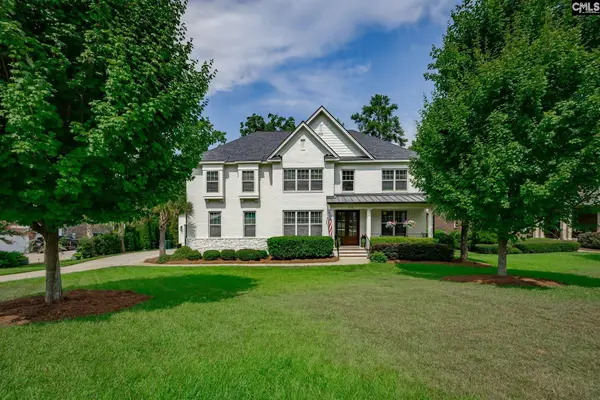 $1,250,000Active5 beds 4 baths4,489 sq. ft.
535 Windmere Drive, Lexington, SC 29072
MLS# 641607Listed by: EXIT REAL EST CONSULTANTS - Open Sat, 11am to 1pmNew
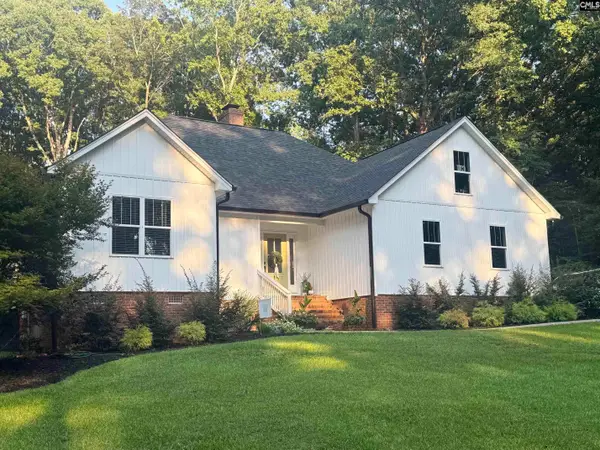 $739,000Active5 beds 3 baths2,708 sq. ft.
104 Fern Creek Court, Lexington, SC 29072
MLS# 641605Listed by: EXP REALTY LLC - New
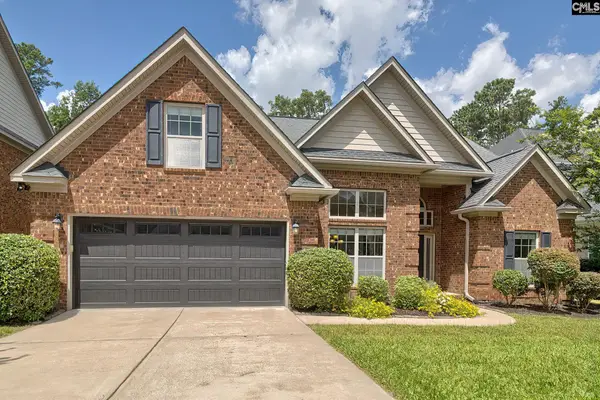 $712,500Active4 beds 3 baths3,026 sq. ft.
340 Turners Court, Lexington, SC 29072
MLS# 641599Listed by: REAL BROKER LLC - New
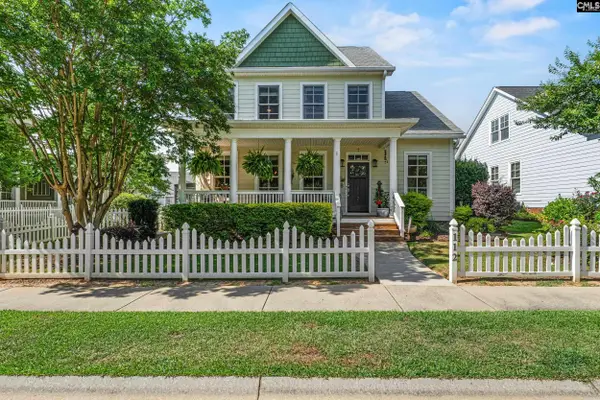 $399,900Active3 beds 3 baths2,831 sq. ft.
112 Garden Gate Way, Lexington, SC 29072
MLS# 641596Listed by: PARADIGM REAL ESTATE GROUP - New
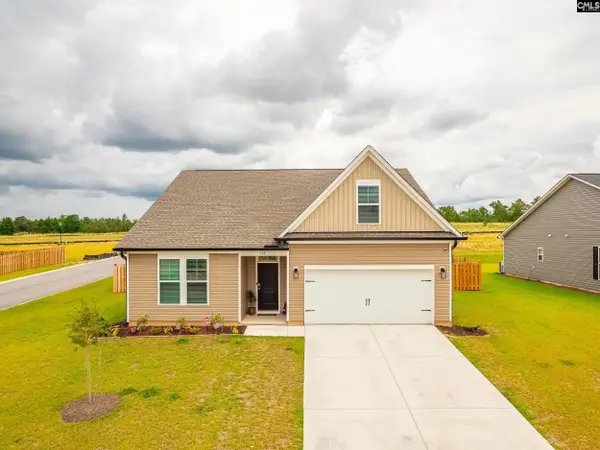 $315,000Active4 beds 2 baths1,933 sq. ft.
133 Dew Blossom Drive, Lexington, SC 29073
MLS# 641592Listed by: COLDWELL BANKER REALTY - New
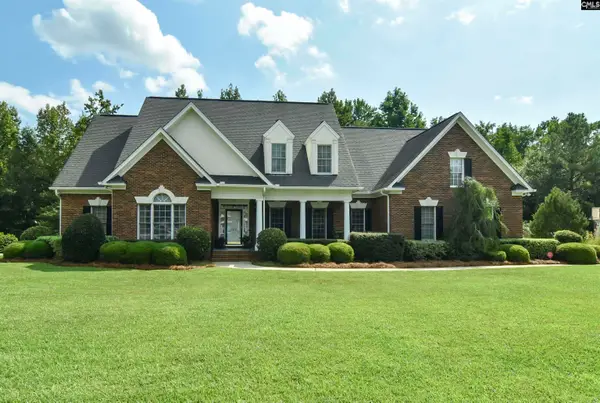 $775,000Active4 beds 5 baths4,490 sq. ft.
568 Charles Court, Lexington, SC 29072
MLS# 641587Listed by: JPAR MAGNOLIA GROUP - New
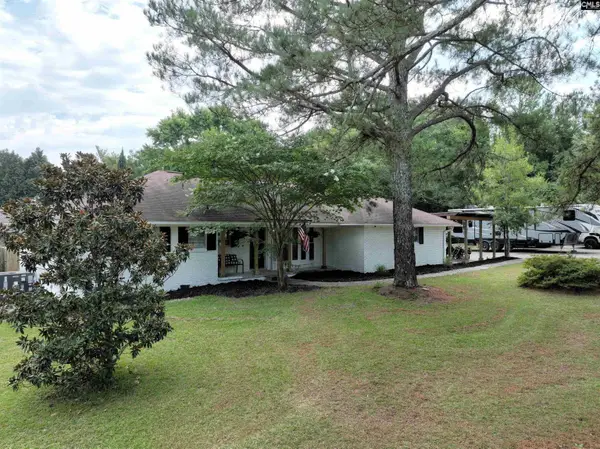 $385,000Active3 beds 2 baths2,344 sq. ft.
114 Caughman Road, Lexington, SC 29072
MLS# 641555Listed by: ERA WILDER REALTY - Open Sun, 1 to 3pmNew
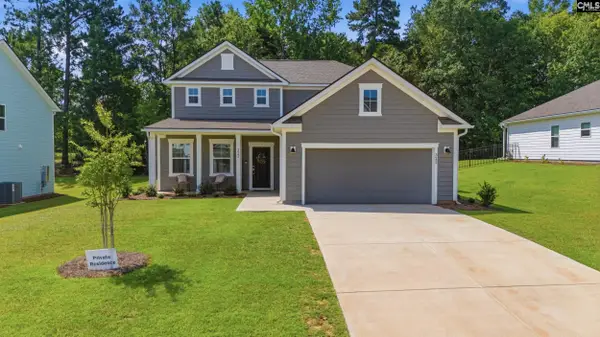 $405,000Active3 beds 3 baths2,394 sq. ft.
322 Mont Haven Place, Lexington, SC 29072
MLS# 641563Listed by: REALTY ONE GROUP RESIDE - New
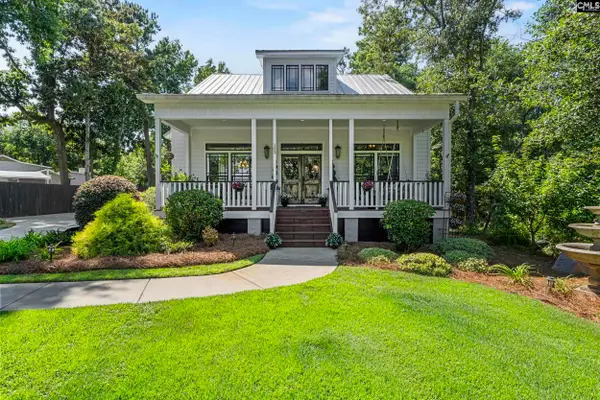 $598,000Active3 beds 3 baths1,873 sq. ft.
103 Yachting Circle, Lexington, SC 29072
MLS# 641565Listed by: RE/MAX PURPOSE DRIVEN LLC - Open Sat, 10am to 12pmNew
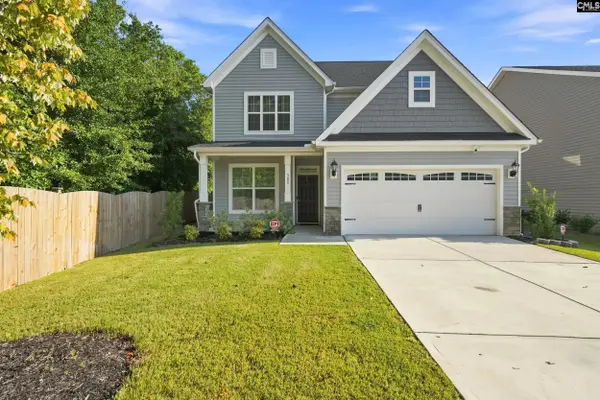 $374,900Active3 beds 3 baths2,326 sq. ft.
388 Stillington Street, Lexington, SC 29072
MLS# 641544Listed by: TODD REALTY PARTNERS


Protect your home and budget from life's surprises with an Assurant Home Warranty, backed by a partner that supports you through every step of homeownership. Explore Plans.
© 2026 Better Homes and Gardens Real Estate LLC. An Anywhere Real Estate company. All rights reserved. Better Homes and Gardens® Real Estate is a registered trademark owned by Meredith Operations Corporation, licensed to Better Homes and Gardens Real Estate LLC and used with permission. Better Homes and Gardens Real Estate LLC fully supports the principles of the Fair Housing Act and the Equal Opportunity Act. Listing information is deemed reliable but is not guaranteed accurate.
Each office is independently owned and operated.
Any services or products provided by third parties are not provided by, affiliated with or related to Better Homes and Gardens Real Estate LLC, or its affiliated companies.