
240 Cedar Bluff Drive, Moore, SC 29369
Local realty services provided by:Better Homes and Gardens Real Estate Young & Company
240 Cedar Bluff Drive,Moore, SC 29369
$570,000
- 6 Beds
- 5 Baths
- 3,600 sq. ft.
- Single family
- Active
Listed by: vijju sinha
Office: keller williams realty
MLS#:339041
Source:SC_SMLS
Price summary
- Price:$570,000
- Price per sq. ft.:$158.33
About this home
OWNER/AGENT: One of the sellers is a licensed real estate agent responsible for marketing this property Price improvement The Price has been reduced by $29000. This fabulous home is now offered at $570,000 !! Sellers are motivated Schedule your private showing today. Welcome to this beautifully maintained two-story home nestled on a private wooded lot, offering the perfect blend of space, comfort, and privacy. An impressive two-story foyer creates a grand first impression as you enter the home. The main level features beautiful hardwood floors, a spacious primary suite with a luxurious ensuite bath complete with a walk-in shower and Jacuzzi tub, and a convenient half bath. The bright dining area flows seamlessly into the inviting living room, highlighted by a cozy fireplace. The well-appointed kitchen features a charming bay window overlooking the backyard, while the adjacent laundry room adds everyday convenience. Attached two car garage is situated at this level. Upstairs, you’ll find four generously sized bedrooms, including two with private ensuite bathrooms. Most bedrooms feature walk-in closets, and every room offers ample storage space. The fully finished basement provides incredible versatility with its own kitchen, living room, bedroom, full bathroom, and a second fireplace—perfect for extended family, guests, an in-law suite, or entertaining. Two separate storage rooms provide even more space for organization. There are two exit doors in the basement. Step outside to enjoy both a spacious deck and patio, ideal for relaxing, grilling, or entertaining while taking in the peaceful views of the private wooded backyard. This exceptional home has been meticulously maintained and features an almost-new water heater and cooling unit for added peace of mind. With its spacious floor plan, quality finishes, abundant storage, and private setting, this move-in-ready home offers everything today’s buyers are looking for. Included: Extended home waranty for a year....
Contact an agent
Home facts
- Year built:2002
- Subdivision & Development:Cedar Bluff
- Listing ID #:339041
- Added:113 day(s) ago
- Updated:October 23, 2026 at 03:56 PM
Rooms and interior
- Bedrooms:6
- Total bathrooms:5
- Full bathrooms:4
- Half bathrooms:1
- Flooring:Carpet, Ceramic Tile, Hardwood, Vinyl, Wood
- Kitchen Description:Dishwasher, Disposal, Microwave, Warming Drawer
- Living area:3,600 sq. ft.
Heating and cooling
- Cooling:Heat Pump
- Heating:Heat Pump, Hot Water, Multi-Units
Structure and exterior
- Year built:2002
- Building area:3,600 sq. ft.
- Lot area:0.4 Acres
- Lot Features:Level
- Architectural Style:Traditional
- Construction Materials:Brick Veneer
- Levels:3 Story
Schools
- High school:6-Dorman High
- Middle school:6-Dawkins Middle
- Elementary school:6-Anderson Mill
Utilities
- Sewer:Public Sewer
Finances and disclosures
- Price:$570,000
- Price per sq. ft.:$158.33
- Tax amount:$1,997 (2025)
Features and amenities
- Amenities:Cable Available, Ceilings-Some 9 Ft +, Wet Bar
Parking
- Parking description:Attached
- Garage:Yes
- Garage spaces:2
New listings near 240 Cedar Bluff Drive
- New
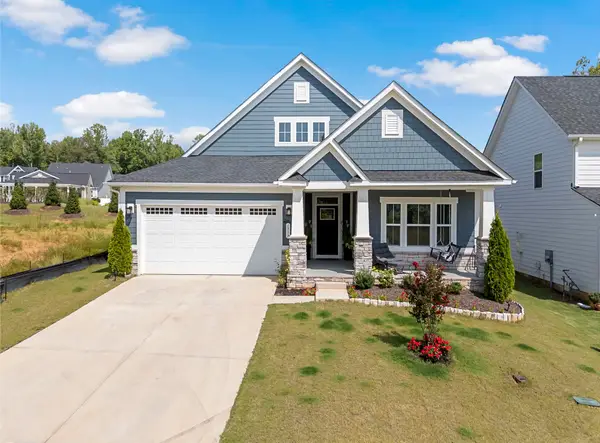 $379,900Active3 beds 2 baths1,874 sq. ft.
1553 Verdigris Lane, Moore, SC 29369
MLS# 343072Listed by: CENTURY 21 BLACKWELL & CO - New
 $361,584Active5 beds 3 baths
3254 Cypress Hollow Drive, Moore, SC 29369
MLS# 1607457Listed by: KELLER WILLIAMS DRIVE - New
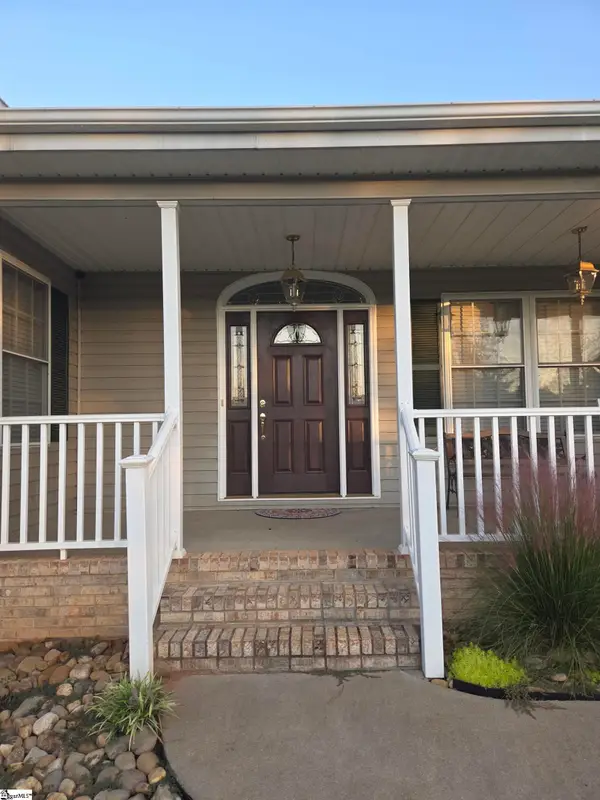 $499,000Active3 beds 3 baths
730 Wilson Ferry Road, Moore, SC 29369
MLS# 1607411Listed by: BEYCOME BROKERAGE REALTY LLC - New
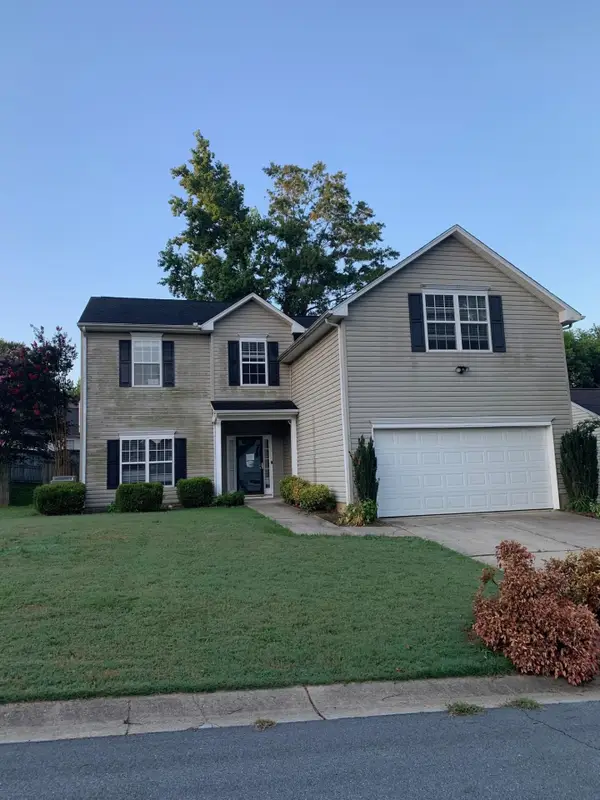 $223,500Active4 beds 3 baths1,876 sq. ft.
705 Bent Hollow Court, Moore, SC 29369
MLS# 343031Listed by: PROVIDENCE REALTY & MARKETING - New
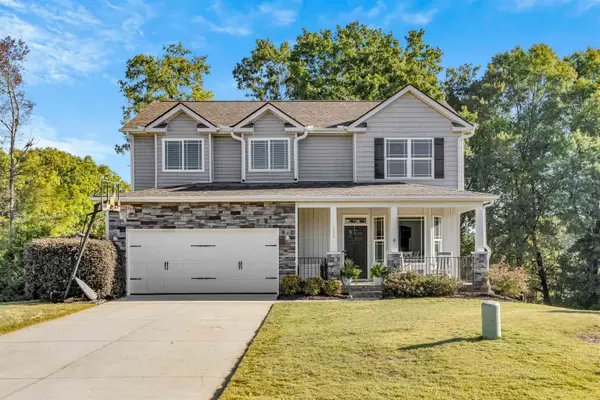 $410,000Active4 beds 3 baths2,004 sq. ft.
304 Grayson Drive, Moore, SC 29369
MLS# 343006Listed by: COLDWELL BANKER CAINE - New
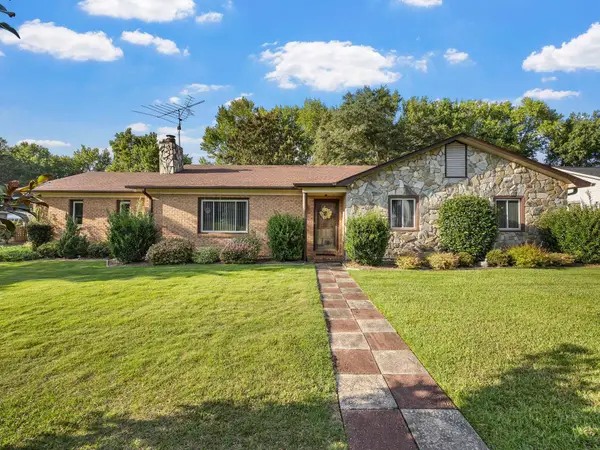 $305,000Active3 beds 2 baths1,641 sq. ft.
206 Stratford Rd, Moore, SC 29369
MLS# 343008Listed by: PACK AND COMPANY REAL ESTATE - Open Sat, 2 to 4pmNew
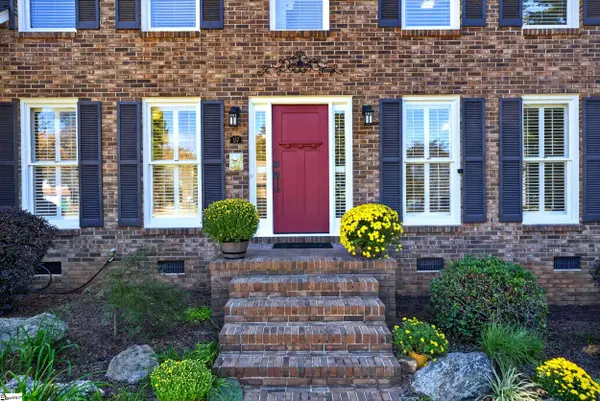 $380,000Active3 beds 3 baths
137 Westmeath Drive, Moore, SC 29369
MLS# 1607234Listed by: EXP REALTY LLC - New
 $279,900Active3 beds 2 baths
1456 Switchback Circle, Moore, SC 29369
MLS# 1607227Listed by: MTH SC REALTY, LLC - New
 $359,900Active5 beds 4 baths
1459 Switchback Circle, Moore, SC 29369
MLS# 1607228Listed by: MTH SC REALTY, LLC - New
 $415,580Active4 beds 3 baths
1082 Tyger Branch Drive #Lot 151, Moore, SC 29369
MLS# 1607201Listed by: PULTE HOME COMPANY


Protect your home and budget from life's surprises with an Assurant Home Warranty, backed by a partner that supports you through every step of homeownership. Explore Plans.
© 2026 Better Homes and Gardens Real Estate LLC. An Anywhere Real Estate company. All rights reserved. Better Homes and Gardens® Real Estate is a registered trademark owned by Meredith Operations Corporation, licensed to Better Homes and Gardens Real Estate LLC and used with permission. Better Homes and Gardens Real Estate LLC fully supports the principles of the Fair Housing Act and the Equal Opportunity Act. Listing information is deemed reliable but is not guaranteed accurate.
Each office is independently owned and operated.
Any services or products provided by third parties are not provided by, affiliated with or related to Better Homes and Gardens Real Estate LLC, or its affiliated companies.