
365 Rexford Drive, Moore, SC 29369
Local realty services provided by:Better Homes and Gardens Real Estate Young & Company
365 Rexford Drive,Moore, SC 29369
$175,000
- 2 Beds
- 3 Baths
- 1,278 sq. ft.
- Townhouse
- Pending
Listed by: anthony weston
Office: exp realty llc.
MLS#:339839
Source:SC_SMLS
Price summary
- Price:$175,000
- Price per sq. ft.:$136.93
About this home
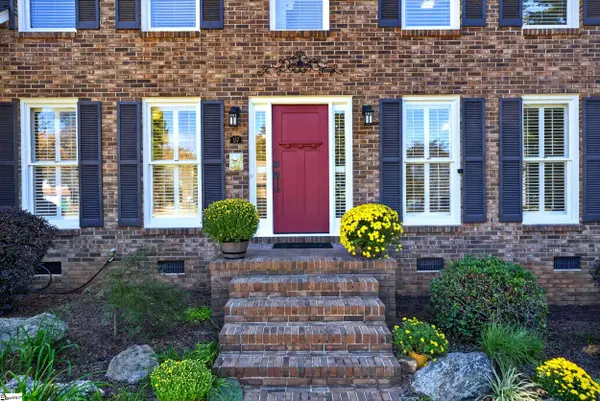
Welcome to 365 Rexford Dr, a brick end-unit townhome that's been thoughtfully maintained and is ready for its next owner. Black shutters, a covered front porch, and mature shrubs give it real curb appeal, and the end-unit location means extra privacy plus a driveway with room to spare. Inside, hardwood floors carry you through the main level. The living room centers around a gas fireplace with a classic mantel, the kind of spot you end up gathering around without even planning to. The kitchen keeps things simple and functional: white cabinets, dark countertops, an island with bar seating, and enough space to actually cook without bumping elbows. Right off the dining area, sliding glass doors open onto a screened in porch overlooking the trees out back, the kind of feature you don't always find in a townhome, and one you'll use more than you'd expect. Upstairs, both bedrooms offer good closet space, and with 2.5 baths total, mornings don't have to be a negotiation. This is easy, low maintenance living with a few extra touches that make it feel like home. Come see it in person....
Contact an agent
Home facts
- Year built:2005
- Subdivision & Development:West Hampton
- Listing ID #:339839
- Added:90 day(s) ago
- Updated:October 23, 2026 at 08:31 AM
Rooms and interior
- Bedrooms:2
- Total bathrooms:3
- Full bathrooms:2
- Half bathrooms:1
- Flooring:Carpet, Wood
- Kitchen Description:Dishwasher
- Living area:1,278 sq. ft.
Heating and cooling
- Central air:Yes
Structure and exterior
- Year built:2005
- Building area:1,278 sq. ft.
- Lot area:0.18 Acres
- Architectural Style:Craftsman
- Construction Materials:Brick Veneer, Vinyl Siding
- Foundation Description:Crawl Space
Schools
- High school:5-Byrnes High
- Middle school:5-Florence Chapel
- Elementary school:5-River Ridge
Utilities
- Sewer:Public Sewer
Finances and disclosures
- Price:$175,000
- Price per sq. ft.:$136.93
- Tax amount:$1,021 (2025)
Features and amenities
- Amenities:Ceilings-Some 9 Ft +
New listings near 365 Rexford Drive
- New
 $361,584Active5 beds 3 baths
3254 Cypress Hollow Drive, Moore, SC 29369
MLS# 1607457Listed by: KELLER WILLIAMS DRIVE - New
 $324,900Active4 beds 3 baths
1467 Switchback Circle, Moore, SC 29369
MLS# 20306769Listed by: MERITAGE HOMES OF SOUTH CAROLINA, INC - New
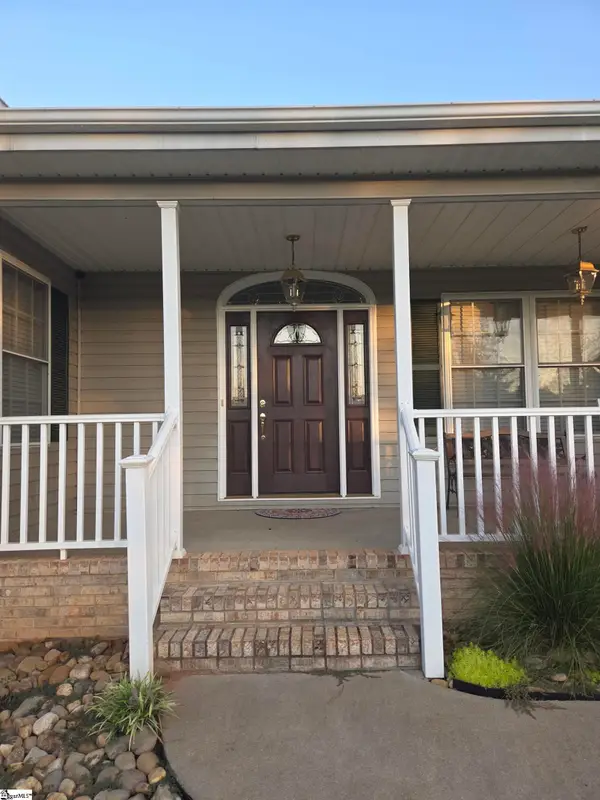 $499,000Active3 beds 3 baths
730 Wilson Ferry Road, Moore, SC 29369
MLS# 1607411Listed by: BEYCOME BROKERAGE REALTY LLC - New
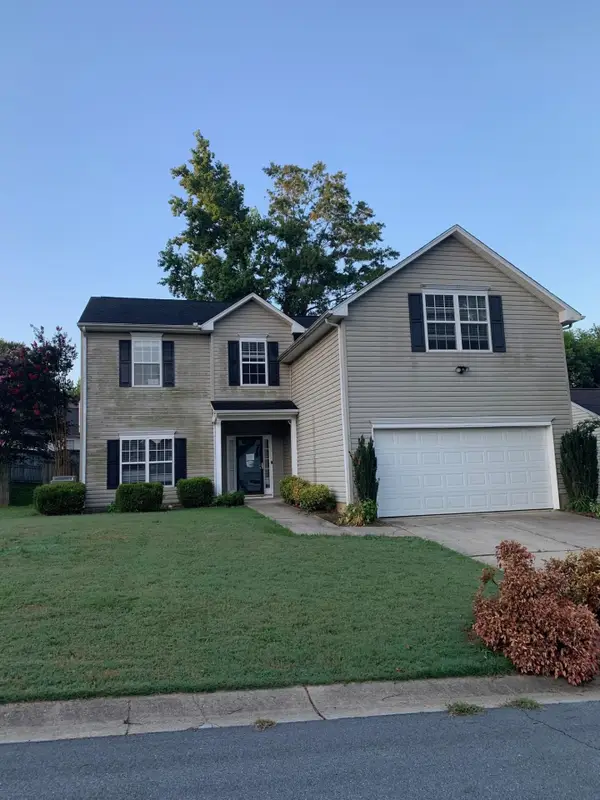 $223,500Active4 beds 3 baths1,876 sq. ft.
705 Bent Hollow Court, Moore, SC 29369
MLS# 343031Listed by: PROVIDENCE REALTY & MARKETING - New
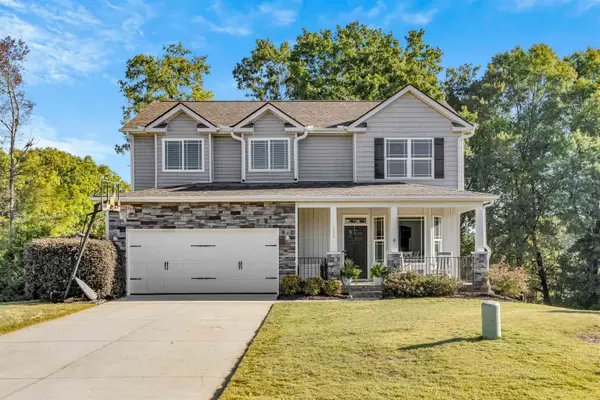 $410,000Active4 beds 3 baths2,004 sq. ft.
304 Grayson Drive, Moore, SC 29369
MLS# 343006Listed by: COLDWELL BANKER CAINE - New
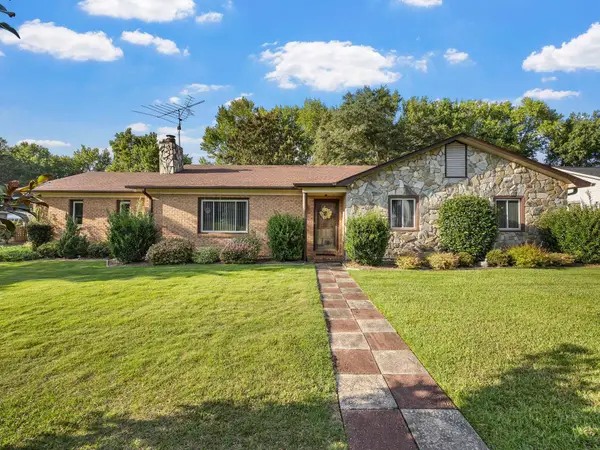 $305,000Active3 beds 2 baths1,641 sq. ft.
206 Stratford Rd, Moore, SC 29369
MLS# 343008Listed by: PACK AND COMPANY REAL ESTATE - Open Sat, 2 to 4pmNew
 $380,000Active3 beds 3 baths
137 Westmeath Drive, Moore, SC 29369
MLS# 1607234Listed by: EXP REALTY LLC - New
 $279,900Active3 beds 2 baths
1456 Switchback Circle, Moore, SC 29369
MLS# 1607227Listed by: MTH SC REALTY, LLC - New
 $359,900Active5 beds 4 baths
1459 Switchback Circle, Moore, SC 29369
MLS# 1607228Listed by: MTH SC REALTY, LLC - New
 $415,580Active4 beds 3 baths
1082 Tyger Branch Drive #Lot 151, Moore, SC 29369
MLS# 1607201Listed by: PULTE HOME COMPANY


Protect your home and budget from life's surprises with an Assurant Home Warranty, backed by a partner that supports you through every step of homeownership. Explore Plans.
© 2026 Better Homes and Gardens Real Estate LLC. An Anywhere Real Estate company. All rights reserved. Better Homes and Gardens® Real Estate is a registered trademark owned by Meredith Operations Corporation, licensed to Better Homes and Gardens Real Estate LLC and used with permission. Better Homes and Gardens Real Estate LLC fully supports the principles of the Fair Housing Act and the Equal Opportunity Act. Listing information is deemed reliable but is not guaranteed accurate.
Each office is independently owned and operated.
Any services or products provided by third parties are not provided by, affiliated with or related to Better Homes and Gardens Real Estate LLC, or its affiliated companies.