
1114 Spyglass Point, Mount Pleasant, SC 29464
Local realty services provided by:Better Homes and Gardens Real Estate Palmetto
Listed by: jill barrett
Office: the boulevard company
MLS#:26029940
Source:SC_CTAR
Price summary
- Price:$1,775,000
- Price per sq. ft.:$518.7
About this home
Set on a quiet cul-de-sac beside the 14th tee box in the golf cart-friendly community of Snee Farm, this completely reimagined home immediately sets a grand stage. Out front, a newly added walkway paired with low volt architectural lighting creates a striking path to the entryway, hinting at the beauty that lies within. Embracing the classic aesthetic of the Lowcountry double porch, the interior reflects a clean, contemporary design that beautifully marries historic charm with modern living. This light-filled residence boasts wide-open views of the oak-shaded backyard and the golf course beyond.Bamboo floors flow through an open floor plan built for flexibility. The two-story great room beneath the loft balcony can easily serve as an living or formal dining space.Nearby, a cozy sitting area gathers around a beautifully restored brick gas fireplace, while the flexible living room beside the kitchen features the option to be enclosed as a private home office or guest room.
The kitchen is a showpiece, featuring a vaulted ceiling and an oversized sueded marble island equipped with an induction cooktop and a Bosch dishwasher. The purpose-built, floor-to-ceiling cabinetry also houses dual Bosch wall ovens--one convection/microwave combination and one traditional/convection oven. Directly adjacent, bathed in natural light, the family room offers a sophisticated retreat complete with bespoke bookcases and sweeping views of the back yard and golf course. The main level is completed by a chic powder room and a highly functional mudroom drop zone, outfitted with custom lockers and laundry amenities.
Upstairs, every bedroom has a private en suite. The primary suite features a walk-in shower, a custom closet, and direct access to a 34-foot covered porch overlooking the front lawn--which can also be reached from the central loft. A generous wardrobe has been seamlessly added off the loft, maximizing both style and storage capacity.
The large backyard has been fully fenced and enhanced with an expanded deck and a screened gazebo. Offering exceptional privacy from neighboring homes alongside tranquil golf course views, the grounds stand as a blank canvas ready to be transformed into your personal paradise--whether that's a sparkling pool, a custom outdoor kitchen, or curated gardens....
Contact an agent
Home facts
- Year built:1983
- Subdivision & Development:Snee Farm
- Listing ID #:26029940
- Added:3 day(s) ago
- Updated:November 08, 2026 at 05:25 PM
Rooms and interior
- Bedrooms:3
- Total bathrooms:4
- Full bathrooms:3
- Half bathrooms:1
- Flooring:Bamboo, Slate, Wood
- Kitchen Description:Eat-in Kitchen, Kitchen Island
- Living area:3,422 sq. ft.
Heating and cooling
- Cooling:Central Air
- Heating:Heat Pump
- Central air:Yes
Structure and exterior
- Year built:1983
- Building area:3,422 sq. ft.
- Lot area:0.34 Acres
- Lot Features:0 - .5 Acre, Cul-De-Sac, High, On Golf Course
- Architectural Style:Contemporary, Traditional
- Foundation Description:Crawl Space
- Levels:2 Story
Schools
- High school:Lucy Beckham
- Middle school:Moultrie
- Elementary school:James B Edwards
Utilities
- Water:Public
- Sewer:Public Sewer
Finances and disclosures
- Price:$1,775,000
- Price per sq. ft.:$518.7
Features and amenities
- Laundry features:Laundry Room
- Amenities:Ceiling Cathedral/Vaulted, Ceiling Smooth, High Ceilings
Parking
- Total parking spaces:1
- Parking description:1.5 Car Garage, Attached, Converted Garage
- Garage:Yes
- Garage spaces:2
New listings near 1114 Spyglass Point
- Coming Soon
 $995,000Coming Soon3 beds 3 baths2,829 sq. ft.
2216 Branch Creek Drive, Mount Pleasant, SC 29466
MLS# 26030195Listed by: EXP REALTY LLC - Coming Soon
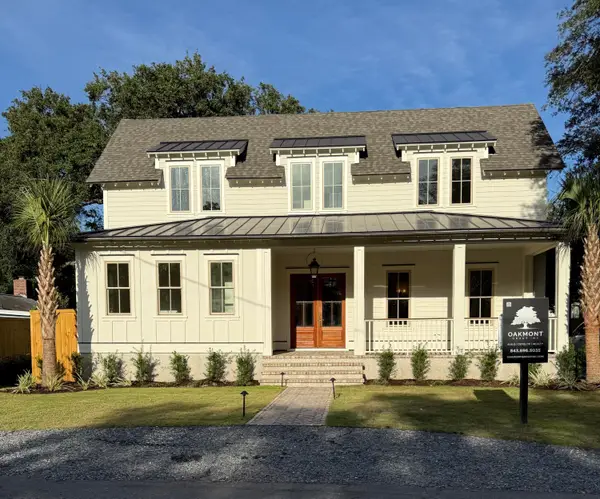 $3,795,000Coming Soon6 beds 7 baths4,184 sq. ft.
1490 Seminole Street, Mount Pleasant, SC 29464
MLS# 26030095Listed by: OAKMONT GROUP INC - Coming Soon
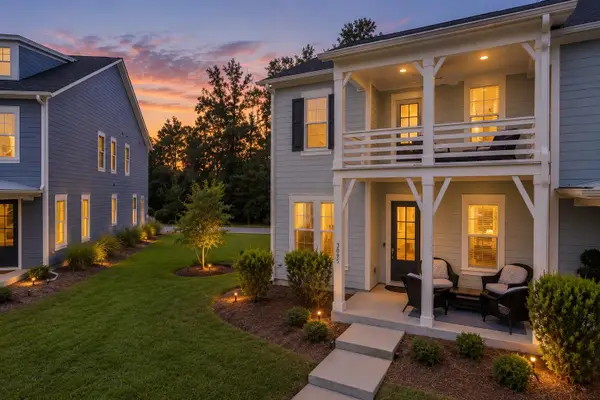 $700,000Coming Soon3 beds 3 baths1,952 sq. ft.
3095 Sturbridge Road, Mount Pleasant, SC 29466
MLS# 26029960Listed by: CAROLINA ONE REAL ESTATE - Coming Soon
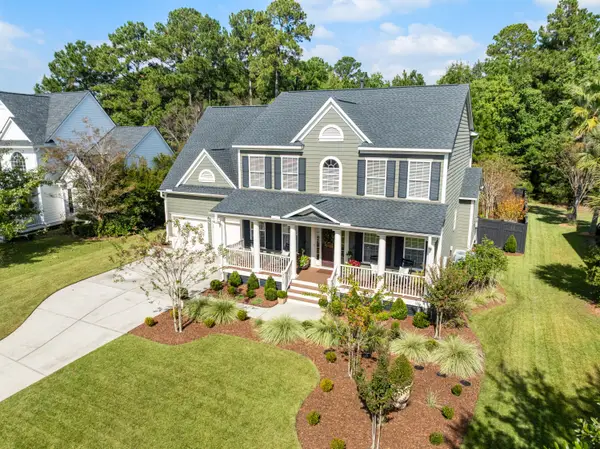 $1,125,000Coming Soon4 beds 4 baths3,035 sq. ft.
2952 Riverwood Drive, Mount Pleasant, SC 29466
MLS# 26029878Listed by: CAROLINA ONE REAL ESTATE - New
 $700,000Active3 beds 2 baths1,285 sq. ft.
721 Harbor Lane, Mount Pleasant, SC 29464
MLS# 26030208Listed by: BEYCOME BROKERAGE REALTY LLC - New
 $699,000Active3 beds 3 baths1,928 sq. ft.
3443 Yarmouth Drive, Mount Pleasant, SC 29466
MLS# 26030189Listed by: DANIEL RAVENEL SOTHEBY'S INTERNATIONAL REALTY - New
 $1,125,000Active3 beds 3 baths2,407 sq. ft.
922 Law Lane, Mount Pleasant, SC 29464
MLS# 26030162Listed by: AGENTOWNED REALTY PREFERRED GROUP - New
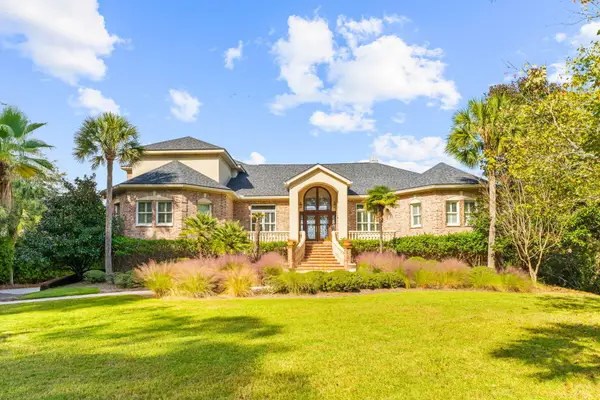 $2,700,000Active4 beds 7 baths4,908 sq. ft.
3228 Pignatelli Crescent, Mount Pleasant, SC 29466
MLS# 26030163Listed by: REMAX SOUTHERN SHORES - New
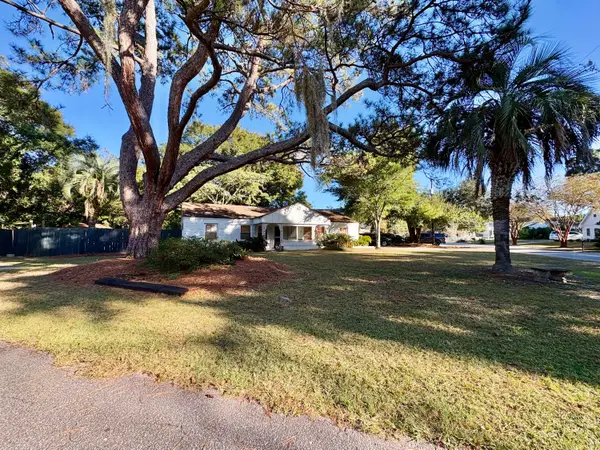 $1,300,000Active4 beds 2 baths1,534 sq. ft.
67 Vincent Drive, Mount Pleasant, SC 29464
MLS# 26030167Listed by: CAROLINA ONE REAL ESTATE - Open Sun, 12 to 2pmNew
 $585,000Active3 beds 3 baths2,022 sq. ft.
2463 Draymohr Court, Mount Pleasant, SC 29466
MLS# 26030131Listed by: THE BOULEVARD COMPANY


Protect your home and budget from life's surprises with an Assurant Home Warranty, backed by a partner that supports you through every step of homeownership. Explore Plans.
© 2026 Better Homes and Gardens Real Estate LLC. An Anywhere Real Estate company. All rights reserved. Better Homes and Gardens® Real Estate is a registered trademark owned by Meredith Operations Corporation, licensed to Better Homes and Gardens Real Estate LLC and used with permission. Better Homes and Gardens Real Estate LLC fully supports the principles of the Fair Housing Act and the Equal Opportunity Act. Listing information is deemed reliable but is not guaranteed accurate.
Each office is independently owned and operated.
Any services or products provided by third parties are not provided by, affiliated with or related to Better Homes and Gardens Real Estate LLC, or its affiliated companies.