
3894 Fifle Street, Mount Pleasant, SC 29466
Local realty services provided by:Better Homes and Gardens Real Estate Medley
Listed by: sam little
Office: beach residential
MLS#:26014463
Source:SC_CTAR
3894 Fifle Street,Mount Pleasant, SC 29466
$1,449,000
- 4 Beds
- 4 Baths
- 3,094 sq. ft.
- Single family
- Active
Upcoming open houses
- Sun, Jul 1201:00 pm - 03:00 pm
Price summary
- Price:$1,449,000
- Price per sq. ft.:$468.33
About this home
Nestled within the highly desirable Riverside section of the Carolina Park community, 3894 Fifle Street offers the perfect blend of modern comfort, functional design, and classic Lowcountry living. Boasting nearly 3,100sqft, this thoughtfully crafted 4-bedroom, 3.5-bath residence features an inviting open floor plan designed for effortless everyday living and entertaining alike. The spacious main-level primary suite serves as a private retreat, while newly installed wide plank flooring brings warmth and contemporary style throughout the primary living spaces. At the center of the home, the chef-inspired kitchen showcases an oversized island, custom cabinetry, and a complete stainless steel appliance package, seamlessly connecting to the dining and living areas. Enjoy outdoor living year..round from the screened porch overlooking a large fenced backyard bordered by a peaceful HOA buffer for added privacy. A custom paver patio creates an ideal setting for gatherings, grilling, or relaxing evenings under the trees. Upstairs, an expansive loft/media area provides flexible additional living space, accompanied by three generously sized guest bedrooms and two full baths, perfectly suited for family and visitors. Life in Carolina Park is centered around community and convenience. Riverside residents enjoy exclusive access to resort-style amenities including a neighborhood pool, tennis and pickleball courts, walking trails, ponds, and a dog park, all within close proximity to top-rated schools, healthcare, and the public library. Located just minutes from area beaches and historic Downtown Charleston, this home combines exceptional lifestyle opportunities with everyday convenience in one of Mount Pleasant's most sought-after neighborhoods....
Contact an agent
Home facts
- Year built:2016
- Listing ID #:26014463
- Added:51 day(s) ago
- Updated:July 09, 2026 at 02:41 PM
Rooms and interior
- Bedrooms:4
- Total bathrooms:4
- Full bathrooms:3
- Half bathrooms:1
- Flooring:Ceramic Tile, Wood
- Kitchen Description:Eat-in Kitchen, Kitchen Island, Pantry
- Living area:3,094 sq. ft.
Heating and cooling
- Cooling:Central Air
- Heating:Heat Pump
- Central air:Yes
Structure and exterior
- Year built:2016
- Building area:3,094 sq. ft.
- Lot area:0.29 Acres
- Lot Features:0 - .5 Acre, High, Interior Lot, Level
- Architectural Style:Charleston Single, Traditional
- Foundation Description:Crawl Space
- Levels:2 Story
Schools
- High school:Wando
- Middle school:Cario
- Elementary school:Carolina Park
Utilities
- Water:Public
- Sewer:Public Sewer
Finances and disclosures
- Price:$1,449,000
- Price per sq. ft.:$468.33
Features and amenities
- Laundry features:Laundry Room
- Amenities:Ceiling Fan(s), Ceiling Smooth, High Ceilings
Parking
- Total parking spaces:2
- Parking description:2 Car Garage, Detached, Garage Door Opener, Off Street
- Garage:Yes
- Garage spaces:2
New listings near 3894 Fifle Street
- New
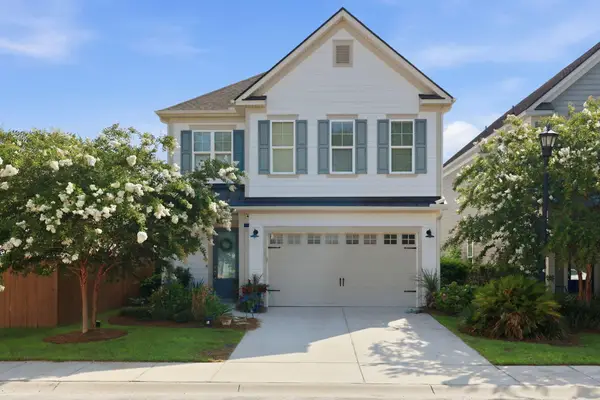 $949,900Active3 beds 4 baths2,694 sq. ft.
2364 Primus Road, Mount Pleasant, SC 29466
MLS# 26019592Listed by: REAL BROKER, LLC - New
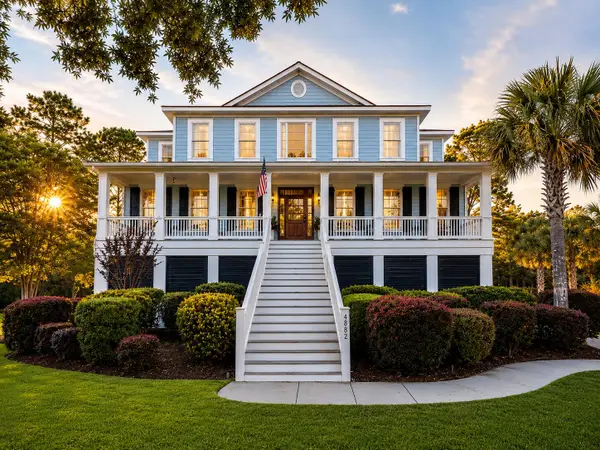 $2,025,000Active5 beds 4 baths3,738 sq. ft.
4882 Sound View Drive, Mount Pleasant, SC 29466
MLS# 26019598Listed by: SMITH SPENCER REAL ESTATE - New
 $415,000Active3 beds 2 baths1,397 sq. ft.
2140 Kings Gate Lane, Mount Pleasant, SC 29466
MLS# 26019617Listed by: BEACH RESIDENTIAL - New
 $419,990Active3 beds 2 baths1,040 sq. ft.
936 Lansing Drive #D, Mount Pleasant, SC 29464
MLS# 26019588Listed by: MOUNT PLEASANT REAL ESTATE EXPERTS, LLC - Open Sat, 12 to 2pmNew
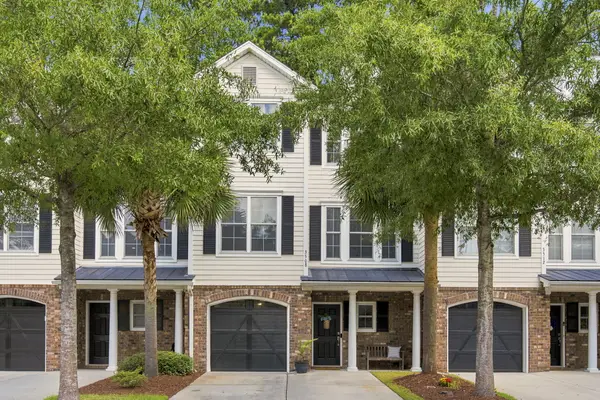 $599,000Active4 beds 3 baths1,931 sq. ft.
3508 Bagley Drive, Mount Pleasant, SC 29466
MLS# 26019582Listed by: THE CASSINA GROUP - New
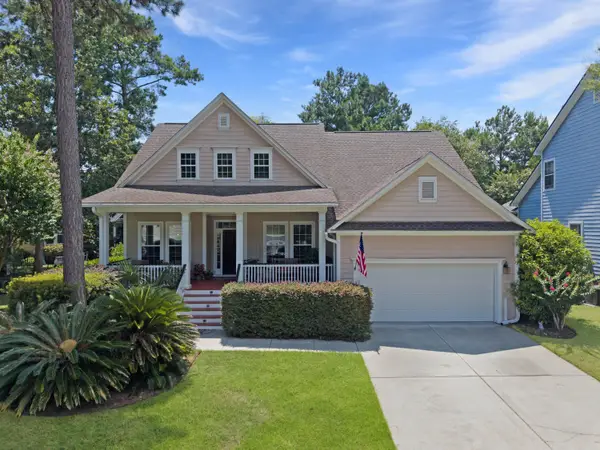 $929,000Active5 beds 4 baths2,747 sq. ft.
3491 Toomer Kiln Circle, Mount Pleasant, SC 29466
MLS# 26019573Listed by: AGENTOWNED REALTY PREFERRED GROUP - Open Sun, 12 to 4pmNew
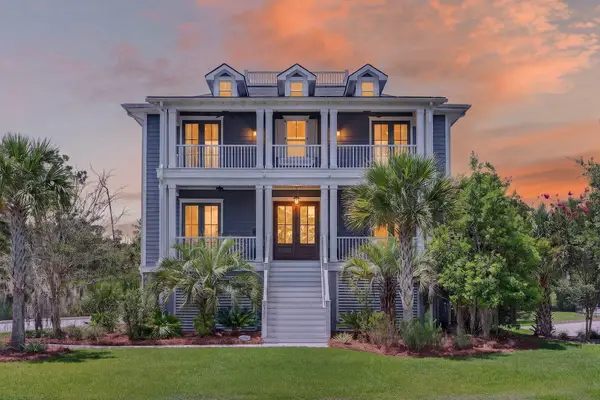 $1,849,000Active5 beds 4 baths3,864 sq. ft.
2721 Oak Manor Drive, Mount Pleasant, SC 29466
MLS# 26019562Listed by: THE BOULEVARD COMPANY - New
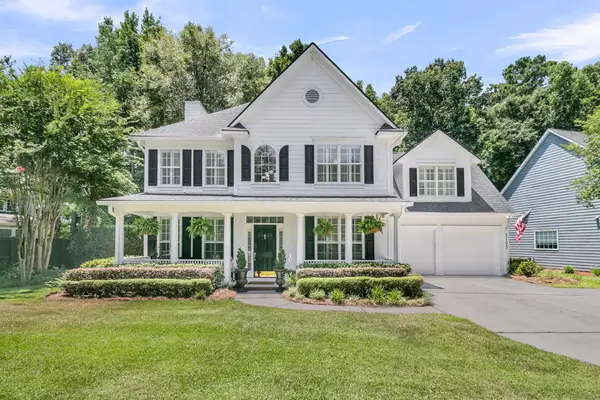 $875,000Active4 beds 3 baths2,738 sq. ft.
3105 Grass Marsh Drive, Mount Pleasant, SC 29466
MLS# 26019531Listed by: EXP REALTY LLC - New
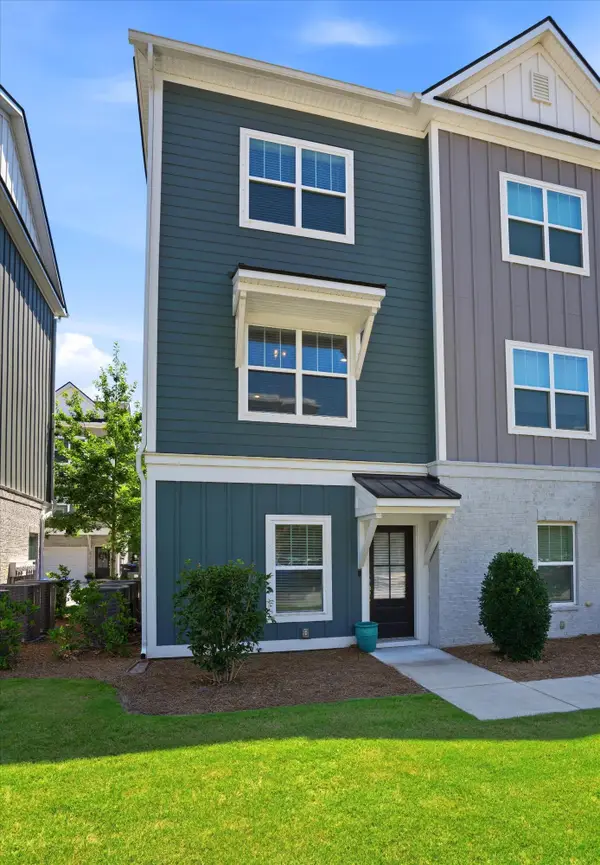 $390,000Active3 beds 4 baths1,270 sq. ft.
1256 Allusion Lane #Unit 106, Mount Pleasant, SC 29466
MLS# 26019546Listed by: THE BOULEVARD COMPANY - Open Sun, 11am to 1:30pmNew
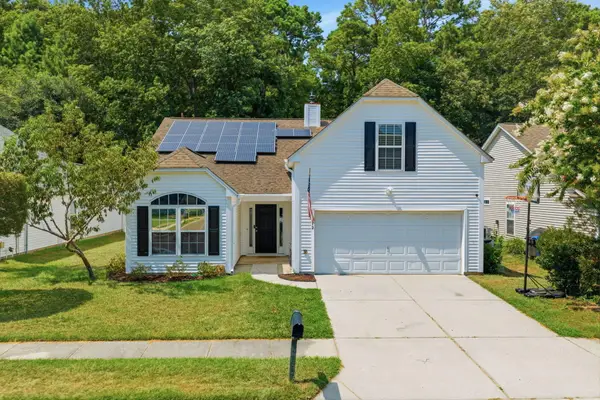 $630,000Active4 beds 2 baths2,037 sq. ft.
1572 Wellesley Circle, Mount Pleasant, SC 29466
MLS# 26019501Listed by: CHUCKTOWN HOMES POWERED BY LPT REALTY


Protect your home and budget from life's surprises with an Assurant Home Warranty, backed by a partner that supports you through every step of homeownership. Explore Plans.
© 2026 Better Homes and Gardens Real Estate LLC. An Anywhere Real Estate company. All rights reserved. Better Homes and Gardens® Real Estate is a registered trademark owned by Meredith Operations Corporation, licensed to Better Homes and Gardens Real Estate LLC and used with permission. Better Homes and Gardens Real Estate LLC fully supports the principles of the Fair Housing Act and the Equal Opportunity Act. Listing information is deemed reliable but is not guaranteed accurate.
Each office is independently owned and operated.
Any services or products provided by third parties are not provided by, affiliated with or related to Better Homes and Gardens Real Estate LLC, or its affiliated companies.