
507 Mccants Drive, Mount Pleasant, SC 29464
Local realty services provided by:Better Homes and Gardens Real Estate Palmetto
Listed by: grace harrison, vannessa carter
Office: dunes properties of chas inc
MLS#:26025516
Source:SC_CTAR
507 Mccants Drive,Mount Pleasant, SC 29464
$4,199,000
- 5 Beds
- 5 Baths
- 4,035 sq. ft.
- Single family
- Active
Price summary
- Price:$4,199,000
- Price per sq. ft.:$1,040.64
About this home
PRICE REDUCED BY $96,000!!!! Built in 2024 and finished with an exceptional level of craftsmanship, 507 McCants Drive pairs timeless Lowcountry architecture with refined materials, custom millwork and thoughtful details throughout. Just steps from the heart of the Old Village, this beautifully designed residence offers the rare combination of sophisticated interiors, resort-style outdoor living and an unbeatable Mount Pleasant location.Walk or bike to Alhambra Hall, Pitt Street Bridge, Shem Creek, neighborhood parks, playgrounds and the charming streets and gathering places that make this area of Mount Pleasant so special. Sullivan's Island is approximately five minutes away and Downtown Charleston is an easy fifteen-minute drive. Adding to the park like setting,the property sits across from a quiet historic cemetery, offering an unusually open streetscape with no homes directly across the street--a sense of privacy that is increasingly difficult to find this close to the Old Village.
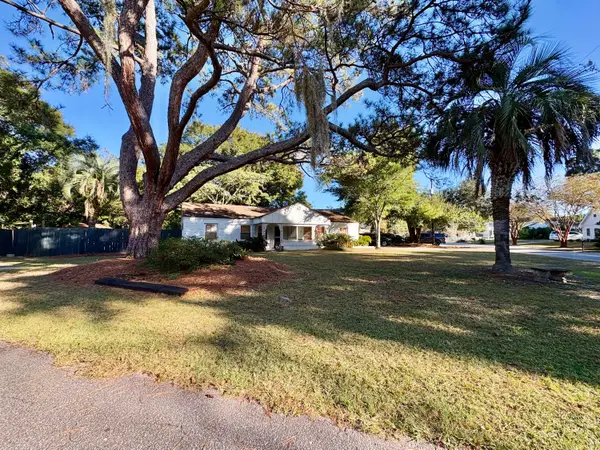
The exterior immediately sets the tone, blending warm brick with board-and-batten siding, open rafter tails, a gas lantern and an impressive solid mahogany front door. Recently refreshed landscaping, extensive exterior lighting, Bluestone hardscape and mature plantings further enhance the home's Lowcountry character and create a beautiful sense of arrival.
Inside, light-filled living spaces, European white oak floors, 11-foot ceilings, 9-foot doors and extensive custom millwork create an atmosphere that feels both elevated and inviting. Just off the foyer, a dedicated home office with oversized custom pocket doors provides a polished and private workspace at the front of the home.
As you move toward the rear of the residence, the floor plan opens to the kitchen, dining and living areas, all oriented toward the pool and outdoor retreat beyond. Expansive windows fill the interiors with natural light, while accordion glass doors open the main living space directly to the covered patio, creating a seamless connection between indoors and out.
The kitchen is a standout, combining beautiful materials with exceptional functionality. Honed Calacatta Belgia marble spans the countertops and backsplash, while custom cabinetry incorporates thoughtful specialty storage, including spice drawers and concealed appliance areas designed to keep everyday essentials within reach but out of sight. A large center island anchors the room, complemented by Thermador appliances, including a 48-inch gas range beneath a substantial custom hood.
Tucked discreetly behind the kitchen cabinetry is a hidden scullery that greatly expands the home's functionality, offering an additional sink, refrigerator, microwave, beverage center and extensive floor-to-ceiling shelving and storage. Nearby, the mudroom provides another layer of organization with custom cabinetry and a concealed drop zone for coats, shoes, bags and everyday essentials, conveniently positioned near the pedestrian entrance from the garage.
The adjoining dining room is filled with natural light and features a beautifully appointed wet bar with soapstone countertops and backsplash, inset cabinetry, wine refrigeration, an ice maker and copper sink--perfectly suited for entertaining. In the living room, a gas fireplace with marble surround and custom millwork creates a natural focal point, while a built-in library, open shelving and cozy reading nook add warmth and character.
One of two primary suites is located on the main level and enjoys direct access to the covered patio and pool. The adjoining bath is richly layered with marble flooring, an expansive double vanity, custom inset cabinetry, unlacquered brass accents, polished nickel plumbing fixtures, a freestanding soaking tub and Zellige-tiled shower with discreet built-in niches. Floor-to-ceiling cabinetry conceals a dedicated vanity area, while the custom walk-in closet also includes a connection for a private stackable washer and dryer.
Upstairs, a second primary suite features a vaulted ceiling accented with warm cypress detailing, a spacious walk-in closet and a beautifully finished bath with natural stone surfaces and a double vanity. Three additional bedrooms and a flexible media room or fifth bedroom provide ample space for family and guests. Thoughtful bathroom selections throughout the second floor include marble, natural stone, classic subway tile and distinctive patterned accents that give each space its own personality.
The centrally located upstairs laundry room is another example of the home's thoughtful planning, offering custom cabinetry, a sink, beverage center, kitchenette and timeless black-and-white hex tile. Storage is abundant throughout the home, with custom closet systems, extensive cabinetry and a cleverly concealed door within the media room's shiplap wall leading to a substantial attic space above the garage.
The outdoor living spaces are every bit as compelling as the interiors. Accordion glass doors open to a covered Bluestone patio and full outdoor kitchen equipped with a built-in grill, sink, refrigerator and generous prep space, all overlooking the saltwater Gunite pool. The pool features a marble surround, sun deck and decorative water feature, creating a resort-like centerpiece for the backyard.
Beyond the pool, a dedicated cabana with a wood-burning fireplace offers a comfortable place to gather in every season--whether watching a game, enjoying an evening fire or unwinding after a day at the beach. A private changing area, outdoor shower and bath make the backyard exceptionally functional for pool days and entertaining, while the fenced grounds, refreshed landscaping, brick and Bluestone details and exterior lighting complete the private retreat.
507 McCants Drive is a home defined by quality, thoughtful design and an exceptional sense of place. With its 2024 construction, beautifully curated finishes, remarkable indoor-outdoor living and immediate proximity to the Old Village, Shem Creek and Sullivan's Island, it offers a combination that is increasingly difficult to replicate in Mount Pleasant....
Contact an agent
Home facts
- Year built:2024
- Subdivision & Development:Old Mt Pleasant
- Listing ID #:26025516
- Added:57 day(s) ago
- Updated:November 07, 2026 at 08:31 PM
Rooms and interior
- Bedrooms:5
- Total bathrooms:5
- Full bathrooms:4
- Half bathrooms:1
- Flooring:Ceramic Tile, Marble, Wood
- Kitchen Description:Eat-in Kitchen, Kitchen Island, Pantry, Wet Bar
- Living area:4,035 sq. ft.
Heating and cooling
- Cooling:Central Air
- Heating:Electric, Heat Pump
- Central air:Yes
Structure and exterior
- Year built:2024
- Building area:4,035 sq. ft.
- Lot area:0.17 Acres
- Lot Features:0 - .5 Acre, Interior Lot, Level
- Architectural Style:Traditional
- Foundation Description:Raised Slab
- Levels:2 Story
Schools
- High school:Lucy Beckham
- Middle school:Moultrie
- Elementary school:Mt. Pleasant Academy
Utilities
- Water:Public
- Sewer:Public Sewer
Finances and disclosures
- Price:$4,199,000
- Price per sq. ft.:$1,040.64
Features and amenities
- Laundry features:Laundry Room
- Amenities:Ceiling Cathedral/Vaulted, Ceiling Smooth, High Ceilings
Parking
- Total parking spaces:1
- Parking description:1.5 Car Garage, Attached, Garage Door Opener, Off Street
- Garage:Yes
- Garage spaces:2
New listings near 507 Mccants Drive
- Coming Soon
 $995,000Coming Soon3 beds 3 baths2,829 sq. ft.
2216 Branch Creek Drive, Mount Pleasant, SC 29466
MLS# 26030195Listed by: EXP REALTY LLC - Coming SoonOpen Sun, 1 to 3pm
 $2,899,000Coming Soon5 beds 5 baths5,356 sq. ft.
2069 Shell Ring Circle, Mount Pleasant, SC 29466
MLS# 26030150Listed by: CHUCKTOWN HOMES POWERED BY LPT REALTY - Coming Soon
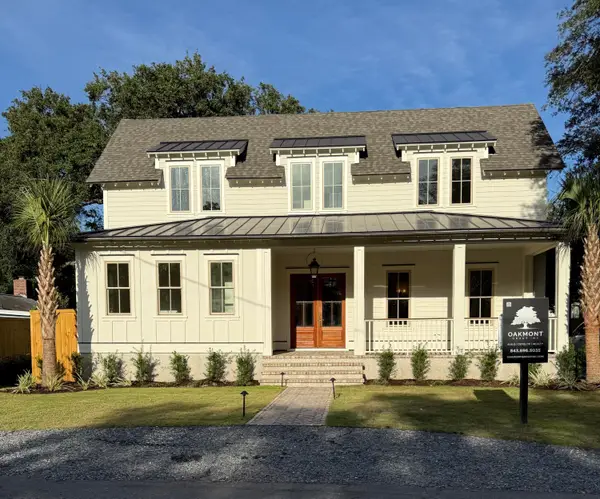 $3,795,000Coming Soon6 beds 7 baths4,184 sq. ft.
1490 Seminole Street, Mount Pleasant, SC 29464
MLS# 26030095Listed by: OAKMONT GROUP INC - Coming Soon
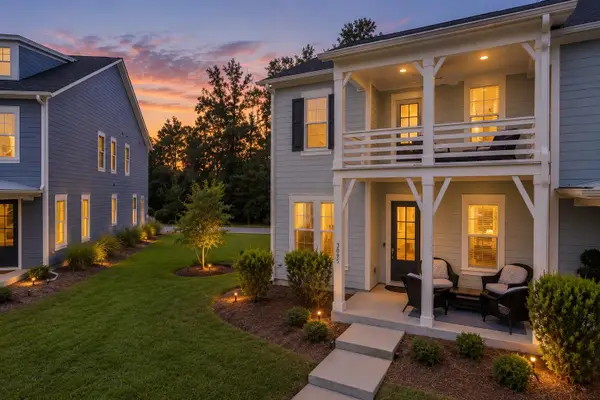 $700,000Coming Soon3 beds 3 baths1,952 sq. ft.
3095 Sturbridge Road, Mount Pleasant, SC 29466
MLS# 26029960Listed by: CAROLINA ONE REAL ESTATE - Coming Soon
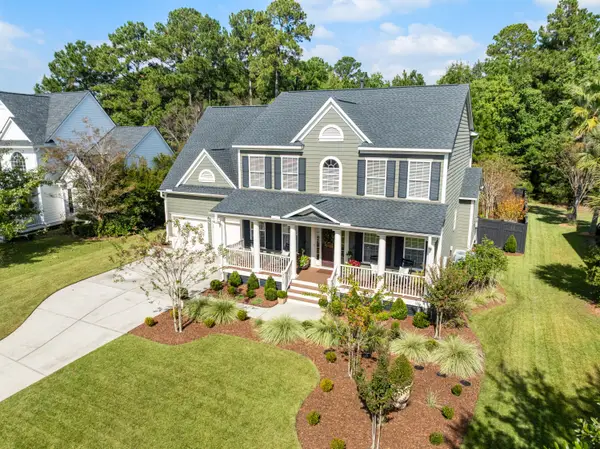 $1,125,000Coming Soon4 beds 4 baths3,035 sq. ft.
2952 Riverwood Drive, Mount Pleasant, SC 29466
MLS# 26029878Listed by: CAROLINA ONE REAL ESTATE - New
 $699,000Active3 beds 3 baths1,928 sq. ft.
3443 Yarmouth Drive, Mount Pleasant, SC 29466
MLS# 26030189Listed by: DANIEL RAVENEL SOTHEBY'S INTERNATIONAL REALTY - New
 $1,125,000Active3 beds 3 baths2,407 sq. ft.
922 Law Lane, Mount Pleasant, SC 29464
MLS# 26030162Listed by: AGENTOWNED REALTY PREFERRED GROUP - New
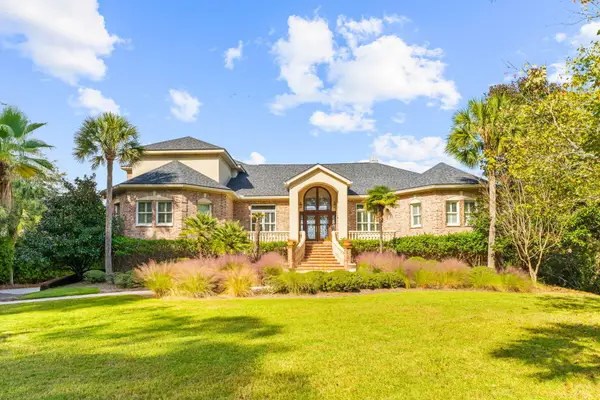 $2,700,000Active4 beds 7 baths4,908 sq. ft.
3228 Pignatelli Crescent, Mount Pleasant, SC 29466
MLS# 26030163Listed by: REMAX SOUTHERN SHORES - New
 $1,300,000Active4 beds 2 baths1,534 sq. ft.
67 Vincent Drive, Mount Pleasant, SC 29464
MLS# 26030167Listed by: CAROLINA ONE REAL ESTATE - Open Sun, 12 to 2pmNew
 $585,000Active3 beds 3 baths2,022 sq. ft.
2463 Draymohr Court, Mount Pleasant, SC 29466
MLS# 26030131Listed by: THE BOULEVARD COMPANY


Protect your home and budget from life's surprises with an Assurant Home Warranty, backed by a partner that supports you through every step of homeownership. Explore Plans.
© 2026 Better Homes and Gardens Real Estate LLC. An Anywhere Real Estate company. All rights reserved. Better Homes and Gardens® Real Estate is a registered trademark owned by Meredith Operations Corporation, licensed to Better Homes and Gardens Real Estate LLC and used with permission. Better Homes and Gardens Real Estate LLC fully supports the principles of the Fair Housing Act and the Equal Opportunity Act. Listing information is deemed reliable but is not guaranteed accurate.
Each office is independently owned and operated.
Any services or products provided by third parties are not provided by, affiliated with or related to Better Homes and Gardens Real Estate LLC, or its affiliated companies.