
929 Trowman Lane, Mount Pleasant, SC 29464
Local realty services provided by:Better Homes and Gardens Real Estate Medley
Listed by: brian mello
Office: dunes properties of charleston inc
MLS#:26019306
Source:SC_CTAR
929 Trowman Lane,Mount Pleasant, SC 29464
$2,275,000
- 4 Beds
- 4 Baths
- 2,898 sq. ft.
- Single family
- Active
Price summary
- Price:$2,275,000
- Price per sq. ft.:$785.02
About this home
Set on a quiet cul-de-sac in the sought-after Cooper Estates neighborhood of Mount Pleasant, 929 Trowman Lane pairs timeless character with modern comfort, offering inviting interiors, a flexible floor plan, and a resort-style backyard perfect for year-round enjoyment on the .44 acre lot. Inside, open living spaces are anchored by soaring vaulted ceilings, abundant natural light, and a gas fireplace featuring a shiplap surround and reclaimed wood mantel.The beautifully renovated kitchen blends coastal style with everyday functionality, featuring quartz countertops, shaker cabinetry with brass hardware, stainless steel appliances, a gas range with a custom hood, subway tile backsplash, open shelving, and a spacious peninsula with bar seating.The open layout flows effortlessly into the main living area. Just beyond, the formal dining room offers an inviting setting for both holiday celebrations and casual family dinners.
The four-bedroom floor plan offers exceptional flexibility. The primary suite is a true sanctuary with vaulted ceilings accented by reclaimed wood beams, a renovated bath featuring dual quartz-topped vanities and a spacious walk-in shower, and an expansive custom walk-in closet with built-in organization. Two additional main-level bedrooms share an updated full bath with designer finishes. Separate from the main bedrooms, an upstairs additional guest suite features its own full bath, two walk-in closets, creating an ideal retreat for visitors or extended stays.
A separate living area off the kitchen, complete with its own private entrance from the backyard, provides outstanding versatility as a media room, home office, recreation space, or private accommodations for extended family. This flexible space also includes a beverage station with wine storage, an adjacent laundry room and mudroom complete the space.
Designed for entertaining, the backyard feels like a private retreat. At its center, a swimming pool is surrounded by custom stonework, oversized pavers set in artificial turf, professionally landscaped raised garden beds, mature palm trees, and a generous lawn framed by established trees. The expansive screened porch extends the living space outdoors, while the poolside cabana features a wet bar, an outdoor shower, and a dedicated pool bath. Landscape lighting enhances the property's ambiance after sunset, while an exterior security camera system provides added peace of mind.
Thoughtful updates throughout the home include new windows, a new refrigerator, a brand new HVAC system, a whole-house Generac generator, and a Rinnai tankless water heater. Additional side-yard storage and a detached outbuilding provide ample space for lawn equipment, gardening supplies, and seasonal storage.
Ideally located just minutes from Shem Creek's waterfront restaurants, historic downtown Charleston, Sullivan's Island, Isle of Palms, shopping, dining, and highly regarded schools, Cooper Estates offers residents the option to join the Cooper Estates Civic Club. Annual membership provides access to the neighborhood's gated boat ramp, community dock, boat wash-down station, and fish-cleaning facilities, further enhancing the community's exceptional coastal lifestyle....
Contact an agent
Home facts
- Year built:1976
- Listing ID #:26019306
- Added:2 day(s) ago
- Updated:July 09, 2026 at 02:41 PM
Rooms and interior
- Bedrooms:4
- Total bathrooms:4
- Full bathrooms:3
- Half bathrooms:1
- Flooring:Wood
- Kitchen Description:Eat-in Kitchen, Pantry, Wet Bar
- Living area:2,898 sq. ft.
Heating and cooling
- Cooling:Central Air
- Heating:Heat Pump
- Central air:Yes
Structure and exterior
- Year built:1976
- Building area:2,898 sq. ft.
- Lot area:0.44 Acres
- Lot Features:0 - .5 Acre, Cul-De-Sac
- Architectural Style:Ranch
- Foundation Description:Crawl Space
- Levels:2 Story
Schools
- High school:Wando
- Middle school:Moultrie
- Elementary school:James B Edwards
Utilities
- Water:Public
- Sewer:Public Sewer
Finances and disclosures
- Price:$2,275,000
- Price per sq. ft.:$785.02
Features and amenities
- Laundry features:Laundry Room
- Amenities:Beamed Ceilings, Ceiling Cathedral/Vaulted, Ceiling Fan(s), Ceiling Smooth, High Ceilings
Parking
- Parking description:Converted Garage
New listings near 929 Trowman Lane
- New
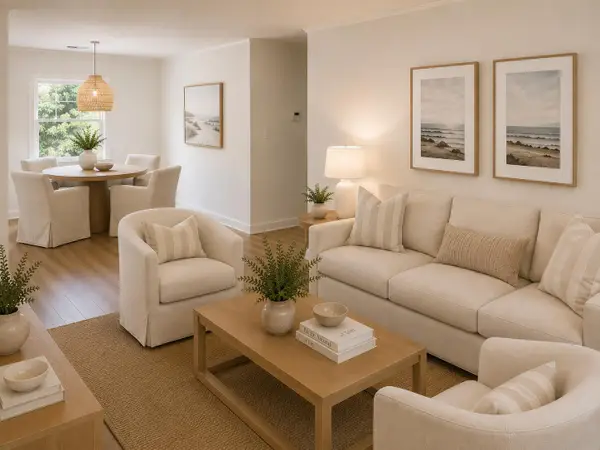 $419,990Active3 beds 2 baths1,040 sq. ft.
936 Lansing Drive #D, Mount Pleasant, SC 29464
MLS# 26019588Listed by: MOUNT PLEASANT REAL ESTATE EXPERTS, LLC - Open Sat, 12 to 2pmNew
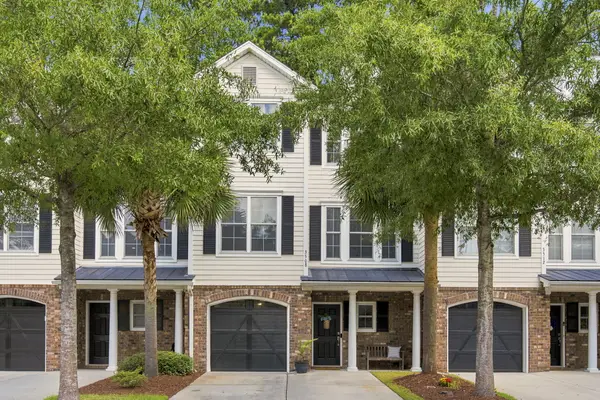 $599,000Active4 beds 3 baths1,931 sq. ft.
3508 Bagley Drive, Mount Pleasant, SC 29466
MLS# 26019582Listed by: THE CASSINA GROUP - New
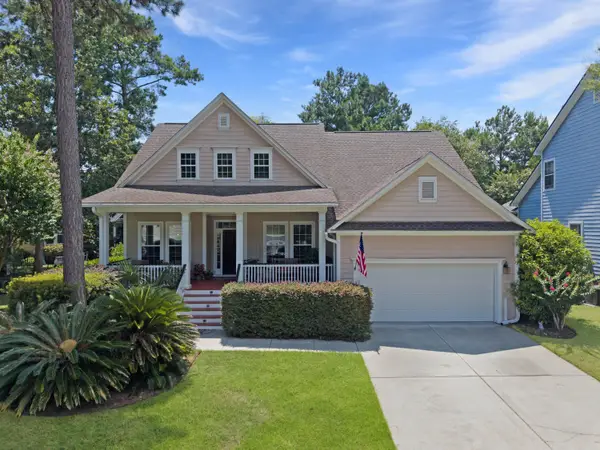 $929,000Active5 beds 4 baths2,747 sq. ft.
3491 Toomer Kiln Circle, Mount Pleasant, SC 29466
MLS# 26019573Listed by: AGENTOWNED REALTY PREFERRED GROUP - Open Sun, 12 to 4pmNew
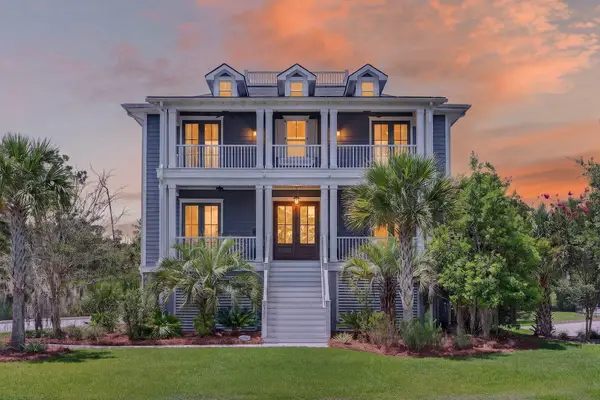 $1,849,000Active5 beds 4 baths3,864 sq. ft.
2721 Oak Manor Drive, Mount Pleasant, SC 29466
MLS# 26019562Listed by: THE BOULEVARD COMPANY - New
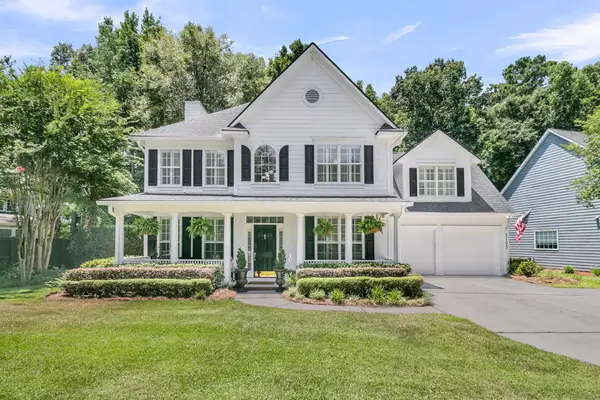 $875,000Active4 beds 3 baths2,738 sq. ft.
3105 Grass Marsh Drive, Mount Pleasant, SC 29466
MLS# 26019531Listed by: EXP REALTY LLC - New
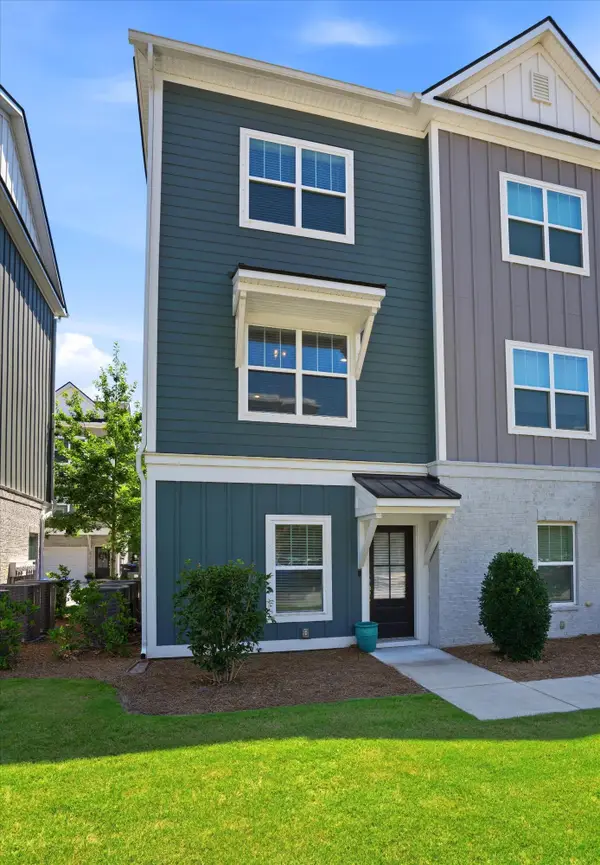 $390,000Active3 beds 4 baths1,270 sq. ft.
1256 Allusion Lane #Unit 106, Mount Pleasant, SC 29466
MLS# 26019546Listed by: THE BOULEVARD COMPANY - Open Sun, 11am to 1:30pmNew
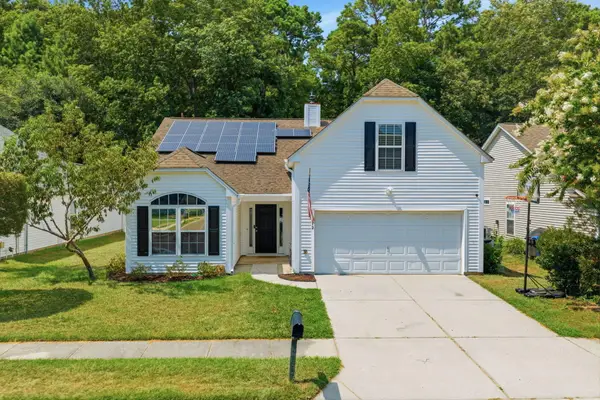 $630,000Active4 beds 2 baths2,037 sq. ft.
1572 Wellesley Circle, Mount Pleasant, SC 29466
MLS# 26019501Listed by: CHUCKTOWN HOMES POWERED BY LPT REALTY - New
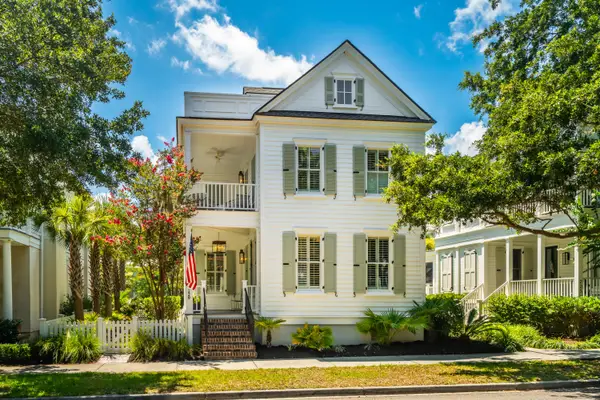 $1,925,000Active4 beds 3 baths1,948 sq. ft.
229 N Shelmore Boulevard, Mount Pleasant, SC 29464
MLS# 26019469Listed by: WILLIAM MEANS REAL ESTATE, LLC - New
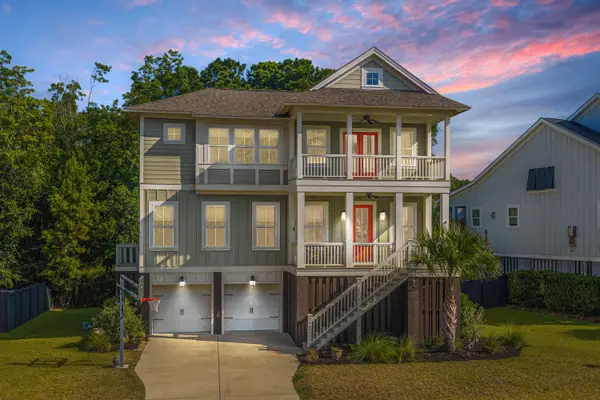 $1,150,000Active4 beds 3 baths2,704 sq. ft.
1485 Menhaden Lane, Mount Pleasant, SC 29466
MLS# 26019456Listed by: CAROLINA ONE REAL ESTATE - New
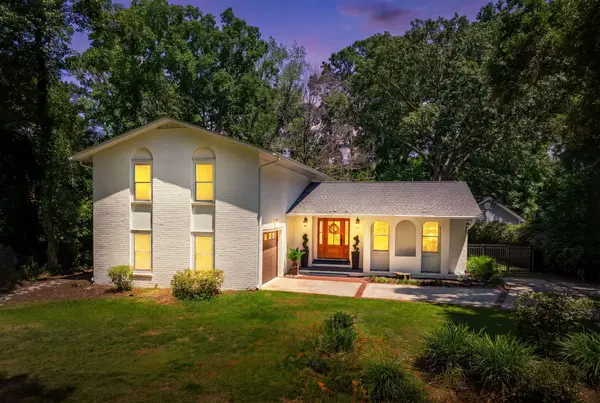 $1,750,000Active4 beds 3 baths3,160 sq. ft.
1055 Royalist Road, Mount Pleasant, SC 29464
MLS# 26019461Listed by: SERHANT


Protect your home and budget from life's surprises with an Assurant Home Warranty, backed by a partner that supports you through every step of homeownership. Explore Plans.
© 2026 Better Homes and Gardens Real Estate LLC. An Anywhere Real Estate company. All rights reserved. Better Homes and Gardens® Real Estate is a registered trademark owned by Meredith Operations Corporation, licensed to Better Homes and Gardens Real Estate LLC and used with permission. Better Homes and Gardens Real Estate LLC fully supports the principles of the Fair Housing Act and the Equal Opportunity Act. Listing information is deemed reliable but is not guaranteed accurate.
Each office is independently owned and operated.
Any services or products provided by third parties are not provided by, affiliated with or related to Better Homes and Gardens Real Estate LLC, or its affiliated companies.