
109 Dana Lynn Lane, Pendleton, SC 29670
Local realty services provided by:Better Homes and Gardens Real Estate Medley
109 Dana Lynn Lane,Pendleton, SC 29670
$379,000
- 5 Beds
- 4 Baths
- 2,229 sq. ft.
- Single family
- Active
Listed by: chappelear and associates
Office: western upstate keller william
MLS#:20306055
Source:SC_AAR
Price summary
- Price:$379,000
- Price per sq. ft.:$170.03
About this home
Nearly new five-bedroom home in a quiet Pendleton cul-de-sac with no city taxes, conveniently located near Clemson University and Tri-County Technical College. The versatile floor plan offers a main-level primary suite, two bedrooms upstairs, and two bedrooms on the lower level, with a full bathroom on each level plus a main-level laundry room and half bath. The fully finished walkout basement adds exceptional flexibility with a separate living room, kitchenette, two bedrooms, and full bathroom, making it ideal for guests, multigenerational living, or potential short-term rental use. The main level features an open-concept living area, low-maintenance luxury vinyl plank flooring, and a well-appointed eat-in kitchen with granite countertops, soft-close cabinetry, and a breakfast bar. A large, fully fenced backyard provides great outdoor space. Excellent location in an established subdivision with convenient access to Clemson, I-85, and downtown Pendleton.
Contact an agent
Home facts
- Year built:2021
- Subdivision & Development:Pendleton Place
- Listing ID #:20306055
- Added:1 day(s) ago
- Updated:September 17, 2026 at 03:23 PM
Rooms and interior
- Bedrooms:5
- Total bathrooms:4
- Full bathrooms:3
- Half bathrooms:1
- Flooring:Luxury Vinyl Plank
- Dining Description:Breakfast Area
- Bathrooms Description:Bath in Primary Bedroom, Shower Only, Walk-In Shower
- Kitchen Description:Dishwasher, Electric Oven, Electric Range, Microwave, Plumbed for Ice Maker, Refrigerator, Smooth Cooktop
- Bedroom Description:Bath in Primary Bedroom, Main Level Primary
- Basement:Yes
- Basement Description:Finished, Full, Heated, Sump Pump, Walk-Out Access
- Living area:2,229 sq. ft.
Heating and cooling
- Cooling:Heat Pump
- Heating:Electric, Heat Pump
Structure and exterior
- Roof:Architectural, Shingle
- Year built:2021
- Building area:2,229 sq. ft.
- Lot area:1.27 Acres
- Lot Features:Cul-de-Sac, Outside City Limits, Sloped, Subdivision
- Architectural Style:Traditional
- Construction Materials:Stone, Vinyl Siding
- Exterior Features:Deck, Fence, Front Porch, Patio, Porch
- Foundation Description:Basement
- Levels:2 Story
Schools
- High school:Pendleton High
- Middle school:Riverside Middl
- Elementary school:Lafrance
Utilities
- Water:Public
- Sewer:Septic Tank
Finances and disclosures
- Price:$379,000
- Price per sq. ft.:$170.03
- Tax amount:$1,890 (2025)
Features and amenities
- Appliances:Dishwasher, Dryer, Electric Oven, Electric Range, Electric Water Heater, Microwave, Plumbed For Ice Maker, Refrigerator, Smooth Cooktop, Washer
- Laundry features:Dryer, Electric Dryer Hookup, Washer, Washer Hookup
- Amenities:Cable TV, Cathedral Ceilings, Ceiling Fans, Entrance Foyer, Granite Counters, High Ceilings, Insulated Windows, Pull-Down Attic Stairs, Smoke Detectors, Smooth Ceilings, Tilt-In Windows, Vinyl Windows, Walk-in Closets
Parking
- Parking description:Attached, Driveway, Garage, Garage Door Opener
- Garage:Yes
- Garage spaces:2
New listings near 109 Dana Lynn Lane
- New
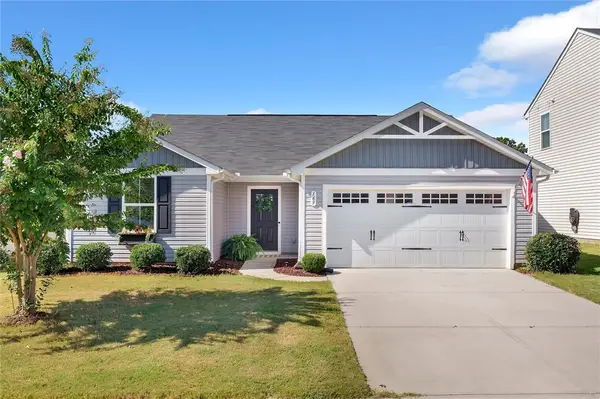 $265,000Active3 beds 2 baths1,338 sq. ft.
169 Queens Mill Court, Pendleton, SC 29670
MLS# 20306219Listed by: POSH PROPERTIES REALTY GROUP - New
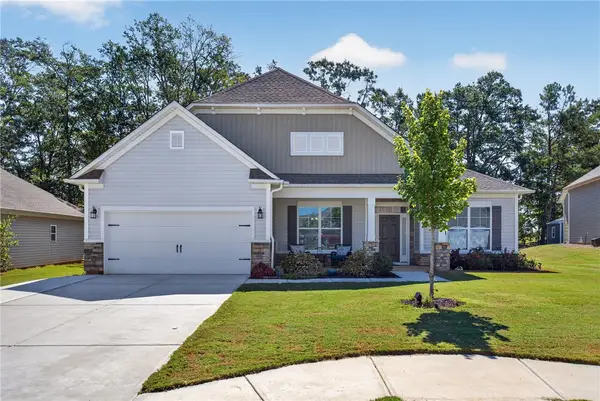 $450,000Active4 beds 3 baths2,510 sq. ft.
104 Spyglass Lane, Pendleton, SC 29670
MLS# 20305974Listed by: CAROLINA FOOTHILLS REAL ESTATE - New
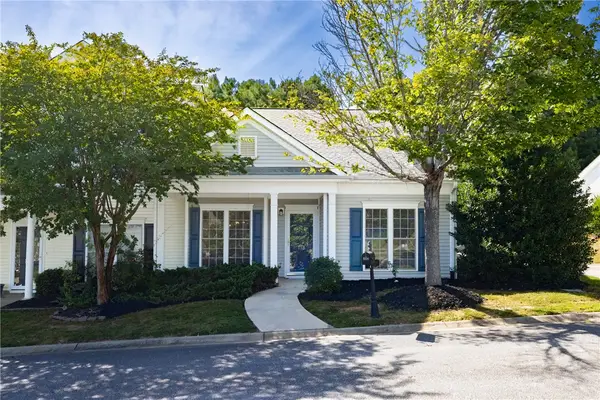 $235,000Active3 beds 2 baths1,294 sq. ft.
118 Heritage Place, Pendleton, SC 29670
MLS# 20306132Listed by: DUNLAP TEAM REAL ESTATE - New
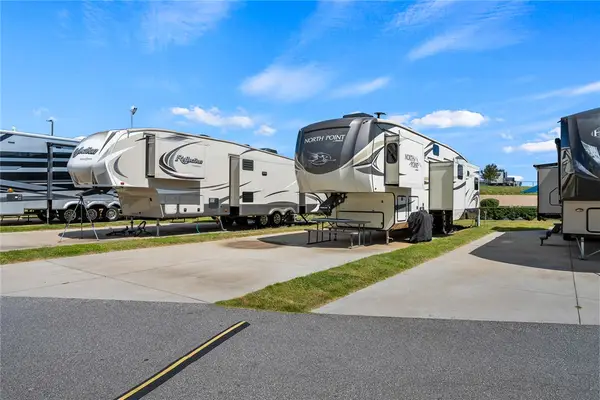 $75,000Active0.04 Acres
150 Dalton Drive #LT - 341, Pendleton, SC 29670
MLS# 20306056Listed by: CAROLINA FOOTHILLS REAL ESTATE - New
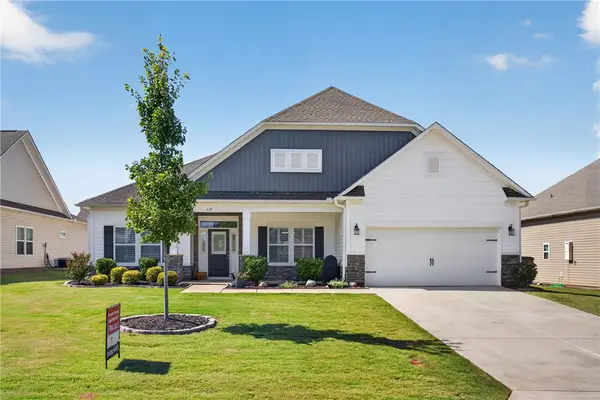 $444,000Active4 beds 3 baths
117 Spyglass Lane, Pendleton, SC 29670
MLS# 20305967Listed by: WESTERN UPSTATE KELLER WILLIAM - New
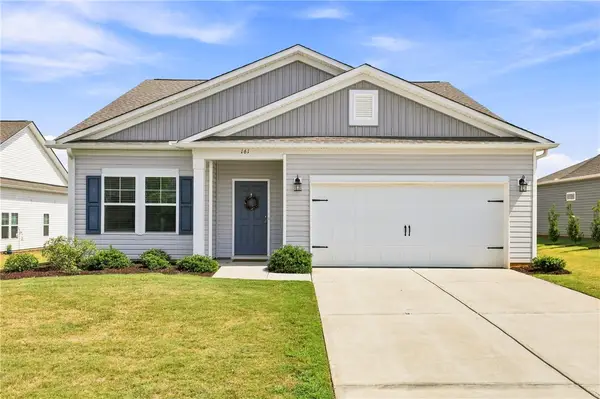 $314,900Active3 beds 2 baths1,622 sq. ft.
161 Spyglass Lane, Anderson, SC 29625
MLS# 20305892Listed by: CAROLINA FOOTHILLS REAL ESTATE - New
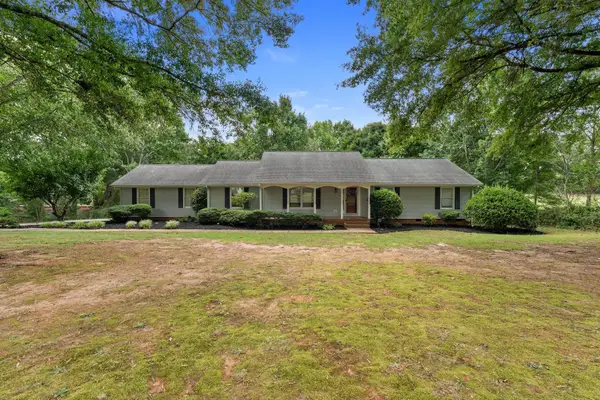 $325,000Active3 beds 2 baths2,000 sq. ft.
1014 E Queen Street, Pendleton, SC 29670
MLS# 341471Listed by: EXP REALTY LLC 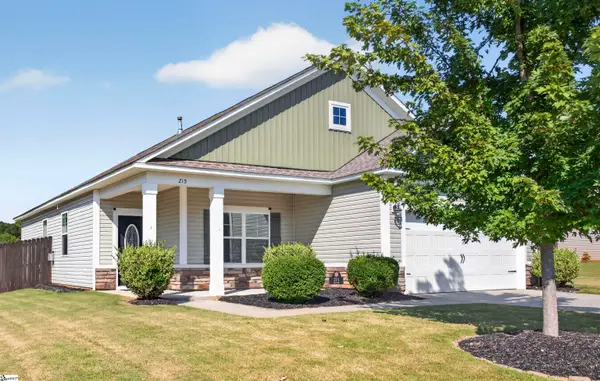 $319,900Active3 beds 2 baths
215 Press Way, Pendleton, SC 29670
MLS# 1603046Listed by: PICCIRILLO REAL ESTATE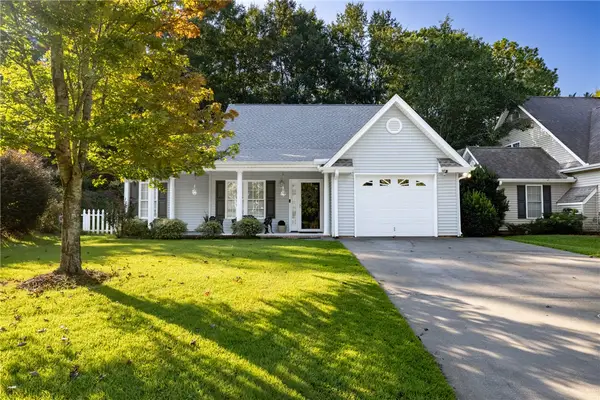 $274,500Active3 beds 2 baths1,384 sq. ft.
155 Grand Oak Circle, Pendleton, SC 29670
MLS# 20305630Listed by: MONAGHAN CO REAL ESTATE


Protect your home and budget from life's surprises with an Assurant Home Warranty, backed by a partner that supports you through every step of homeownership. Explore Plans.
© 2026 Better Homes and Gardens Real Estate LLC. An Anywhere Real Estate company. All rights reserved. Better Homes and Gardens® Real Estate is a registered trademark owned by Meredith Operations Corporation, licensed to Better Homes and Gardens Real Estate LLC and used with permission. Better Homes and Gardens Real Estate LLC fully supports the principles of the Fair Housing Act and the Equal Opportunity Act. Listing information is deemed reliable but is not guaranteed accurate.
Each office is independently owned and operated.
Any services or products provided by third parties are not provided by, affiliated with or related to Better Homes and Gardens Real Estate LLC, or its affiliated companies.