
117 Gretta Trail, Pendleton, SC 29670
Local realty services provided by:Better Homes and Gardens Real Estate Medley
117 Gretta Trail,Pendleton, SC 29670
$499,900
- 5 Beds
- 4 Baths
- 2,910 sq. ft.
- Single family
- Active
Listed by: claude turpin
Office: adly group realty
MLS#:20306317
Source:SC_AAR
Price summary
- Price:$499,900
- Price per sq. ft.:$171.79
- Monthly HOA dues:$54.17
About this home
Motivated Seller! Offering buyer concessions with an acceptable offer! Ask for details.
The address may say Pendleton, but this home is just off Exit 21, offering convenient access to Anderson, Clemson, Greenville, and I-85. Located in desirable Anderson School District 4 and zoned for Mount Lebanon Elementary, this well-maintained 5-bedroom, 4-bath home sits on approximately 0.57 acres with plenty of space inside and out.
The spacious floor plan offers flexibility for everyday living, guests, a home office, or multi-generational needs, all in a convenient Upstate South Carolina location.
Contact an agent
Home facts
- Year built:2024
- Subdivision & Development:Crosswind Cottages
- Listing ID #:20306317
- Added:4 day(s) ago
- Updated:September 21, 2026 at 04:55 PM
Rooms and interior
- Bedrooms:5
- Total bathrooms:4
- Full bathrooms:4
- Rooms Total:10
- Flooring:Carpet, Ceramic Tile, Luxury Vinyl Plank
- Kitchen Description:Dishwasher, Gas Oven, Gas Range, Microwave
- Bedroom Description:Upper Level Primary
- Basement:Yes
- Living area:2,910 sq. ft.
Heating and cooling
- Cooling:Central Air, Electric
- Heating:Central, Gas
- Central air:Yes
Structure and exterior
- Roof:Architectural, Shingle
- Year built:2024
- Building area:2,910 sq. ft.
- Lot area:0.57 Acres
- Lot Features:Outside City Limits, Subdivision
- Architectural Style:Traditional
- Construction Materials:Cement Siding, Stone Veneer
- Exterior Features:Front Porch, Patio, Porch
- Foundation Description:Slab
- Levels:2 Story
Schools
- High school:Pendleton High
- Middle school:Riverside Middl
- Elementary school:Mount Lebanon
Utilities
- Water:Public
- Sewer:Public Sewer
Finances and disclosures
- Price:$499,900
- Price per sq. ft.:$171.79
- Tax amount:$2,496
Features and amenities
- Appliances:Dishwasher, Gas Oven, Gas Range, Microwave, Tankless Water Heater
- Amenities:Blinds, Ceiling Fans, Insulated Windows, Pull-Down Attic Stairs, Security System Owned, Smoke Detectors, Vinyl Windows, Walk-in Closets
Parking
- Parking description:Attached, Driveway, Garage
- Garage:Yes
- Garage spaces:2
New listings near 117 Gretta Trail
- New
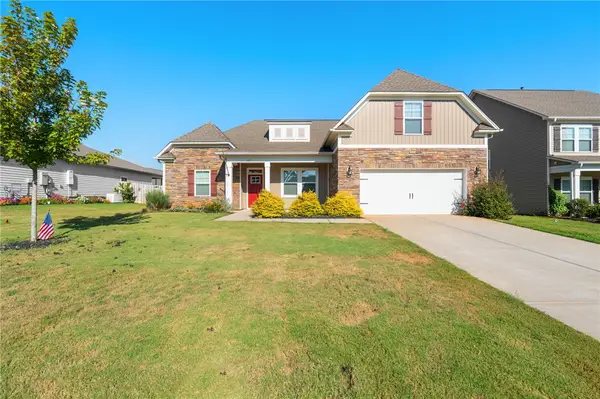 $459,900Active4 beds 3 baths
127 Spyglass Lane, Anderson, SC 29625
MLS# 20306396Listed by: KELLER WILLIAMS CLEMSON - New
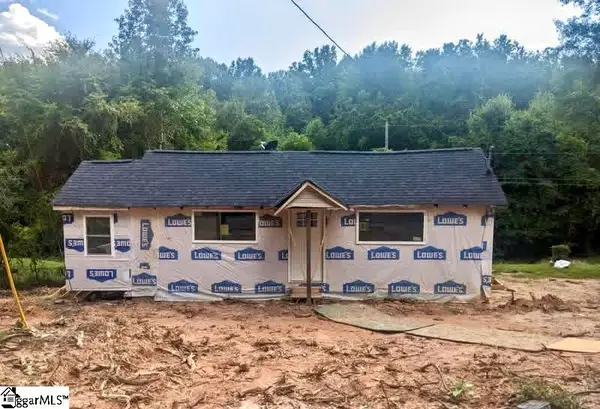 $140,000Active3 beds 2 baths
539 Belmina Street, Pendleton, SC 29670
MLS# 1604343Listed by: WEICHERT REALTY-SHAUN & SHARI - New
 $274,900Active3 beds 2 baths1,331 sq. ft.
113 Grand Oak Circle, Pendleton, SC 29670
MLS# 20306299Listed by: WESTERN UPSTATE KELLER WILLIAM - New
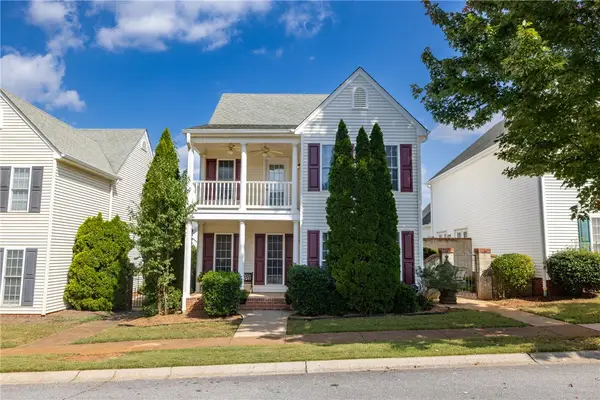 $259,900Active4 beds 3 baths
102 Crooked Cedar Way, Pendleton, SC 29670
MLS# 20305341Listed by: MONAGHAN CO REAL ESTATE - Open Thu, 4:30 to 6pmNew
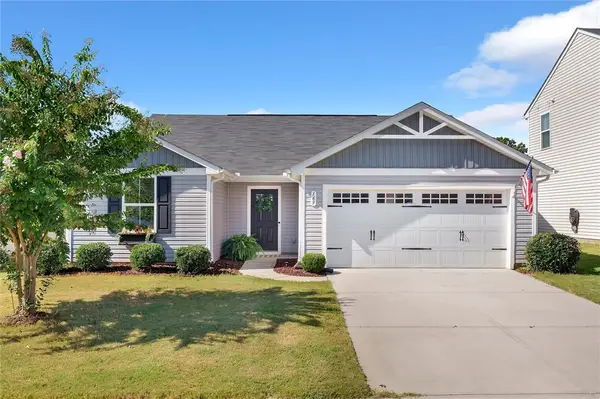 $265,000Active3 beds 2 baths1,338 sq. ft.
169 Queens Mill Court, Pendleton, SC 29670
MLS# 20306219Listed by: POSH PROPERTIES REALTY GROUP - New
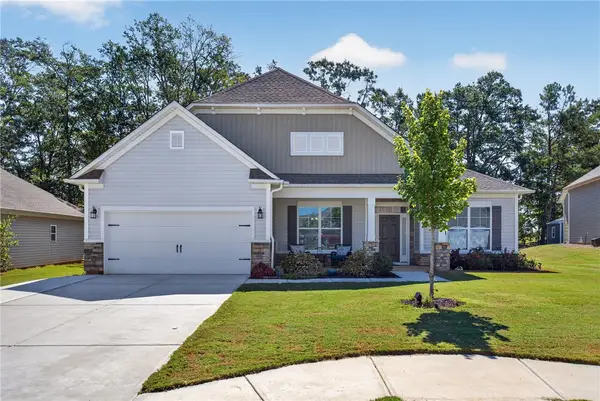 $450,000Active4 beds 3 baths2,510 sq. ft.
104 Spyglass Lane, Pendleton, SC 29670
MLS# 20305974Listed by: CAROLINA FOOTHILLS REAL ESTATE - New
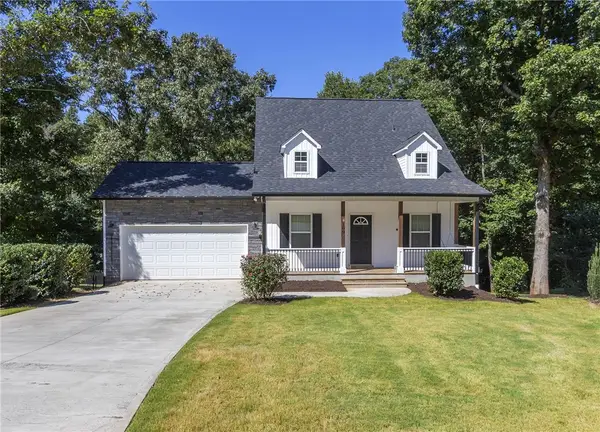 $379,000Active5 beds 4 baths2,229 sq. ft.
109 Dana Lynn Lane, Pendleton, SC 29670
MLS# 20306055Listed by: WESTERN UPSTATE KELLER WILLIAM - New
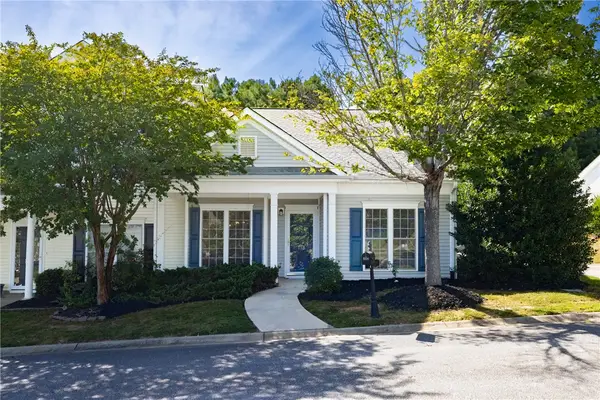 $235,000Active3 beds 2 baths1,294 sq. ft.
118 Heritage Place, Pendleton, SC 29670
MLS# 20306132Listed by: DUNLAP TEAM REAL ESTATE - New
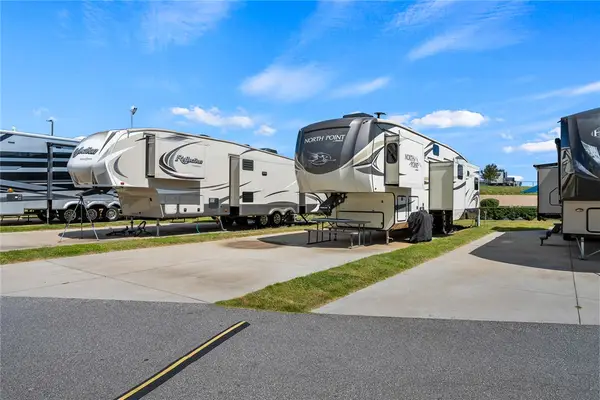 $75,000Active0.04 Acres
150 Dalton Drive #LT - 341, Pendleton, SC 29670
MLS# 20306056Listed by: CAROLINA FOOTHILLS REAL ESTATE


Protect your home and budget from life's surprises with an Assurant Home Warranty, backed by a partner that supports you through every step of homeownership. Explore Plans.
© 2026 Better Homes and Gardens Real Estate LLC. An Anywhere Real Estate company. All rights reserved. Better Homes and Gardens® Real Estate is a registered trademark owned by Meredith Operations Corporation, licensed to Better Homes and Gardens Real Estate LLC and used with permission. Better Homes and Gardens Real Estate LLC fully supports the principles of the Fair Housing Act and the Equal Opportunity Act. Listing information is deemed reliable but is not guaranteed accurate.
Each office is independently owned and operated.
Any services or products provided by third parties are not provided by, affiliated with or related to Better Homes and Gardens Real Estate LLC, or its affiliated companies.