
329 Shortleaf Lane, Pendleton, SC 29670
Local realty services provided by:Better Homes and Gardens Real Estate Medley
329 Shortleaf Lane,Pendleton, SC 29670
$300,000
- 5 Beds
- 3 Baths
- - sq. ft.
- Single family
- Sold
Listed by: kelly jo hard
Office: mth sc realty, llc.
MLS#:20301120
Source:SC_AAR
Sorry, we are unable to map this address
Price summary
- Price:$300,000
About this home
Brand NEW energy-efficient home ready June 2026! Host your next gathering in the open-concept kitchen and living area. With five bedrooms, there’s plenty of room to spread out. White cabinets with white quartz countertops, EVP flooring, and carpet in our Essence Package. Village at White Pine is located just off I-85 and Hwy 76 in Anderson County. Explore shopping, restaurants, and entertainment in Anderson and Clemson. There is no shortage of activities for the outdoor lover. Spend the day hiking and boating at Lake Hartwell. Take advantage of academic, cultural, and social experiences at Clemson University and Anderson University. Village at White Pine offers the perfect blend of convenience and comfort.
Contact an agent
Home facts
- Subdivision & Development:Village at White Pine
- Listing ID #:20301120
- Added:112 day(s) ago
- Updated:September 17, 2026 at 07:01 AM
Rooms and interior
- Bedrooms:5
- Total bathrooms:3
- Full bathrooms:3
- Rooms Total:4
- Flooring:Carpet, Ceramic Tile, Vinyl
- Bathrooms Description:Bath in Primary Bedroom, Separate Shower
- Kitchen Description:Dishwasher, Disposal, Gas Oven, Gas Range, Microwave
- Bedroom Description:Bath in Primary Bedroom, Upper Level Primary
- Basement:Yes
Heating and cooling
- Cooling:Central Air, Forced Air
- Heating:Central, Electric, Floor Furnace
- Central air:Yes
Structure and exterior
- Roof:Architectural, Shingle
- Lot Features:Outside City Limits, Subdivision
- Architectural Style:Craftsman
- Construction Materials:Vinyl Siding
- Exterior Features:Patio
- Foundation Description:Slab
- Levels:2 Story
Schools
- High school:Pendleton High
- Middle school:Riverside Middl
- Elementary school:Mount Lebanon
Utilities
- Water:Public
- Sewer:Public Sewer
Finances and disclosures
- Price:$300,000
Features and amenities
- Appliances:Dishwasher, Disposal, Gas Oven, Gas Range, Microwave
- Amenities:High Ceilings, Loft, Pull-Down Attic Stairs, Smoke Detectors, Smooth Ceilings, Solid Surface Counters, Walk-in Closets
Parking
- Parking description:Attached, Garage
- Garage:Yes
- Garage spaces:2
New listings near 329 Shortleaf Lane
- New
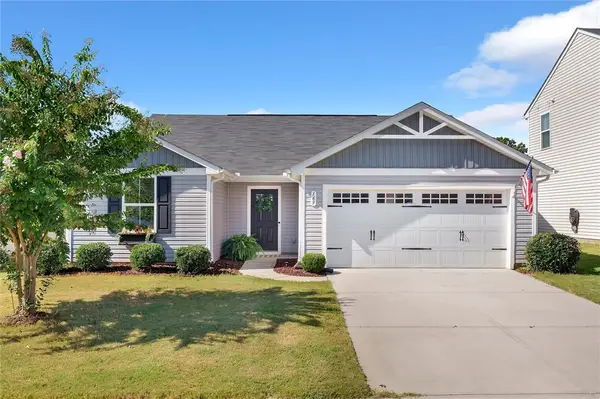 $265,000Active3 beds 2 baths1,338 sq. ft.
169 Queens Mill Court, Pendleton, SC 29670
MLS# 20306219Listed by: POSH PROPERTIES REALTY GROUP - New
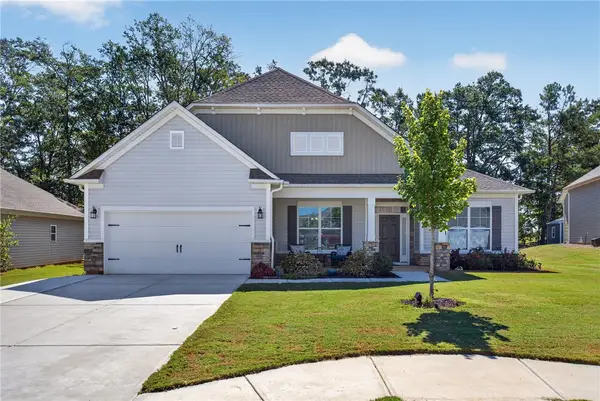 $450,000Active4 beds 3 baths2,510 sq. ft.
104 Spyglass Lane, Pendleton, SC 29670
MLS# 20305974Listed by: CAROLINA FOOTHILLS REAL ESTATE - New
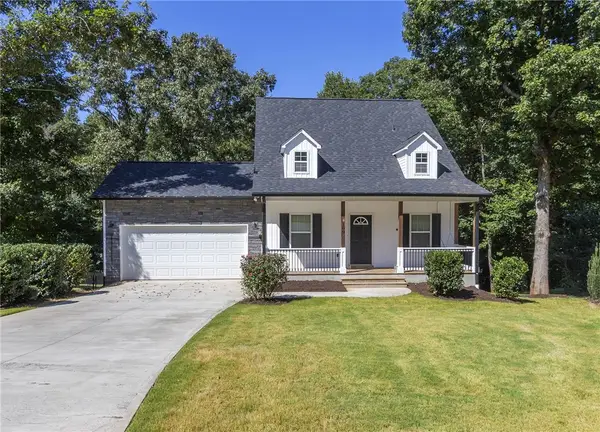 $379,000Active5 beds 4 baths2,229 sq. ft.
109 Dana Lynn Lane, Pendleton, SC 29670
MLS# 20306055Listed by: WESTERN UPSTATE KELLER WILLIAM - New
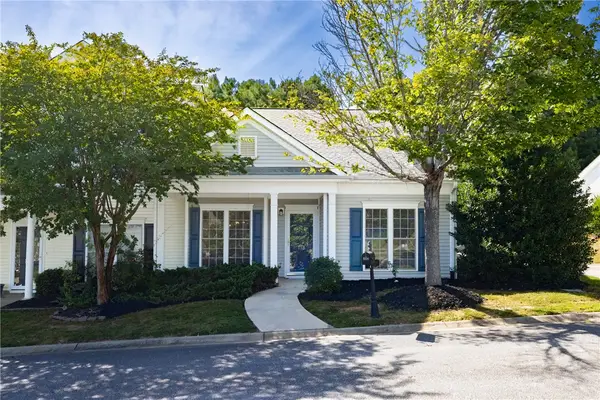 $235,000Active3 beds 2 baths1,294 sq. ft.
118 Heritage Place, Pendleton, SC 29670
MLS# 20306132Listed by: DUNLAP TEAM REAL ESTATE - New
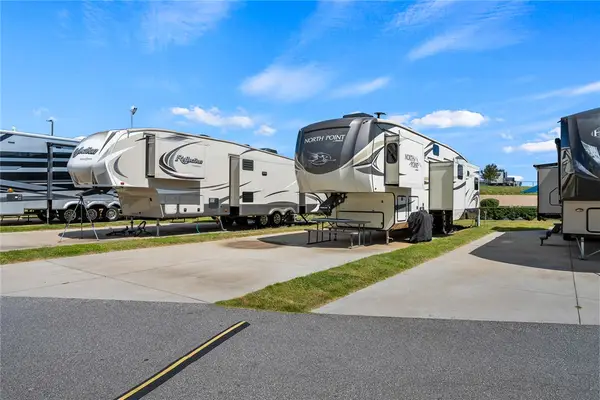 $75,000Active0.04 Acres
150 Dalton Drive #LT - 342, Pendleton, SC 29670
MLS# 20306064Listed by: CAROLINA FOOTHILLS REAL ESTATE - New
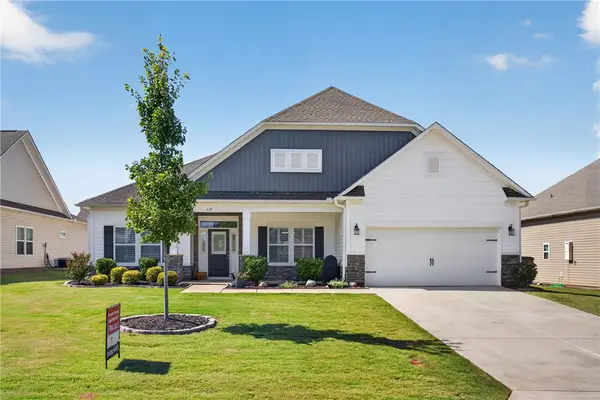 $444,000Active4 beds 3 baths
117 Spyglass Lane, Pendleton, SC 29670
MLS# 20305967Listed by: WESTERN UPSTATE KELLER WILLIAM - New
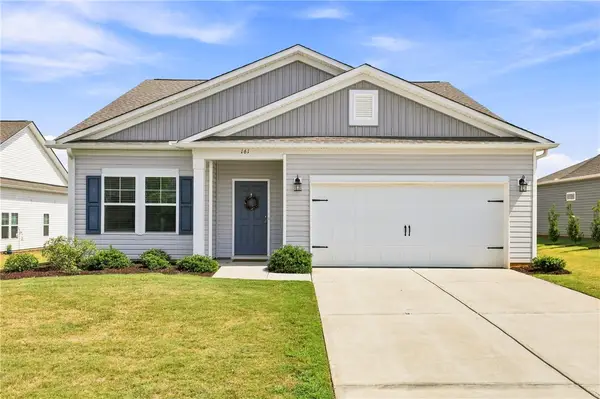 $314,900Active3 beds 2 baths1,622 sq. ft.
161 Spyglass Lane, Anderson, SC 29625
MLS# 20305892Listed by: CAROLINA FOOTHILLS REAL ESTATE - New
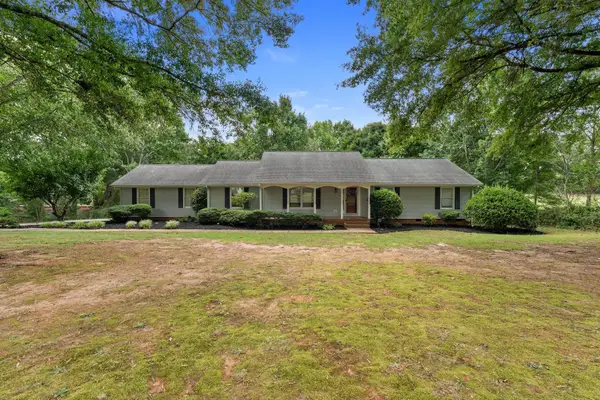 $325,000Active3 beds 2 baths2,000 sq. ft.
1014 E Queen Street, Pendleton, SC 29670
MLS# 341471Listed by: EXP REALTY LLC 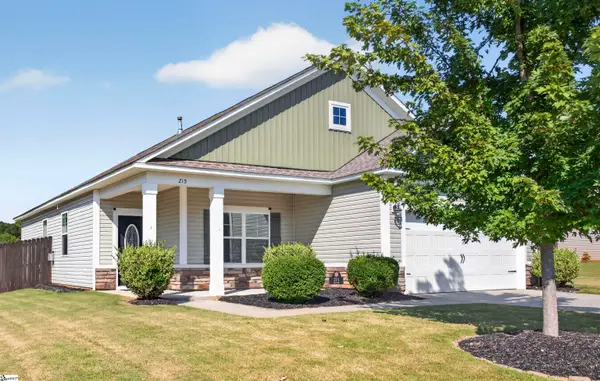 $319,900Active3 beds 2 baths
215 Press Way, Pendleton, SC 29670
MLS# 1603046Listed by: PICCIRILLO REAL ESTATE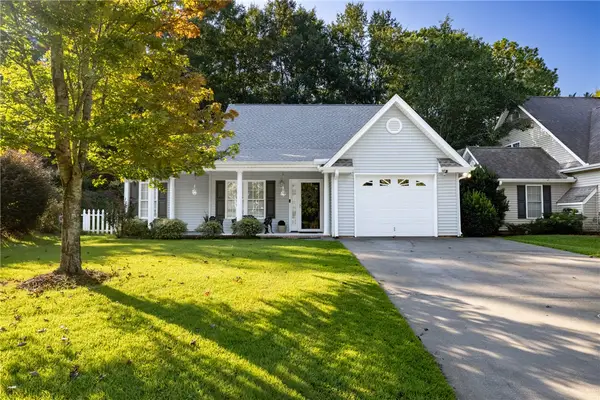 $274,500Active3 beds 2 baths1,384 sq. ft.
155 Grand Oak Circle, Pendleton, SC 29670
MLS# 20305630Listed by: MONAGHAN CO REAL ESTATE


Protect your home and budget from life's surprises with an Assurant Home Warranty, backed by a partner that supports you through every step of homeownership. Explore Plans.
© 2026 Better Homes and Gardens Real Estate LLC. An Anywhere Real Estate company. All rights reserved. Better Homes and Gardens® Real Estate is a registered trademark owned by Meredith Operations Corporation, licensed to Better Homes and Gardens Real Estate LLC and used with permission. Better Homes and Gardens Real Estate LLC fully supports the principles of the Fair Housing Act and the Equal Opportunity Act. Listing information is deemed reliable but is not guaranteed accurate.
Each office is independently owned and operated.
Any services or products provided by third parties are not provided by, affiliated with or related to Better Homes and Gardens Real Estate LLC, or its affiliated companies.