
11 Mizzen Lane, Salem, SC 29676
Local realty services provided by:Better Homes and Gardens Real Estate Medley
11 Mizzen Lane,Salem, SC 29676
$449,000
- 4 Beds
- 3 Baths
- 2,000 sq. ft.
- Single family
- Active
Listed by: betty gawlik
Office: fathom realty sc llc. (greenville)
MLS#:20301582
Source:SC_AAR
Price summary
- Price:$449,000
- Price per sq. ft.:$224.5
About this home
Enjoy Peak Privacy with Seasonal Mountain & Lake Views! This charming cottage home sits beautifully on an expansive, rare double lot within Keowee Key, a premier 1,500 acre gated lakeside community. Enjoy beautiful seasonal mountain and lake views from your property, and arrive home via the flat driveway leading to a unique 1 car garage with double car space-offering excellent extra room for a golf cart space, workshop or storage. Step into the main level's spectacular great room, where dramatic vaulted ceilings flank a stunning stone fireplace. Transition seamlessly to the outdoors onto the screened porch, perfect for morning cup of coffee or a nightcap. The heart of the home features a chef inspired kitchen fully equipped with premium granite countertops and sleek stainless steel appliances. A center island provides prep space and a natural gathering spot, while the adjacent breakfast area is ideal for casual morning meals. There are three bedrooms and two full baths on the main level making for a true single-story living. The lower level is perfect for extended family or guests, this versatile lower-level recreation room at 11 Mizzen functions beautifully as a private fourth bedroom suite, cleverly outfitted with built-in bunks and an additional single bed. The space transitions seamlessly to the outdoors through sliding glass doors that open onto a spacious patio and deck, inviting potential buyers to envision relaxed lakeside living. Designed with ultimate convenience in mind, this floor includes a full bathroom and a dedicated mudroom with a utility sink—an indispensable feature for rinsing off gear after a day enjoying the premier amenities of the Keowee Key community. There are sliding glass door leading to the covered outdoor patio paired with an additional relaxing deck perfect for sunbathing and taking in the peaceful surroundings.
The adjacent lot (9 Mizzen Lane, Western Upstate MLS 20301303) is also currently available for purchase. By combining the existing house with the neighboring lot, you can create a private oasis spanning over a full acre of land for well under $600,000.00.
Life in Keowee Key extends far beyond the home. Residents enjoy an 18-hole championship golf course, two private marinas with gas docks, boat rentals, tennis and pickleball courts, fitness center with Olympic-sized indoor pool, additional saltwater outdoor pools, walking trails, dog park, beaches, playgrounds, parks, and a colorful social calendar year-round. The clubhouse offers multiple different dining experiences–here you can enjoy everything from a casual lunch at the Bistro, to an upscale evening dining experience in the Cascades dining room.
Conveniently located just 15–20 minutes from Seneca and Clemson, under an hour to Greenville, and less than 45 minutes to the Blue Ridge Mountains, this is an ideal opportunity to enjoy lake living, golf, and resort-style amenities all in one place....
Contact an agent
Home facts
- Year built:1982
- Subdivision & Development:Keowee Key
- Listing ID #:20301582
- Added:98 day(s) ago
- Updated:August 27, 2026 at 02:38 PM
Rooms and interior
- Bedrooms:4
- Total bathrooms:3
- Full bathrooms:3
- Bathrooms Description:Walk-In Shower
- Kitchen Description:Electric Oven, Electric Range, Ice Maker, Microwave, Plumbed for Ice Maker, Refrigerator, Smooth Cooktop
- Basement:Yes
- Basement Description:Daylight, Finished, Garage Access, Heated, Interior Entry, Partially Finished, Walk-Out Access
- Living area:2,000 sq. ft.
Heating and cooling
- Cooling:Attic Fan, Central Air, Electric, Forced Air, Heat Pump
- Heating:Central, Electric, Heat Pump
- Central air:Yes
Structure and exterior
- Roof:Metal
- Year built:1982
- Building area:2,000 sq. ft.
- Lot area:0.81 Acres
- Lot Features:Interior Lot, Outside City Limits, Subdivision, Trees, Wooded
- Architectural Style:Cottage, Ranch
- Construction Materials:Stucco, Wood Siding
- Exterior Features:Deck, Patio, Porch, Screened
- Foundation Description:Basement
- Levels:1 Story
Schools
- High school:Walhalla High
- Middle school:Walhalla Middle
- Elementary school:Keowee Elem
Utilities
- Sewer:Private Sewer
Finances and disclosures
- Price:$449,000
- Price per sq. ft.:$224.5
Features and amenities
- Appliances:Dryer, Electric Oven, Electric Range, Ice Maker, Microwave, Plumbed For Ice Maker, Refrigerator, Smooth Cooktop, Washer
- Laundry features:Dryer, Electric Dryer Hookup, Washer, Washer Hookup
- Amenities:Blinds, Bookcases, Cable TV, Cathedral Ceilings, Ceiling Fans, Granite Counters, Insulated Windows, Walk-in Closets, Workshop
Parking
- Parking description:Attached, Basement, Driveway, Garage, Garage Door Opener
- Garage:Yes
- Garage spaces:1
New listings near 11 Mizzen Lane
- New
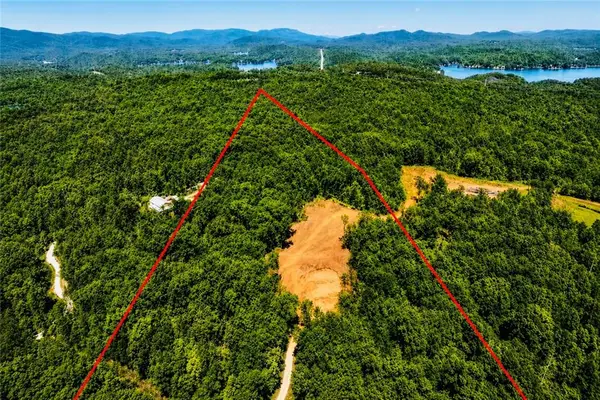 $249,900Active11.99 Acres
00 Fall Creek Road, Salem, SC 29676
MLS# 20305505Listed by: BHHS C DAN JOYNER - AUGUSTA - New
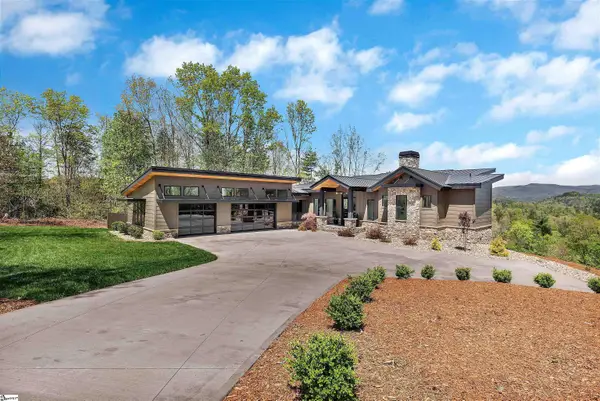 $2,199,000Active3 beds 4 baths
231 Keowee Turtlehead Road, Salem, SC 29676
MLS# 1601964Listed by: KELLER WILLIAMS LUXURY LAKE LI - New
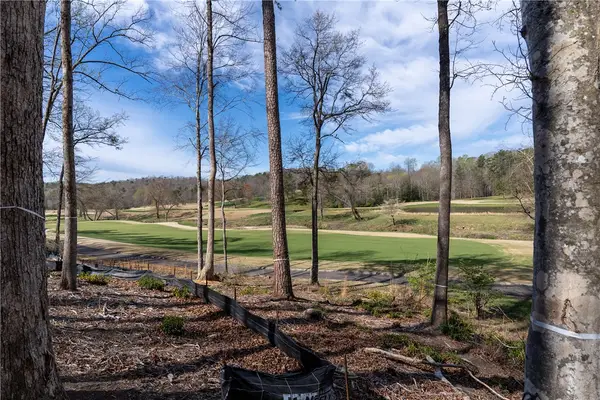 $500,000Active0.81 Acres
Lot 1 Cliffs South Parkway, Salem, SC 29676
MLS# 20305265Listed by: CLIFFS REALTY SALES SC, LLC (SIX MILE) - New
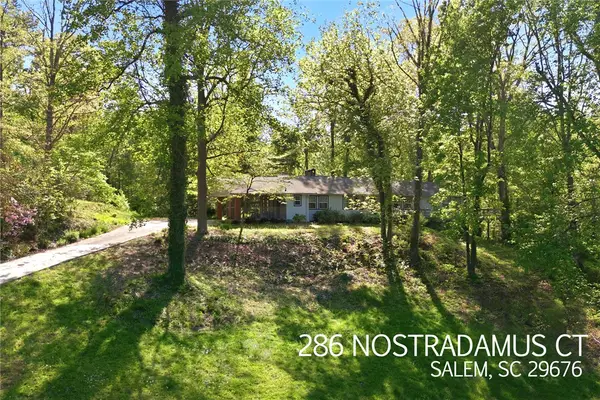 $850,000Active3 beds 3 baths3,300 sq. ft.
286 Nostradamus Court, Salem, SC 29676
MLS# 20305436Listed by: HOWARD HANNA ALLEN TATE - LAKE KEOWEE NORTH - New
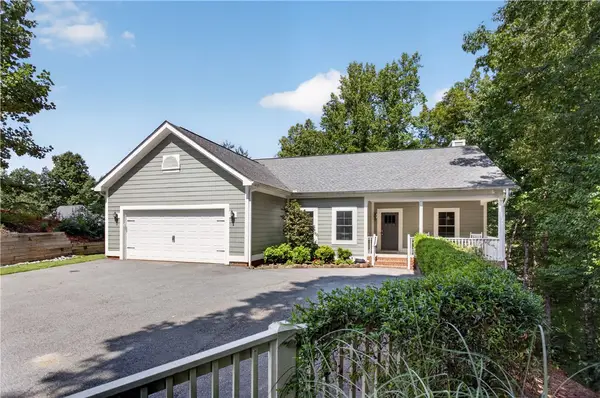 $1,375,000Active3 beds 3 baths3,194 sq. ft.
321 High Hampton Road, Salem, SC 29676
MLS# 20305366Listed by: HOWARD HANNA ALLEN TATE - LAKE KEOWEE NORTH - New
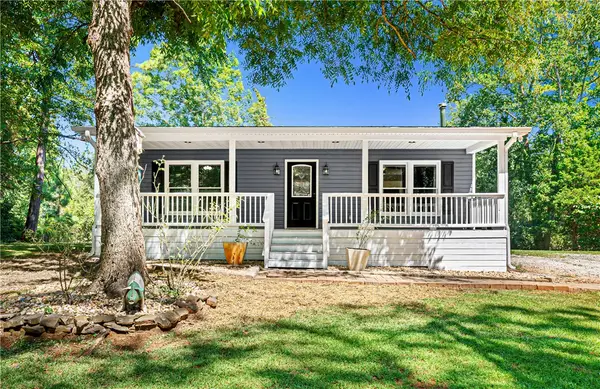 $275,000Active3 beds 2 baths1,776 sq. ft.
415 Lillians Drive, Salem, SC 29676
MLS# 20305232Listed by: CLARDY REAL ESTATE - W UNION - New
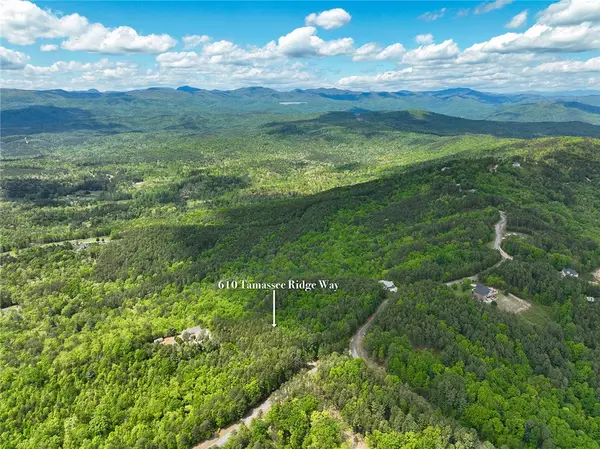 $55,000Active1.59 Acres
610 Tamassee Ridge Way, Salem, SC 29676
MLS# 20305350Listed by: HOWARD HANNA ALLEN TATE - LAKE KEOWEE SENECA - New
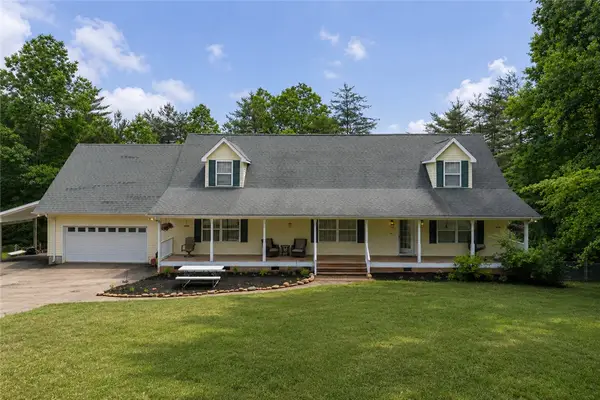 $465,000Active5 beds 3 baths
362 Ridge Road, Salem, SC 29676
MLS# 20305301Listed by: KELLER WILLIAMS SENECA - New
 $2,395,000Active4 beds 6 baths5,178 sq. ft.
116 N Wynward Pointe Drive, Salem, SC 29676
MLS# 20303893Listed by: KELLER WILLIAMS LAKE KEOWEE - New
 $305,000Active3 beds 2 baths
122 W Barkdale Drive, Salem, SC 29676
MLS# 20305224Listed by: CLARDY REAL ESTATE


Protect your home and budget from life's surprises with an Assurant Home Warranty, backed by a partner that supports you through every step of homeownership. Explore Plans.
© 2026 Better Homes and Gardens Real Estate LLC. An Anywhere Real Estate company. All rights reserved. Better Homes and Gardens® Real Estate is a registered trademark owned by Meredith Operations Corporation, licensed to Better Homes and Gardens Real Estate LLC and used with permission. Better Homes and Gardens Real Estate LLC fully supports the principles of the Fair Housing Act and the Equal Opportunity Act. Listing information is deemed reliable but is not guaranteed accurate.
Each office is independently owned and operated.
Any services or products provided by third parties are not provided by, affiliated with or related to Better Homes and Gardens Real Estate LLC, or its affiliated companies.