
362 Ridge Road, Salem, SC 29676
Local realty services provided by:Better Homes and Gardens Real Estate Medley
362 Ridge Road,Salem, SC 29676
$460,000
- 5 Beds
- 3 Baths
- - sq. ft.
- Single family
- Active
Listed by: kylie murphree, laith henke
Office: keller williams seneca
MLS#:20305301
Source:SC_AAR
Price summary
- Price:$460,000
About this home
Welcome to 362 Ridge Road in Salem, an exceptional 5-bedroom, 3-full-bath home offering over 3,500 square feet of living space on a private, fully fenced 1.23-acre lot. Quality construction, timeless finishes & modern updates come together in this nice home, offering incredible space, versatility & value at an unbeatable price.
Inside, quality hardwood flooring runs throughout both levels, where three separate living spaces offer plenty of flexibility. Create a comfortable family room, children’s play area, home office/library, or even a dedicated media room or additional den. Floor-to-ceiling built-in bookshelves add character to the library space, while a separate formal dining room provides a separate room for meals & large gatherings. At the heart of the home, the spacious kitchen features a large granite working island, quality white cabinetry, gas cooktop & double wall ovens.
The main level includes three bedrooms, making this home an ideal fit for a large family. An updated full bath serves the main-level bedrooms.
Upstairs are two large primary suites, each with a walk-in closet & attached full bath. The larger suite is especially impressive, featuring a built-in dressing area, generous linen storage, dual sinks, a separate water closet, an oversized seated shower, and a corner jetted tub.
The home continues to deliver with approximately 330 square feet of walk-in basement space, including finished space along with an unfinished area ideal for a workshop or additional storage. A large garage comfortably accommodates two oversized vehicles with additional room, while the side carport provides even more covered parking. The floored attic adds another storage option.
Outdoor living is just as inviting. A full covered front porch stretches across the home, while the large back deck overlooks the private property below. The fully fenced 1.23 acres offer plenty of space for pets, play & gardening, with established blueberry & blackberry bushes and asparagus beds already in place.
Additional features include a Generac whole-house automatic generator, two HVAC systems installed in 2020 & 2021, and a 500-gallon propane tank servicing the whole-house Generac, fireplace & gas cooktop.
Conveniently located just off Scenic Highway 11 and only minutes from Lake Jocassee, Lake Keowee & Tamassee-Salem Elementary, this property offers the space & privacy of country living in one of Oconee County’s most beautiful areas—all at an unbeatable value with MOTIVATED SELLERS, and ready for its next owner....
Contact an agent
Home facts
- Year built:2004
- Listing ID #:20305301
- Added:16 day(s) ago
- Updated:September 08, 2026 at 05:03 PM
Rooms and interior
- Bedrooms:5
- Total bathrooms:3
- Full bathrooms:3
- Flooring:Hardwood, Luxury Vinyl Plank
- Bathrooms Description:Bath in Primary Bedroom, Bathtub, Jetted Tub, Separate Shower, Walk-In Shower
- Kitchen Description:Built-in Oven, Dishwasher, Double Oven, Gas Cooktop, Microwave, Refrigerator
- Bedroom Description:Bath in Primary Bedroom, Multiple Primary Suites, Sitting Area in Primary, Upper Level Primary
- Basement:Yes
- Basement Description:Crawl Space, Partially Finished, Walk-Out Access
Heating and cooling
- Cooling:Central Air, Electric, Forced Air
- Heating:Central, Electric, Multiple Heating Units
- Central air:Yes
Structure and exterior
- Roof:Architectural, Shingle
- Year built:2004
- Lot area:1.23 Acres
- Lot Features:Not In Subdivision, Outside City Limits
- Architectural Style:Craftsman, Traditional
- Construction Materials:Vinyl Siding
- Exterior Features:Deck, Fence, Front Porch, Porch
- Foundation Description:Basement, Crawl Space
- Levels:2 Story
Schools
- High school:Walhalla High
- Middle school:Walhalla Middle
- Elementary school:Tam-Salem Elm
Utilities
- Water:Public
- Sewer:Septic Tank
Finances and disclosures
- Price:$460,000
Features and amenities
- Appliances:Built-In Oven, Dishwasher, Double Oven, Dryer, Electric Water Heater, Gas Cooktop, Microwave, Refrigerator, Washer
- Laundry features:Dryer, Sink, Washer
- Amenities:Bookcases, Dressing Area, Granite Counters, Pull-Down Attic Stairs, Tilt-In Windows, Vinyl Windows, Walk-in Closets, Workshop
Parking
- Parking description:Attached, Attached Carport, Driveway, Garage, Garage Door Opener
- Garage:Yes
- Garage spaces:3
New listings near 362 Ridge Road
- New
 $1,050,000Active4 beds 4 baths
11 Marina Village Way, Salem, SC 29676
MLS# 20305807Listed by: REAL LOCAL/REAL BROKER, LLC - New
 $30,000Active0 Acres
926 Bay Ridge Drive, Salem, SC 29676
MLS# 1602983Listed by: KELLER WILLIAMS GRV UPST - New
 $1,595,000Active4 beds 4 baths2,779 sq. ft.
329 High Hampton Road, Salem, SC 29676
MLS# 20305627Listed by: RELOCATE UPSTATE REALTY  $2,495,000Pending0 Acres
581 Big Creek Way, Salem, SC 29676
MLS# 1602942Listed by: JUSTIN WINTER & ASSOC- New
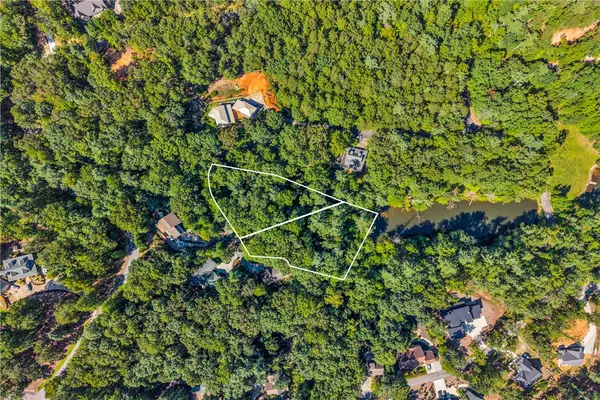 $89,000Active0.72 Acres
Lots 94 & 95 Inland Trail, Salem, SC 29676
MLS# 20305862Listed by: COLDWELL BANKER CAINE/WILLIAMS - New
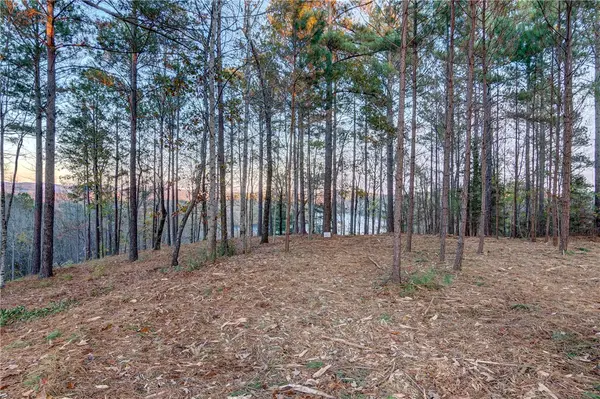 $525,000Active1.7 Acres
325 Button Wood Court, Salem, SC 29676
MLS# 20305821Listed by: CLIFFS REALTY SALES SC, LLC (SIX MILE) - New
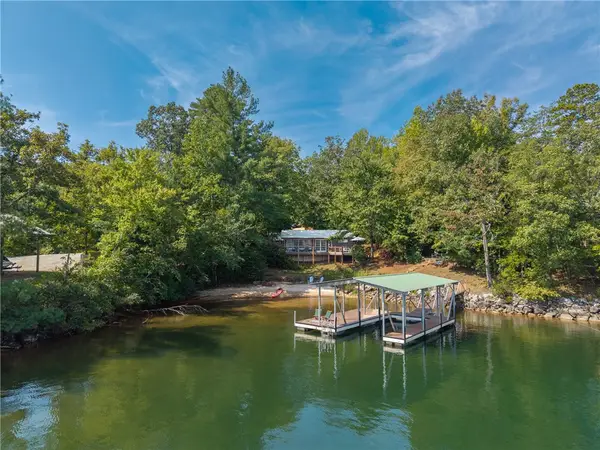 $829,000Active2 beds 1 baths825 sq. ft.
307 N Coves Drive #B, Salem, SC 29676
MLS# 20305491Listed by: THE LAKE COMPANY 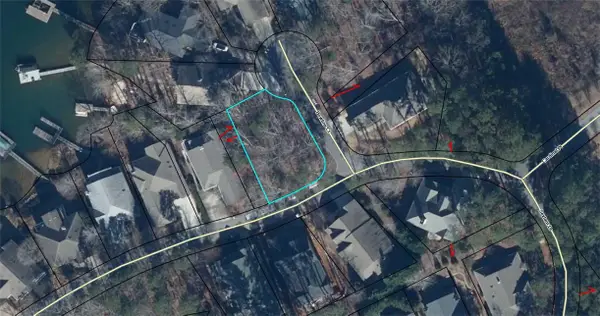 $85,000Pending0.18 Acres
103 Bowline Court, Salem, SC 29676
MLS# 20305754Listed by: KELLER WILLIAMS GREENVILLE CEN- New
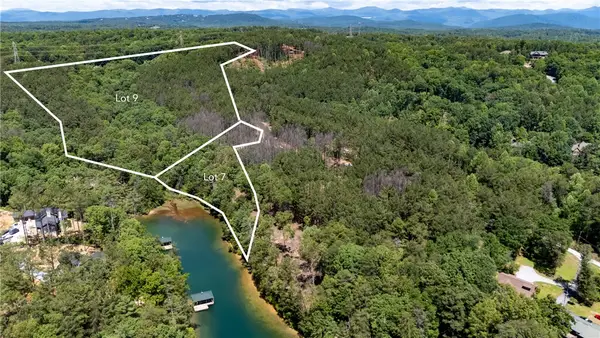 $3,950,000Active31.15 Acres
Lot 7 Canebrake Estates, Salem, SC 29676
MLS# 20305711Listed by: CLIFFS REALTY SALES SC, LLC (SIX MILE) 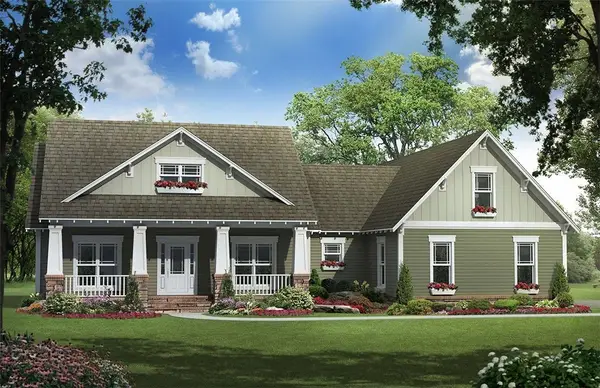 $699,900Pending3 beds 3 baths3,347 sq. ft.
22 Pine Garden Way, Salem, SC 29676
MLS# 20283878Listed by: KELLER WILLIAMS LUXURY LAKE LIVING


Protect your home and budget from life's surprises with an Assurant Home Warranty, backed by a partner that supports you through every step of homeownership. Explore Plans.
© 2026 Better Homes and Gardens Real Estate LLC. An Anywhere Real Estate company. All rights reserved. Better Homes and Gardens® Real Estate is a registered trademark owned by Meredith Operations Corporation, licensed to Better Homes and Gardens Real Estate LLC and used with permission. Better Homes and Gardens Real Estate LLC fully supports the principles of the Fair Housing Act and the Equal Opportunity Act. Listing information is deemed reliable but is not guaranteed accurate.
Each office is independently owned and operated.
Any services or products provided by third parties are not provided by, affiliated with or related to Better Homes and Gardens Real Estate LLC, or its affiliated companies.