
1 Glengrove Drive, Simpsonville, SC 29681
Local realty services provided by:Better Homes and Gardens Real Estate Medley
1 Glengrove Drive,Simpsonville, SC 29681
$985,000
- 4 Beds
- 4 Baths
- - sq. ft.
- Single family
- Active
Listed by: melissa l morrell
Office: bhhs c dan joyner - midtown
MLS#:1598623
Source:SC_GGAR
Price summary
- Price:$985,000
- Monthly HOA dues:$94.33
About this home
All-Brick. Three levels. Three-car garage. Over 5,300 square feet. Welcome to 1 Glengrove Drive, a home right in the heart of Five Forks Simpsonville that boasts a floor plan designed for those who need room to spread out, with multiple living areas and dedicated spaces that can evolve with your lifestyle. Step inside to soaring ceilings, rich hardwood floors, a dramatic two-story great room filled with natural light, and a sweeping staircase that makes an unforgettable first impression. The main level features formal living and dining rooms, a private office, spacious laundry room, and a beautiful sunroom/conservatory that provides the perfect spot to relax year-round. The real gem is the kitchen, complete with brand-new appliances, abundant cabinetry, boundless prep space, a large center island, and an oversized breakfast area that overlooks the rear grounds. And, don’t miss the half bath and gracious laundry room that rounds out this level. Upstairs, you’ll be greeted by a peaceful owner’s retreat with a spacious bedroom, spa-inspired bathroom and two walk-in closets. There are two additional bedrooms that share a bathroom and a third bedroom that has its own private bathroom. The third level adds even more versatility with two separate flex spaces perfect for a home office, media room, playroom, hobby space, fitness area, or whatever your needs may be. Plus there’s a walk in storage area that any homeowner loves! With this space & size, there is no shortage of options for family, guests, work-from-home needs, and future possibilities. The three-car garage provides valuable storage and parking flexibility, while the outdoor deck offers a place to relax and enjoy the backyard setting. Located in desirable Five Forks Simpsonville with access to community amenities, including pool, tennis & clubhouse as well as nearby shopping, dining, and highly regarded schools, 1 Glengrove Drive offers the rare combination of size, flexibility, and location that today’s buyers are seeking.*Some photos are vittually adjusted....
Contact an agent
Home facts
- Year built:2011
- Subdivision & Development:Highgrove Estates
- Listing ID #:1598623
- Added:41 day(s) ago
- Updated:September 03, 2026 at 12:33 PM
Rooms and interior
- Bedrooms:4
- Total bathrooms:4
- Full bathrooms:3
- Half bathrooms:1
- Flooring:Carpet, Ceramic Tile, Wood
- Kitchen Description:Dishwasher, Disposal, Double Oven, Microwave, Refrigerator
Heating and cooling
- Cooling:Electric
- Heating:Forced Air, Multi-Units, Natural Gas
- Central air:Yes
Structure and exterior
- Roof:Architectural
- Year built:2011
- Lot Features:1/2 Acre or Less, Corner Lot, Few Trees, Sidewalk
- Architectural Style:Traditional
- Construction Materials:Brick Veneer
- Exterior Features:Deck, Front Porch
- Foundation Description:Crawl Space
- Levels:3 or More Stories
Schools
- High school:J. L. Mann
- Middle school:Beck
- Elementary school:Monarch
Utilities
- Water:Public
- Sewer:Public Sewer
Finances and disclosures
- Price:$985,000
- Tax amount:$3,586
Features and amenities
- Appliances:Dishwasher, Double Oven, Electric Oven, Gas Water Heater, Microwave, Refrigerator, Self Cleaning Oven, Washer
- Laundry features:1st Floor, Dryer, Electric Dryer Hookup, Walk-in, Washer, Washer Hookup
- Amenities:int_feat_2 Story Foyer, int_feat_2nd Stair Case, int_feat_Bookcases, int_feat_Ceiling Fan(s), int_feat_Ceiling Smooth, int_feat_Coffered Ceiling(s), int_feat_Granite Counters, int_feat_High Ceilings, int_feat_Open Floorplan, int_feat_Pantry, int_feat_Tray Ceiling(s), int_feat_Walk-In Closet(s)
- Pool features:Pool
Parking
- Total parking spaces:3
- Parking description:Attached, Concrete, Driveway, Garage Door Opener, Parking Pad, Side/Rear Entry
- Garage:Yes
- Garage spaces:3
New listings near 1 Glengrove Drive
- New
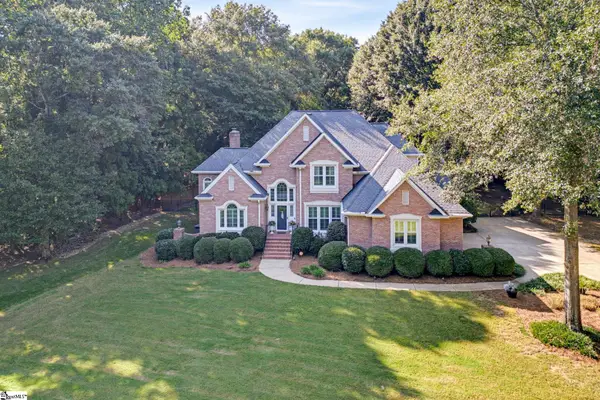 $875,000Active4 beds 3 baths
205 Alender Way, Simpsonville, SC 29681-4548
MLS# 1602798Listed by: BHHS C DAN JOYNER - MIDTOWN - New
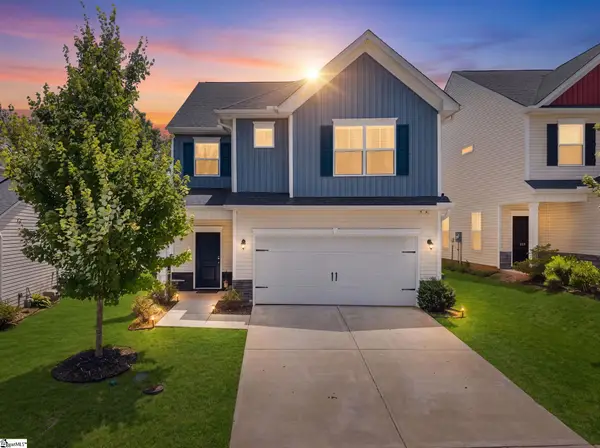 $324,999Active3 beds 3 baths
509 Baycraft Lane, Simpsonville, SC 29681
MLS# 1602800Listed by: THE PROPERTY LOUNGE - New
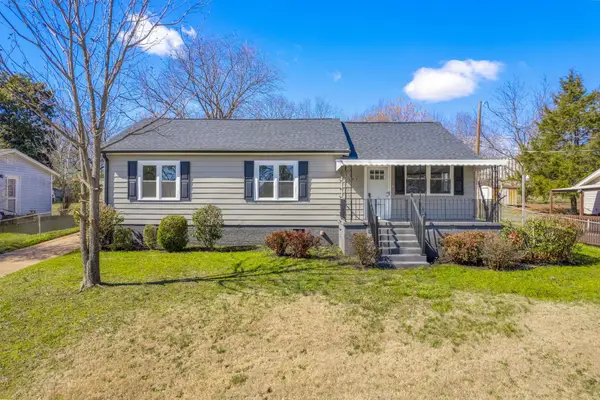 $299,990Active4 beds 2 baths1,700 sq. ft.
107 Boyd Ave, Simpsonville, SC 29681
MLS# 341318Listed by: REAL BROKER, LLC - New
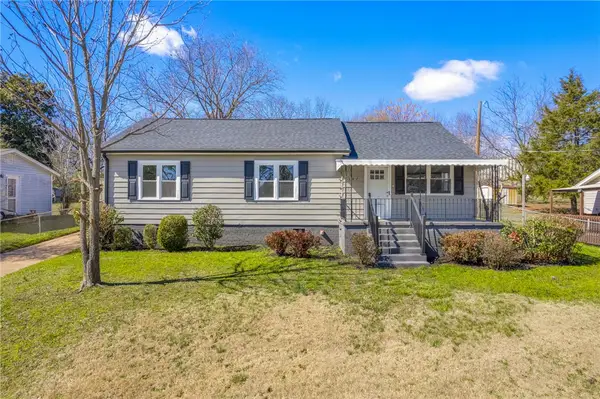 $299,900Active4 beds 2 baths1,700 sq. ft.
107 Boyd Avenue, Simpsonville, SC 29681
MLS# 20305777Listed by: REAL BROKER, LLC - New
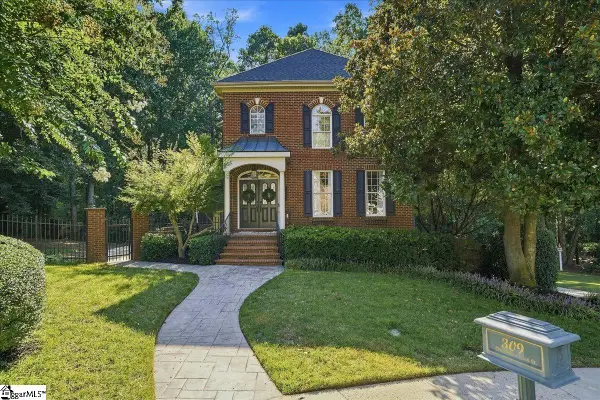 $665,000Active4 beds 5 baths
309 Chancellors Park Court, Simpsonville, SC 29681-3394
MLS# 1602773Listed by: EXP REALTY LLC - New
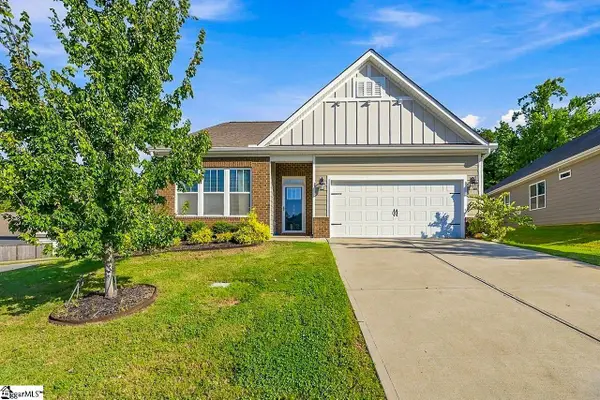 $375,000Active3 beds 2 baths
516 Raleighwood Lane, Simpsonville, SC 29681
MLS# 1602768Listed by: EXP REALTY LLC - New
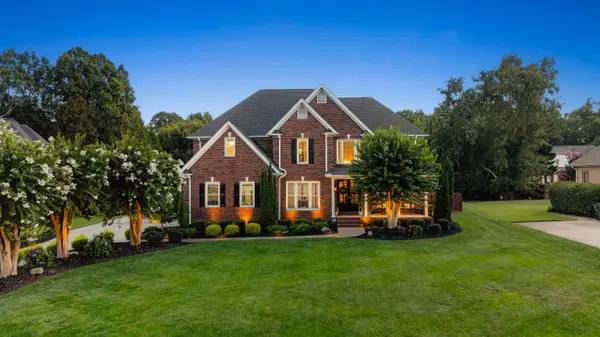 $959,900Active5 beds 3 baths3,250 sq. ft.
406 Red Fern Trail, Simpsonville, SC 29681
MLS# 341305Listed by: UPSTATE EXPERTS REALTY 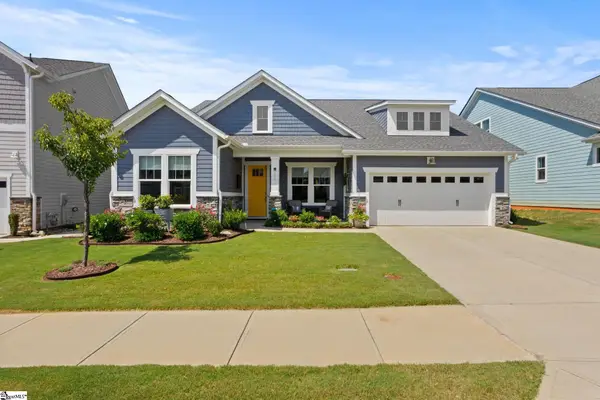 $469,000Pending3 beds 3 baths
202 Durness Drive, Simpsonville, SC 29681
MLS# 1602752Listed by: COLDWELL BANKER CAINE/WILLIAMS- New
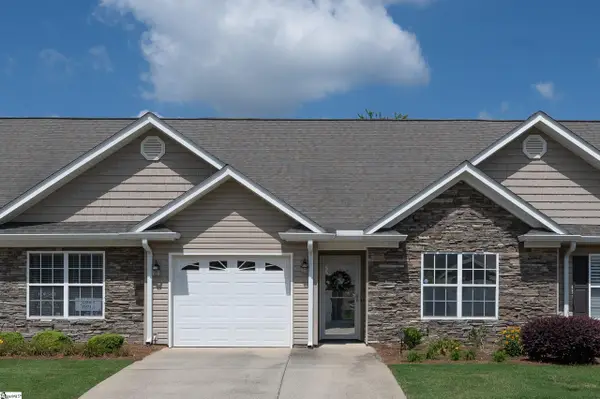 $279,000Active2 beds 2 baths
109 Shalom Drive, Simpsonville, SC 29681
MLS# 1602743Listed by: MARCHANT REAL ESTATE INC. - New
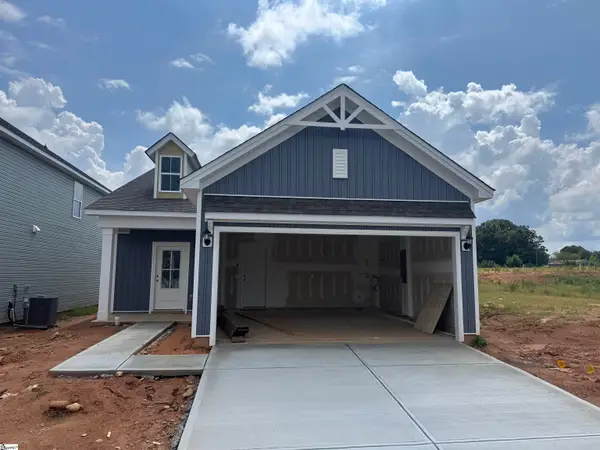 $324,490Active3 beds 2 baths
7 Golden Aster Drive, Simpsonville, SC 29681
MLS# 1602745Listed by: DFH REALTY GEORGIA, LLC


Protect your home and budget from life's surprises with an Assurant Home Warranty, backed by a partner that supports you through every step of homeownership. Explore Plans.
© 2026 Better Homes and Gardens Real Estate LLC. An Anywhere Real Estate company. All rights reserved. Better Homes and Gardens® Real Estate is a registered trademark owned by Meredith Operations Corporation, licensed to Better Homes and Gardens Real Estate LLC and used with permission. Better Homes and Gardens Real Estate LLC fully supports the principles of the Fair Housing Act and the Equal Opportunity Act. Listing information is deemed reliable but is not guaranteed accurate.
Each office is independently owned and operated.
Any services or products provided by third parties are not provided by, affiliated with or related to Better Homes and Gardens Real Estate LLC, or its affiliated companies.