
102 Gresham Road, Simpsonville, SC 29681
Local realty services provided by:Better Homes and Gardens Real Estate Medley
102 Gresham Road,Simpsonville, SC 29681
$675,000
- 3 Beds
- 3 Baths
- 2,872 sq. ft.
- Single family
- Active
Listed by: renaldo powell
Office: re/max reach
MLS#:20303851
Source:SC_AAR
Price summary
- Price:$675,000
- Price per sq. ft.:$235.03
About this home
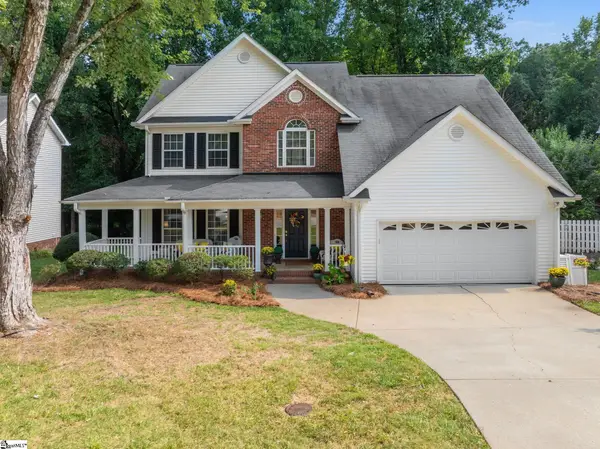
Live an HOA-FREE lifestyle at 102 Gresham Road, where privacy meets luxury and suburban comfort!
While the property itself is a 1.18 acre FULLY FENCED sanctuary, the convenience outside your front door is unmatched. You will enjoy being zoned for TOP-RATED SCHOOLS like Mauldin High School. For daily convenience, you are a quick 5-10 minute drive from multiple grocery stores, boutique shops, premium gyms, and everything Woodruff Road has to offer. You will be 15-20 minutes from major hospitals, Costco, Walmart, Target, Home Depot, and some of the Upstate's largest employers. You will appreciate easy access to I-385 and I-85. You can reach charming Downtown Simpsonville in just 10 minutes for local farmers markets and parks. Greenville's Vibrant Downtown is just 25 minutes away if you're craving award-winning dining. Greer's Historic Downtown is 20 minutes away, and GSP International Airport is just 15 minutes away.
From the moment you step inside, you will love the grand, airy feel of the home. Its HIGH CEILINGS and OPEN FLOORPLAN seamlessly connect the main living areas, making it an absolute dream for entertaining and everyday living. DUAL PRIMARY BEDROOMS give this home flexibility that has become harder to find. Both primary bathrooms give a spa-like luxury with their HEATED FLOORS. The VAULTED SUNROOM floods the space with natural light. Your massive backyard stays green year-round thanks to the fescue grass and IN-GROUND SPRINKLER SYSTEM. This acre of prime, usable land provides a secure paradise for pets, gardening, or building your ultimate outdoor entertainment zone. Your backyard shed has electrical power, making it a great workshop for small projects. The septic tank was last pumped in May 2026. The new AC unit that was installed in June 2026 blows ice-cold air into the home! All appliances shown come included with your purchase.
Properties offering this incredible blend of acreage, premium location, and functional design do not stay on the market long. Schedule your private tour today before it is gone!...
Contact an agent
Home facts
- Year built:2017
- Listing ID #:20303851
- Added:63 day(s) ago
- Updated:September 15, 2026 at 03:08 PM
Rooms and interior
- Bedrooms:3
- Total bathrooms:3
- Full bathrooms:3
- Rooms Total:10
- Flooring:Carpet, Ceramic Tile, Heated Floor, Laminate, Wood
- Bathrooms Description:Bath in Primary Bedroom, Shower Only
- Kitchen Description:Dishwasher, Gas Oven, Gas Range, Refrigerator
- Bedroom Description:Bath in Primary Bedroom, Main Level Primary
- Basement:Yes
- Basement Description:Crawl Space
- Living area:2,872 sq. ft.
Heating and cooling
- Cooling:Central Air, Electric
- Heating:Natural Gas
- Central air:Yes
Structure and exterior
- Roof:Architectural, Shingle
- Year built:2017
- Building area:2,872 sq. ft.
- Lot area:1.18 Acres
- Lot Features:Corner Lot, Not In Subdivision, Outside City Limits, Trees
- Architectural Style:Ranch
- Construction Materials:Stone Veneer, Vinyl Siding
- Exterior Features:Fence, Front Porch, Patio, Porch, Screened, Sprinkler Irrigation
- Foundation Description:Crawl Space
- Levels:1 Story
Schools
- High school:Mauldin High
- Middle school:Riverside Middl
- Elementary school:Bells Crossing Elementary
Utilities
- Water:Public
- Sewer:Septic Tank
Finances and disclosures
- Price:$675,000
- Price per sq. ft.:$235.03
- Tax amount:$1,909 (2025)
Features and amenities
- Appliances:Dishwasher, Dryer, Gas Oven, Gas Range, Refrigerator, Washer
- Laundry features:Dryer, Electric Dryer Hookup, Washer, Washer Hookup
- Amenities:Cathedral Ceilings, Ceiling Fans, French Doors/Atrium Doors, Granite Counters, High Ceilings, Pull-Down Attic Stairs, Smoke Detectors, Smooth Ceilings, Tray Ceilings, Vaulted Ceilings, Walk-in Closets
Parking
- Parking description:Attached, Driveway, Garage, Garage Door Opener
- Garage:Yes
- Garage spaces:2
New listings near 102 Gresham Road
 $264,990Pending3 beds 3 baths
402 Alicat Drive, Simpsonville, SC 29680
MLS# 1603796Listed by: DRB GROUP SOUTH CAROLINA, LLC- New
 $455,000Active5 beds 3 baths
21 Summercrest Circle, Simpsonville, SC 29681
MLS# 1603792Listed by: REAL GVL/REAL BROKER, LLC - New
 $259,000Active3 beds 2 baths
13 Forest Lake Drive, Simpsonville, SC 29681
MLS# 1603795Listed by: BHHS C DAN JOYNER - MIDTOWN - New
 $1,390,000Active4 beds 4 baths
124 Chestnut Pond Lane, Simpsonville, SC 29681-8182
MLS# 1603780Listed by: REDFIN CORPORATION - New
 $450,000Active0 Acres
6 Peters Creek Court, Simpsonville, SC 29681
MLS# 1603772Listed by: COLDWELL BANKER CAINE/WILLIAMS - Open Sun, 1 to 3pmNew
 $375,000Active4 beds 3 baths
805 Camberwell Road, Simpsonville, SC 29680
MLS# 1603776Listed by: KELLER WILLIAMS DRIVE - New
 $454,990Active4 beds 3 baths
419 Moorish Circle, Simpsonville, SC 29681
MLS# 1603768Listed by: DRB GROUP SOUTH CAROLINA, LLC - New
 $239,990Active3 beds 3 baths
411 Alicat Drive, Simpsonville, SC 29680
MLS# 1603741Listed by: DRB GROUP SOUTH CAROLINA, LLC - New
 $565,216Active5 beds 3 baths
409 Simpson Farm Road, Simpsonville, SC 29681
MLS# 1603684Listed by: DFH REALTY GEORGIA, LLC - New
 $548,943Active4 beds 3 baths
415 Simpson Farm Road, Simpsonville, SC 29681
MLS# 1603679Listed by: DFH REALTY GEORGIA, LLC


Protect your home and budget from life's surprises with an Assurant Home Warranty, backed by a partner that supports you through every step of homeownership. Explore Plans.
© 2026 Better Homes and Gardens Real Estate LLC. An Anywhere Real Estate company. All rights reserved. Better Homes and Gardens® Real Estate is a registered trademark owned by Meredith Operations Corporation, licensed to Better Homes and Gardens Real Estate LLC and used with permission. Better Homes and Gardens Real Estate LLC fully supports the principles of the Fair Housing Act and the Equal Opportunity Act. Listing information is deemed reliable but is not guaranteed accurate.
Each office is independently owned and operated.
Any services or products provided by third parties are not provided by, affiliated with or related to Better Homes and Gardens Real Estate LLC, or its affiliated companies.