
117 Ivy Trellis Court, Simpsonville, SC 29681-7286
Local realty services provided by:Better Homes and Gardens Real Estate Palmetto
Listed by: jeffrey e meister
Office: bhhs c dan joyner - midtown
MLS#:1598763
Source:SC_GGAR
Price summary
- Price:$319,000
- Monthly HOA dues:$40
About this home
PRICE ADJUSTMENT!! Welcome to easy one-level living in the quaint, friendly neighborhood of Gilder Chase! This immaculate 3 bedroom, 2 bath vinyl home features a split floor plan, soaring vaulted ceilings, and fresh interior paint throughout. The home is ideal for empty nesters sizing down or first time home buyers looking for their first purchase and any other buyers in between. Major updates include a BRAND NEW architectural roof (7/2026) and a fully replaced Trane gas HVAC system (11/2023). The open kitchen boasts of stainless steel appliances, while the flexible extra room serves perfectly as a 4th bedroom, office, or sunroom. Outside, enjoy a very private, level yard w/ a full sprinkler system and partially fenced as well. There is also a 2 car garage for your car, a hobby or just additional storage. Situated in a peaceful community complete with sidewalks and street lights, this move-in ready home offers peace of mind and unbeatable convenience in the Simpsonville area! There are major grocery stores, restaurants and so much more just minutes away! Come and check this one out!! You won't be disappointed....
Contact an agent
Home facts
- Year built:2007
- Subdivision & Development:Gilder Chase
- Listing ID #:1598763
- Added:62 day(s) ago
- Updated:September 25, 2026 at 01:50 AM
Rooms and interior
- Bedrooms:3
- Total bathrooms:2
- Full bathrooms:2
- Flooring:Carpet, Vinyl, Wood
- Kitchen Description:Dishwasher, Disposal, Microwave, Refrigerator
Heating and cooling
- Cooling:Electric
- Heating:Heat Pump, Natural Gas
- Central air:Yes
Structure and exterior
- Roof:Architectural
- Year built:2007
- Lot Features:1/2 Acre or Less, Cul-De-Sac, Few Trees, Sidewalk, Sloped
- Architectural Style:Traditional
- Construction Materials:Vinyl Siding
- Exterior Features:Patio
- Foundation Description:Slab
- Levels:1 Story
Schools
- High school:Hillcrest
- Middle school:Hillcrest
- Elementary school:Bells Crossing
Utilities
- Water:Public
- Sewer:Public Sewer
Finances and disclosures
- Price:$319,000
- Tax amount:$761
Features and amenities
- Appliances:Dishwasher, Free-Standing Electric Range, Gas Water Heater, Microwave, Range, Refrigerator, Washer
- Laundry features:1st Floor, Dryer, Electric Dryer Hookup, Laundry Room, Walk-in, Washer, Washer Hookup
- Amenities:int_feat_Ceiling Fan(s), int_feat_Ceiling Smooth, int_feat_High Ceilings, int_feat_Laminate Counters, int_feat_Pantry, int_feat_Split Floor Plan, int_feat_Walk-In Closet(s)
Parking
- Total parking spaces:2
- Parking description:Attached, Concrete, Key Pad Entry
- Garage:Yes
- Garage spaces:2
New listings near 117 Ivy Trellis Court
- New
 $450,000Active3 beds 3 baths
101 Hunters Woods Drive, Simpsonville, SC 29680
MLS# 1604816Listed by: KELLER WILLIAMS DRIVE - New
 $599,900Active6 beds 5 baths
107 Humbolt Drive, Simpsonville, SC 29681
MLS# 1604817Listed by: KELLER WILLIAMS GREENVILLE CENTRAL - New
 $379,900Active4 beds 3 baths
15 Birchstone Court, Simpsonville, SC 29681
MLS# 1604795Listed by: BHHS C DAN JOYNER - MIDTOWN - New
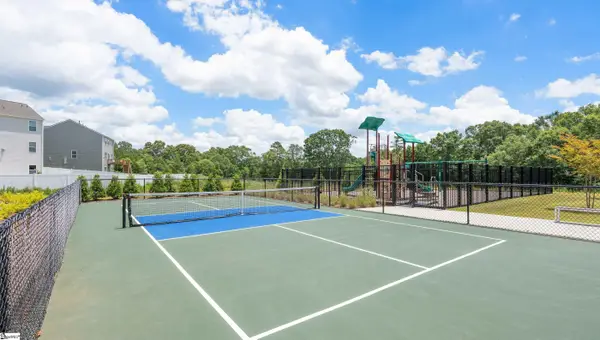 $396,790Active4 beds 3 baths
745 Marblewood Street, Simpsonville, SC 29680
MLS# 1604799Listed by: D.R. HORTON - New
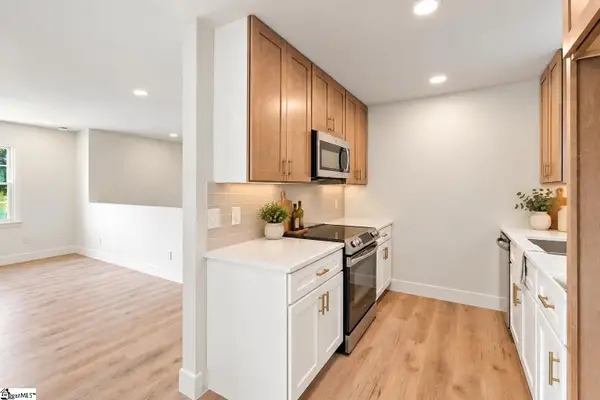 $315,000Active4 beds 3 baths
101 Agewood Drive, Simpsonville, SC 29680
MLS# 1604772Listed by: THE PROPERTY LOUNGE - New
 $399,000Active4 beds 3 baths
7 Pembark Lane, Simpsonville, SC 29681
MLS# 1604780Listed by: EXP REALTY LLC - New
 $399,900Active4 beds 3 baths
604 Jones Peak Drive, Simpsonville, SC 29681
MLS# 1604757Listed by: MARCHANT REAL ESTATE INC. - New
 $309,864Active4 beds 3 baths
102 Branchview Court, Simpsonville, SC 29680
MLS# 1604759Listed by: THE HARO GROUP @ KELLER WILLIAMS HISTORIC DISTRICT - New
 $425,000Active3 beds 2 baths
205 Harness Trail, Simpsonville, SC 29681
MLS# 1604765Listed by: HUGHES RESIDENTIAL - New
 $969,900Active4 beds 4 baths
201 Braxton Meadow Drive, Simpsonville, SC 29681
MLS# 1604737Listed by: BOULDER RIDGE LLC


Protect your home and budget from life's surprises with an Assurant Home Warranty, backed by a partner that supports you through every step of homeownership. Explore Plans.
© 2026 Better Homes and Gardens Real Estate LLC. An Anywhere Real Estate company. All rights reserved. Better Homes and Gardens® Real Estate is a registered trademark owned by Meredith Operations Corporation, licensed to Better Homes and Gardens Real Estate LLC and used with permission. Better Homes and Gardens Real Estate LLC fully supports the principles of the Fair Housing Act and the Equal Opportunity Act. Listing information is deemed reliable but is not guaranteed accurate.
Each office is independently owned and operated.
Any services or products provided by third parties are not provided by, affiliated with or related to Better Homes and Gardens Real Estate LLC, or its affiliated companies.