
122 River Trace Loop, Simpsonville, SC 29680
Local realty services provided by:Better Homes and Gardens Real Estate Palmetto
122 River Trace Loop,Simpsonville, SC 29680
$289,900
- 3 Beds
- 2 Baths
- - sq. ft.
- Single family
- Pending
Listed by: stephanie burger
Office: coldwell banker caine/williams
MLS#:1600113
Source:SC_GGAR
Price summary
- Price:$289,900
- Monthly HOA dues:$31.25
About this home
LIKE-NEW 2023 RANCH WITH 2-CAR GARAGE! Why wait for new construction when this beautifully maintained, move-in-ready home is already complete and ready for you? This 3-bedroom, 2-bath home offers easy one-level living with an open floor plan, modern finishes and plenty of natural light. The kitchen features granite countertops, stainless steel appliances, ample cabinetry and a peninsula with bar seating, opening directly to the spacious living area with a gas-log fireplace. The private primary suite offers a walk-in closet and a well-appointed bath with dual vanities, soaking tub and separate shower. Two additional bedrooms and a full bath provide comfortable space for family, guests or a home office. Step outside to enjoy the covered rear porch and backyard — perfect for morning coffee, grilling or relaxing outdoors. The attached 2-car garage provides valuable storage and everyday convenience. Built in 2023, this home offers the benefits of newer construction without the wait, construction process or renovation projects. Located in River Trace with convenient access to Simpsonville shopping, dining, I-385 and Greenville. One-level living | 2023 construction | 3 bedrooms | 2 baths | 2-car garage | Granite kitchen | Gas fireplace | Covered porch | Move-in ready Come see why this home is the perfect alternative to new construction!...
Contact an agent
Home facts
- Year built:2023
- Subdivision & Development:River Trace
- Listing ID #:1600113
- Added:29 day(s) ago
- Updated:September 05, 2026 at 12:40 AM
Rooms and interior
- Bedrooms:3
- Total bathrooms:2
- Full bathrooms:2
- Flooring:Carpet, Vinyl
- Kitchen Description:Dishwasher, Disposal, Microwave, Refrigerator
Heating and cooling
- Cooling:Electric
- Heating:Forced Air, Natural Gas
- Central air:Yes
Structure and exterior
- Roof:Architectural
- Year built:2023
- Lot Features:1/2 Acre or Less
- Architectural Style:Ranch
- Construction Materials:Stone, Vinyl Siding
- Exterior Features:Front Porch, Patio, Rear Porch
- Foundation Description:Slab
- Levels:1 Story
Schools
- High school:Woodmont
- Middle school:Woodmont
- Elementary school:Ellen Woodside
Utilities
- Water:Public
- Sewer:Public Sewer
Finances and disclosures
- Price:$289,900
- Tax amount:$1,889
Features and amenities
- Appliances:Dishwasher, Electric Oven, Gas Water Heater, Microwave, Range, Refrigerator, Self Cleaning Oven, Tankless Water Heater
- Laundry features:1st Floor, Laundry Closet
- Amenities:int_feat_Ceiling Fan(s), int_feat_Ceiling Smooth, int_feat_Granite Counters, int_feat_High Ceilings, int_feat_Walk-In Closet(s)
Parking
- Total parking spaces:2
- Parking description:Attached, Concrete, Garage Door Opener
- Garage:Yes
- Garage spaces:2
New listings near 122 River Trace Loop
- New
 $205,000Active3 beds 2 baths
9 Sarah Court, Simpsonville, SC 29680
MLS# 1603067Listed by: DEL-CO REALTY GROUP, INC. - New
 $300,000Active3 beds 2 baths
231 Garfield Lane, Simpsonville, SC 29681
MLS# 1603075Listed by: DIAMOND REALTY & INVESTMENTS - New
 $1,340,000Active4 beds 4 baths
156 Club Drive, Simpsonville, SC 29681
MLS# 1603077Listed by: BHHS C DAN JOYNER - MIDTOWN - New
 $364,888Active4 beds 3 baths
1 Garfield Lane, Simpsonville, SC 29681
MLS# 1603061Listed by: WESTERN UPSTATE KELLER WILLIAM - New
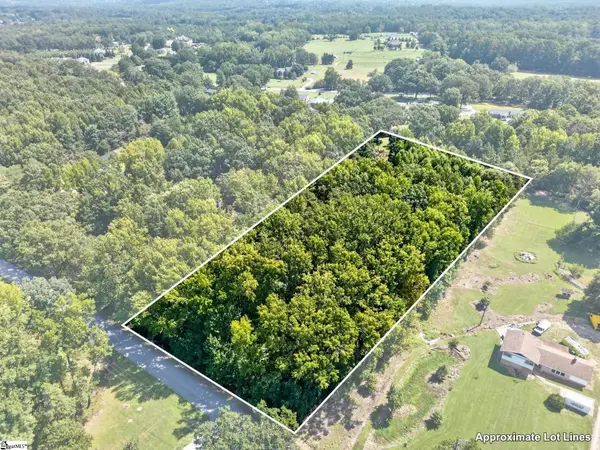 $395,000Active0 Acres
343 Spring Forest Drive #LOT 6 Spring Forest Drive, Simpsonville, SC 29681
MLS# 1603054Listed by: VENTURE COAST REALTY & PM - New
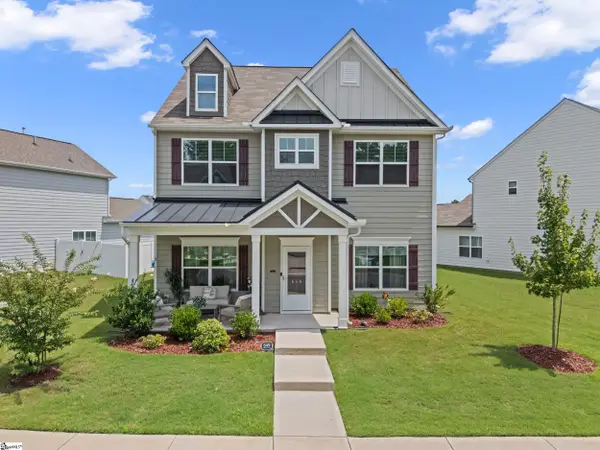 $424,900Active4 beds 3 baths
649 Columbus Circle, Simpsonville, SC 29680
MLS# 1603049Listed by: KELLER WILLIAMS GREENVILLE CENTRAL - New
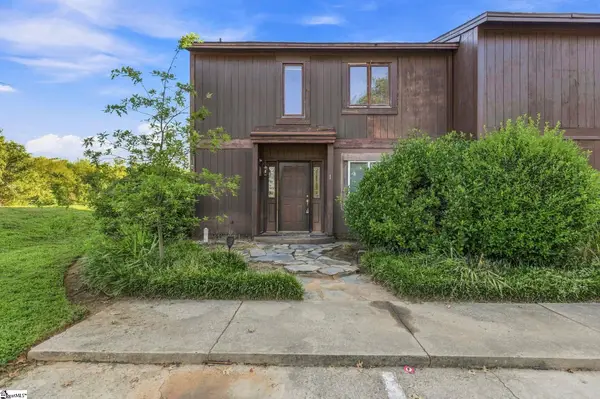 $125,000Active3 beds 3 baths
3106 Bethel Road #Unit 1, Simpsonville, SC 29681
MLS# 1603044Listed by: BID Y'ALL AUCTION & REALTY - New
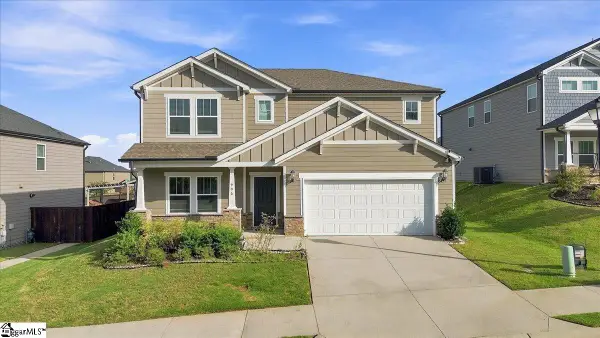 $489,000Active4 beds 3 baths
906 Whitemarsh Avenue, Simpsonville, SC 29680
MLS# 1603042Listed by: ACCESS REALTY, LLC - New
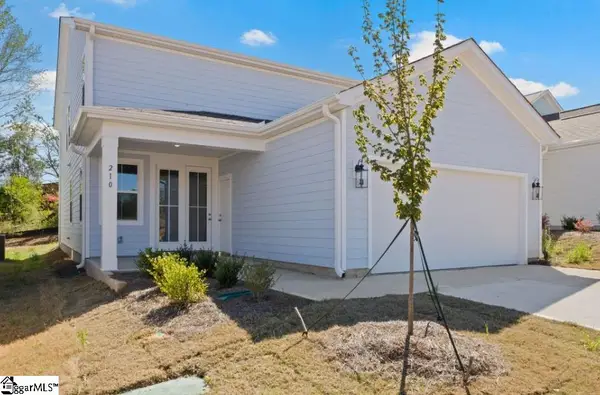 $405,150Active4 beds 3 baths
210 Nicolet Drive, Simpsonville, SC 29681
MLS# 1603028Listed by: DFH REALTY GEORGIA, LLC - New
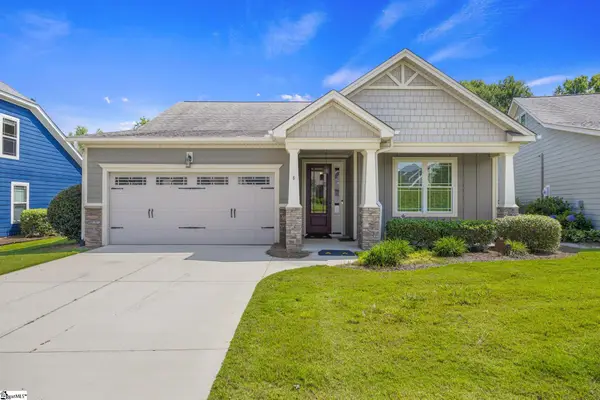 $480,000Active3 beds 2 baths
6 Belle Oaks Drive, Simpsonville, SC 29680
MLS# 1603009Listed by: COLDWELL BANKER CAINE/WILLIAMS


Protect your home and budget from life's surprises with an Assurant Home Warranty, backed by a partner that supports you through every step of homeownership. Explore Plans.
© 2026 Better Homes and Gardens Real Estate LLC. An Anywhere Real Estate company. All rights reserved. Better Homes and Gardens® Real Estate is a registered trademark owned by Meredith Operations Corporation, licensed to Better Homes and Gardens Real Estate LLC and used with permission. Better Homes and Gardens Real Estate LLC fully supports the principles of the Fair Housing Act and the Equal Opportunity Act. Listing information is deemed reliable but is not guaranteed accurate.
Each office is independently owned and operated.
Any services or products provided by third parties are not provided by, affiliated with or related to Better Homes and Gardens Real Estate LLC, or its affiliated companies.