
1234 Afton Crest Lane, Simpsonville, SC 29680
Local realty services provided by:Better Homes and Gardens Real Estate Medley
1234 Afton Crest Lane,Simpsonville, SC 29680
$253,585
- 3 Beds
- 3 Baths
- - sq. ft.
- Townhouse
- Pending
Listed by: leslie e clark
Office: bhhs c dan joyner - midtown
MLS#:1606478
Source:SC_GGAR
Price summary
- Price:$253,585
- Monthly HOA dues:$165
About this home
The to be built Rutledge at Annas Ridge is a thoughtfully designed 3-bedroom, 2.5-bathroom townhome with a one-car garage in a brand new Simpsonville community just off I-385. Now selling at an introductory base price of $219,900, this home offers an exceptional opportunity to be among the first to purchase in one of the Upstate’s most desirable areas. The open-concept main level creates a welcoming space for entertaining and everyday living, featuring 9-foot ceilings throughout, a spacious family room, abundant natural light, and a well-equipped kitchen with granite countertops, a center island, pantry, ample cabinet space, and included appliances. Upstairs, the primary suite offers a large walk-in closet and private bath with dual sinks and a walk-in shower, while two secondary bedrooms, a shared bath, and a convenient walk-in laundry room provide flexibility and functionality. Enjoy low-maintenance living with sidewalks and easy access to Conestee Park, Holly Tree Golf Club, Heritage Park, shopping, dining, top-rated schools, and major highways. Introductory pricing is subject to change as the community progresses....
Contact an agent
Home facts
- Year built:2027
- Subdivision & Development:Anna's Ridge
- Listing ID #:1606478
- Added:22 day(s) ago
- Updated:November 08, 2026 at 09:00 AM
Rooms and interior
- Bedrooms:3
- Total bathrooms:3
- Full bathrooms:2
- Half bathrooms:1
- Flooring:Carpet
- Kitchen Description:Dishwasher, Disposal, Microwave
Heating and cooling
- Cooling:Electric
- Heating:Natural Gas
- Central air:Yes
Structure and exterior
- Roof:Composition
- Year built:2027
- Lot Features:1/2 Acre or Less
- Architectural Style:Craftsman
- Construction Materials:Vinyl Siding
- Exterior Features:Patio
- Foundation Description:Slab
- Levels:2 Story
Schools
- High school:Hillcrest
- Middle school:Hillcrest
- Elementary school:Simpsonville
Utilities
- Water:Public
- Sewer:Public Sewer
Finances and disclosures
- Price:$253,585
Features and amenities
- Appliances:Dishwasher, Electric Water Heater, Gas Oven, Microwave
- Laundry features:2nd Floor, Electric Dryer Hookup, Laundry Room, Walk-in, Washer Hookup
- Amenities:int_feat_Ceiling Smooth, int_feat_Countertops-Other, int_feat_High Ceilings, int_feat_Laminate Counters, int_feat_Open Floorplan, int_feat_Pantry, int_feat_Walk-In Closet(s)
Parking
- Total parking spaces:2
- Parking description:Attached, Concrete, Driveway, Garage Door Opener, Paved
- Garage:Yes
- Garage spaces:2
New listings near 1234 Afton Crest Lane
- New
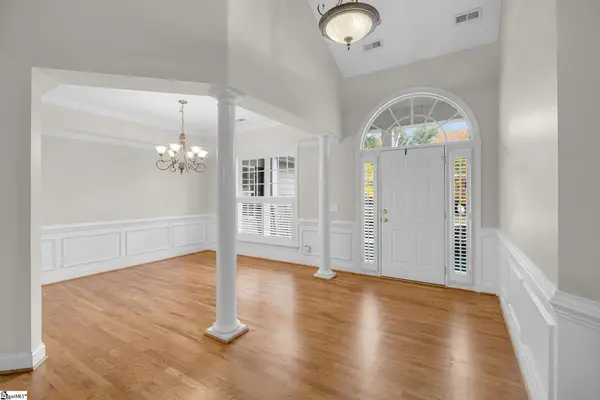 $639,900Active5 beds 3 baths
216 Netherland Lane, Simpsonville, SC 29681-5992
MLS# 1608825Listed by: BAUER & HART - New
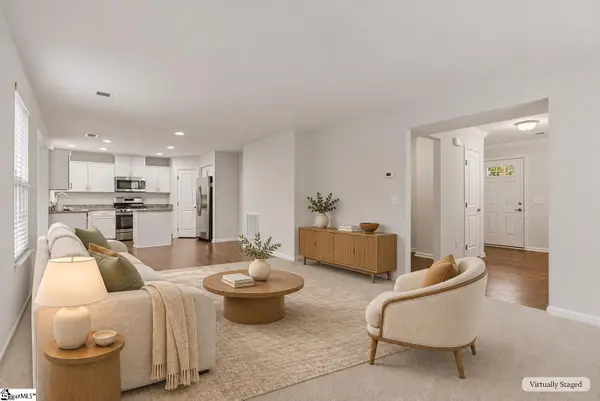 $299,900Active3 beds 3 baths
238 Sandusky Drive, Simpsonville, SC 29680
MLS# 1608795Listed by: BLUEFIELD REALTY GROUP - New
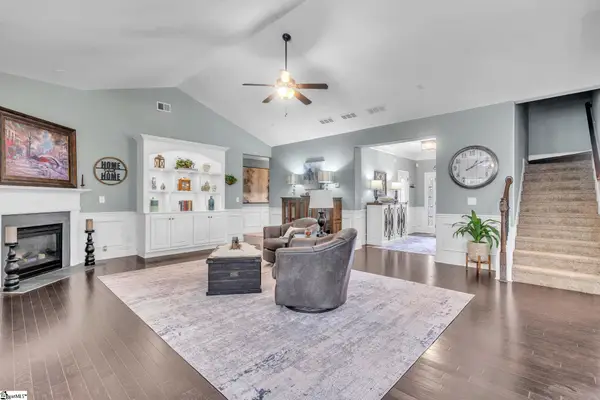 $559,000Active5 beds 4 baths
356 Strasburg Drive, Simpsonville, SC 29681
MLS# 1608789Listed by: LPT REALTY, LLC. - New
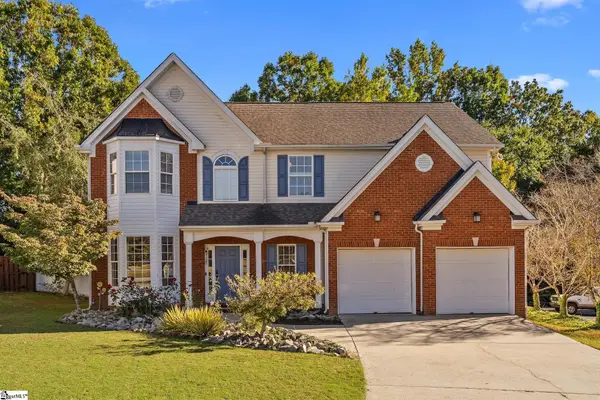 $418,000Active4 beds 3 baths
29 Lake Valley Court, Simpsonville, SC 29681
MLS# 1608779Listed by: BLUEFIELD REALTY GROUP - New
 $615,000Active4 beds 4 baths
116 Ebenway Lane, Simpsonville, SC 29680
MLS# 1608776Listed by: EXP REALTY LLC - Open Sun, 2 to 4pmNew
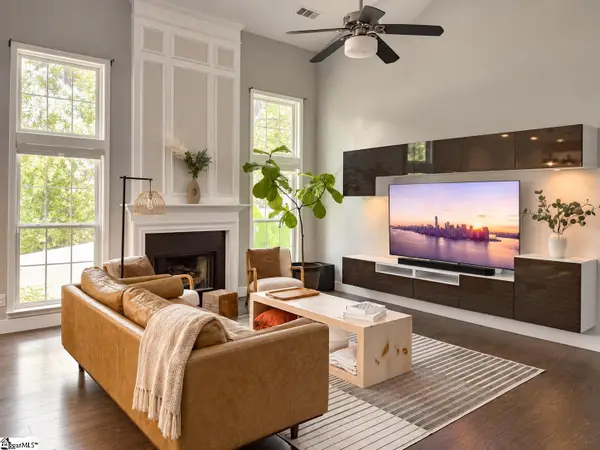 $459,900Active4 beds 4 baths
114 Eagleston Lane, Simpsonville, SC 29681
MLS# 1608735Listed by: BLUEFIELD REALTY GROUP - New
 $335,000Active0 Acres
213 Privello Place, Simpsonville, SC 29681
MLS# 1608711Listed by: WILSON ASSOCIATES - New
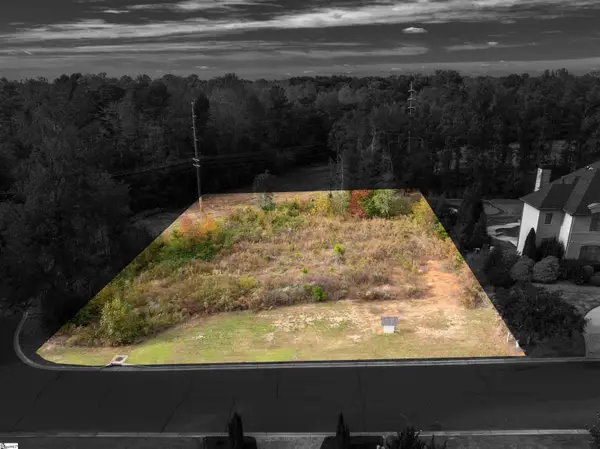 $350,000Active0 Acres
304 Chafford Court, Simpsonville, SC 29681
MLS# 1608713Listed by: WILSON ASSOCIATES - Open Sun, 2 to 4pmNew
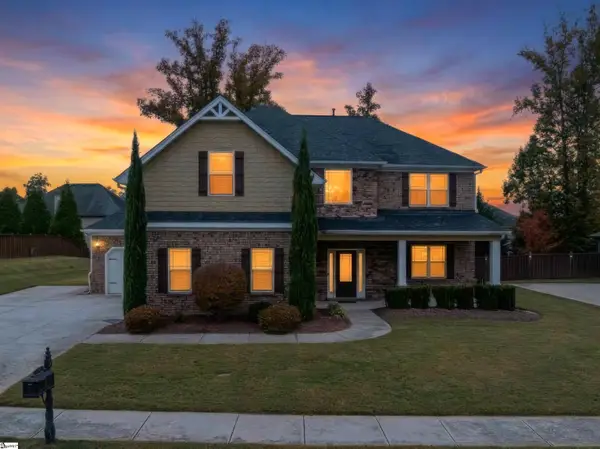 $625,000Active4 beds 3 baths
228 Montalcino Way, Simpsonville, SC 29681
MLS# 1608679Listed by: XSELL UPSTATE - New
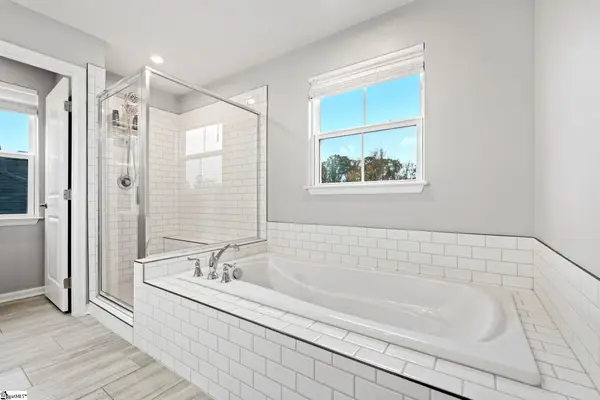 $540,000Active4 beds 3 baths
223 Limberlock Way, Simpsonville, SC 29681
MLS# 1608682Listed by: WEICHERT REALTY-SHAUN & SHARI


Protect your home and budget from life's surprises with an Assurant Home Warranty, backed by a partner that supports you through every step of homeownership. Explore Plans.
© 2026 Better Homes and Gardens Real Estate LLC. An Anywhere Real Estate company. All rights reserved. Better Homes and Gardens® Real Estate is a registered trademark owned by Meredith Operations Corporation, licensed to Better Homes and Gardens Real Estate LLC and used with permission. Better Homes and Gardens Real Estate LLC fully supports the principles of the Fair Housing Act and the Equal Opportunity Act. Listing information is deemed reliable but is not guaranteed accurate.
Each office is independently owned and operated.
Any services or products provided by third parties are not provided by, affiliated with or related to Better Homes and Gardens Real Estate LLC, or its affiliated companies.