
124 Bucklick Creek Court, Simpsonville, SC 29680-7449
Local realty services provided by:Better Homes and Gardens Real Estate Palmetto
124 Bucklick Creek Court,Simpsonville, SC 29680-7449
$620,000
- 4 Beds
- 5 Baths
- - sq. ft.
- Single family
- Active
Listed by: suresh garapati
Office: fathom realty - woodruff rd.
MLS#:1607413
Source:SC_GGAR
Price summary
- Price:$620,000
- Monthly HOA dues:$40.33
About this home
Step inside and the sense of space hits you right away — wide hallways and generous proportions run through the entire home. This is the sought-after Crestwood plan, set apart with double front porches and just a single adjacent neighbor. Take in the breeze from the upper porch while the oversized upstairs loft gives everyone room to spread out. The main level is built for gathering. At its heart is a true gourmet kitchen, complete with a butler’s pantry, a walk-in pantry, and an oversized island — and cabinet space that has to be seen to be believed. A separate dining area and a casual breakfast nook mean there’s a place for every kind of meal. The family room centers on a fireplace for easy, comfortable evenings, and a flexible den with 8-foot French doors adapts to a study, office, or whatever you need. A main-floor guest suite rounds out the level, ideal for visitors, multigenerational living, or flex space. Upstairs, the primary suite offers room for a full furniture set, and the spa-inspired primary bath delivers a large tile shower and a freestanding soaking tub. Two additional bedrooms share a smartly designed bath, each with its own sink for real personal space. From the porches to the entertaining kitchen to the flexible layout, this is a home designed to be genuinely lived in — and enjoyed. Features: Also has a 240V outlet in the garage for EV charging Equipped with Samsung refrigerator, washer and dryer appliances Gourmet kitchen with wall oven, gas cooktop and dishwasher...
Contact an agent
Home facts
- Year built:2025
- Subdivision & Development:Morning Mist
- Listing ID #:1607413
- Added:1 day(s) ago
- Updated:October 23, 2026 at 10:52 AM
Rooms and interior
- Bedrooms:4
- Total bathrooms:5
- Full bathrooms:4
- Half bathrooms:1
- Flooring:Carpet, Ceramic Tile, Laminate
- Kitchen Description:Dishwasher, Disposal, Microwave, Refrigerator
Heating and cooling
- Cooling:Damper Controlled, Electric
- Heating:Damper Controlled, Forced Air, Natural Gas
- Central air:Yes
Structure and exterior
- Roof:Architectural
- Year built:2025
- Lot Features:1/2 Acre or Less
- Architectural Style:Charleston
- Construction Materials:Hardboard Siding
- Exterior Features:Patio
- Foundation Description:Slab
- Levels:2 Story
Schools
- High school:Woodmont
- Middle school:Woodmont
- Elementary school:Ellen Woodside
Utilities
- Water:Public
- Sewer:Public Sewer
Finances and disclosures
- Price:$620,000
- Tax amount:$3,200
Features and amenities
- Appliances:Dishwasher, Electric Oven, Gas Water Heater, Microwave, Refrigerator
- Laundry features:2nd Floor, Laundry Room
- Amenities:int_feat_Ceiling Fan(s), int_feat_High Ceilings
- Pool features:Pool
Parking
- Total parking spaces:2
- Parking description:Attached, Driveway, Paved
- Garage:Yes
- Garage spaces:2
New listings near 124 Bucklick Creek Court
- New
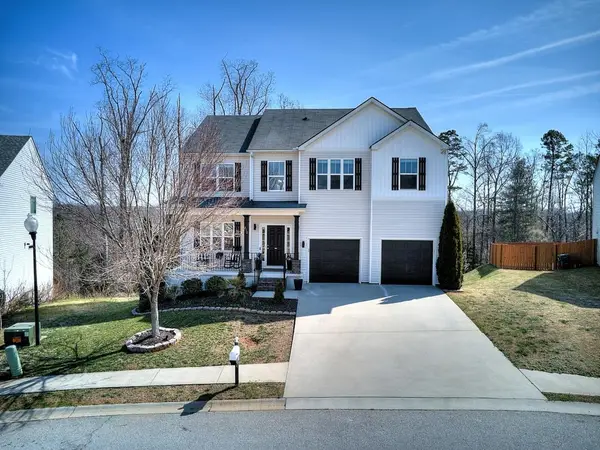 $474,000Active6 beds 4 baths3,531 sq. ft.
412 Jones Peak Drive, Simpsonville, SC 29681
MLS# 343065Listed by: HOWARD HANNA ALLEN TATE - GREENVILLE SIMPSONVILLE - New
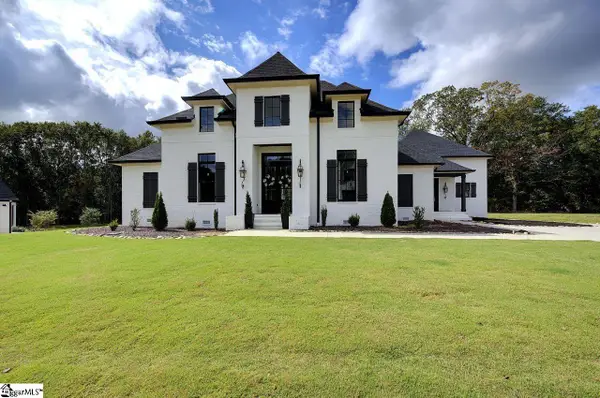 $1,599,999Active5 beds 4 baths
10 Vintage Oaks Way, Simpsonville, SC 29681
MLS# 1607490Listed by: ADVISOR REAL ESTATE, LLC - New
 $389,900Active5 beds 3 baths
24 N Orchard Farms Avenue, Simpsonville, SC 29681
MLS# 1607481Listed by: CAROLINA MOVES, LLC - New
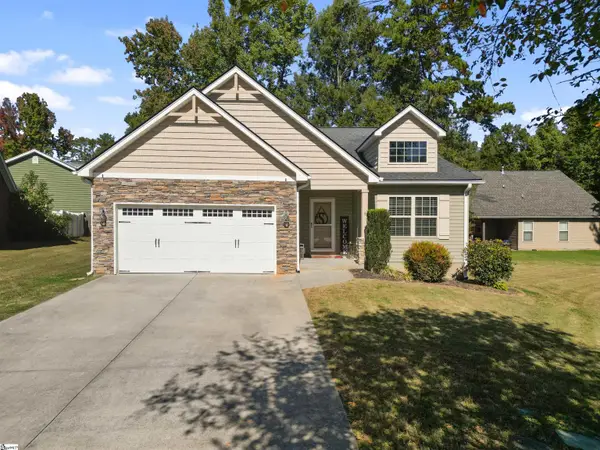 $320,000Active4 beds 2 baths
5 Bellerive Place, Simpsonville, SC 29681
MLS# 1607409Listed by: CHUCKTOWN HOMES TEAM BY LPT - New
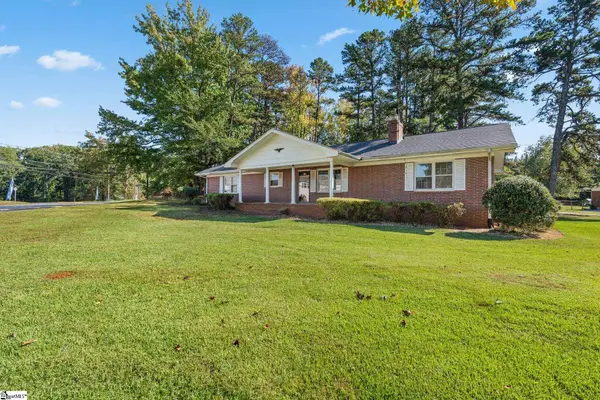 $266,000Active3 beds 2 baths
101 Dalewood Drive, Simpsonville, SC 29681
MLS# 1607404Listed by: WEICHERT REALTY-SHAUN & SHARI - New
 $274,500Active3 beds 3 baths
129 Mercer Drive, Simpsonville, SC 29681
MLS# 1607382Listed by: COLDWELL BANKER CAINE/WILLIAMS - New
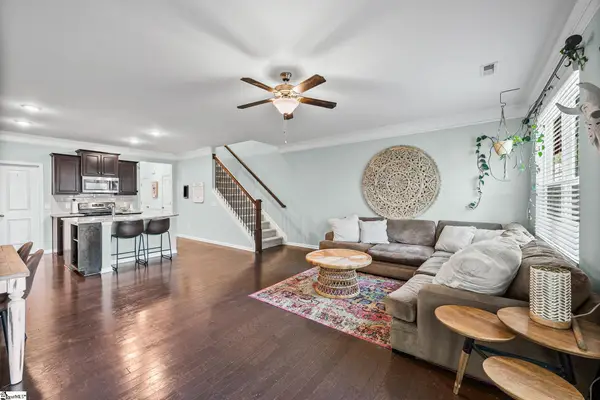 $279,900Active3 beds 3 baths
827 Appleby Drive, Simpsonville, SC 29681
MLS# 1607385Listed by: XSELL UPSTATE - New
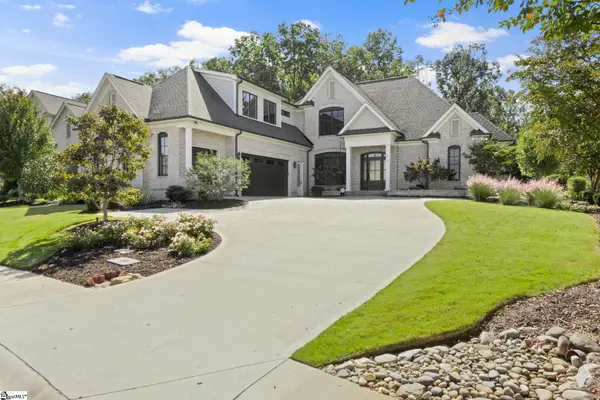 $1,549,000Active4 beds 5 baths
116 Fernbank Court, Simpsonville, SC 29681
MLS# 1607374Listed by: THE LIGHT REALTY - New
 $425,000Active3 beds 3 baths
102 Fudora Circle, Simpsonville, SC 29681
MLS# 1607330Listed by: BLUEFIELD REALTY GROUP


Protect your home and budget from life's surprises with an Assurant Home Warranty, backed by a partner that supports you through every step of homeownership. Explore Plans.
© 2026 Better Homes and Gardens Real Estate LLC. An Anywhere Real Estate company. All rights reserved. Better Homes and Gardens® Real Estate is a registered trademark owned by Meredith Operations Corporation, licensed to Better Homes and Gardens Real Estate LLC and used with permission. Better Homes and Gardens Real Estate LLC fully supports the principles of the Fair Housing Act and the Equal Opportunity Act. Listing information is deemed reliable but is not guaranteed accurate.
Each office is independently owned and operated.
Any services or products provided by third parties are not provided by, affiliated with or related to Better Homes and Gardens Real Estate LLC, or its affiliated companies.