
827 Appleby Drive, Simpsonville, SC 29681
Local realty services provided by:Better Homes and Gardens Real Estate Palmetto
827 Appleby Drive,Simpsonville, SC 29681
$279,900
- 3 Beds
- 3 Baths
- - sq. ft.
- Townhouse
- Active
Listed by: angel comeau
Office: xsell upstate
MLS#:1607385
Source:SC_GGAR
Price summary
- Price:$279,900
- Monthly HOA dues:$155
About this home
Are you looking for comfortable, low-maintenance living in the heart of Upstate SC? Well, you've found it! This beautifully maintained 3-bedroom, 2.5-bath townhouse is situated in a fantastic location just minutes from downtown Simpsonville, and all the shopping, dining and entertainment that Woodruff Road has to offer! Inside, you’ll find a welcoming layout with plenty of room to relax, entertain, or just enjoy everyday living. Fresh paint throughout and new carpet upstairs adds a clean, new feel, while the private patio and backyard space offers a great spot to unwind and enjoy a little fresh air. One of the biggest perks is the easy-care lifestyle, with exterior maintenance and lawn care included, giving you more time to enjoy the things you love. Conveniently located near an abundance of shopping, dining, and everyday amenities, this home offers the perfect blend of comfort, convenience, and carefree living in the heart of the Upstate!
Contact an agent
Home facts
- Subdivision & Development:The Village at Adams Mill
- Listing ID #:1607385
- Added:1 day(s) ago
- Updated:October 22, 2026 at 06:58 PM
Rooms and interior
- Bedrooms:3
- Total bathrooms:3
- Full bathrooms:2
- Half bathrooms:1
- Flooring:Carpet, Wood
- Kitchen Description:Dishwasher, Disposal, Microwave
Heating and cooling
- Cooling:Electric
- Heating:Forced Air, Natural Gas
- Central air:Yes
Structure and exterior
- Roof:Composition
- Lot Features:Few Trees
- Architectural Style:Traditional
- Construction Materials:Brick Veneer, Vinyl Siding
- Exterior Features:Patio, Rear Porch
- Foundation Description:Slab
- Levels:2 Story
Schools
- High school:Hillcrest
- Middle school:Hillcrest
- Elementary school:Bethel
Utilities
- Water:Public
- Sewer:Public Sewer
Finances and disclosures
- Price:$279,900
- Tax amount:$2,009
Features and amenities
- Appliances:Dishwasher, Electric Water Heater, Microwave, Range
- Laundry features:2nd Floor, Laundry Closet, Laundry Room
- Amenities:int_feat_Ceiling Fan(s), int_feat_Ceiling Smooth, int_feat_Granite Counters, int_feat_High Ceilings, int_feat_Pantry, int_feat_Tray Ceiling(s)
Parking
- Total parking spaces:1
- Parking description:Attached, Concrete, Driveway, Garage Door Opener, Key Pad Entry
- Garage:Yes
- Garage spaces:1
New listings near 827 Appleby Drive
- New
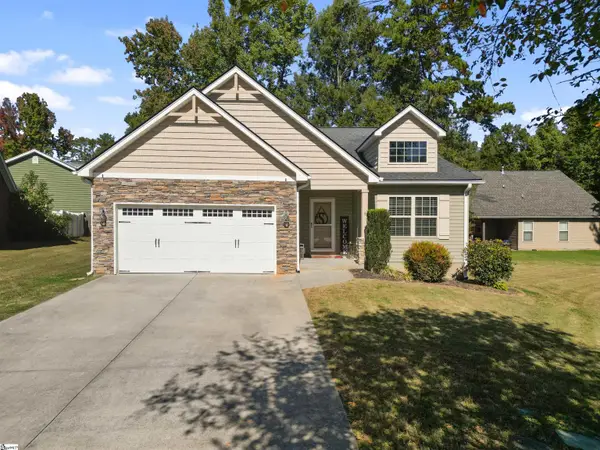 $320,000Active4 beds 2 baths
5 Bellerive Place, Simpsonville, SC 29681
MLS# 1607409Listed by: CHUCKTOWN HOMES TEAM BY LPT - New
 $620,000Active4 beds 5 baths
124 Bucklick Creek Court, Simpsonville, SC 29680-7449
MLS# 1607413Listed by: FATHOM REALTY - WOODRUFF RD. - New
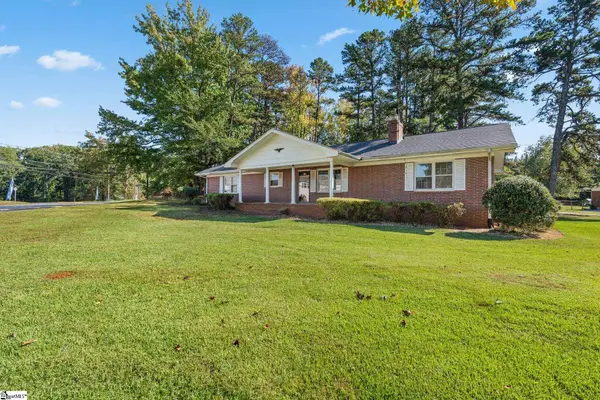 $266,000Active3 beds 2 baths
101 Dalewood Drive, Simpsonville, SC 29681
MLS# 1607404Listed by: WEICHERT REALTY-SHAUN & SHARI - New
 $274,500Active3 beds 3 baths
129 Mercer Drive, Simpsonville, SC 29681
MLS# 1607382Listed by: COLDWELL BANKER CAINE/WILLIAMS - New
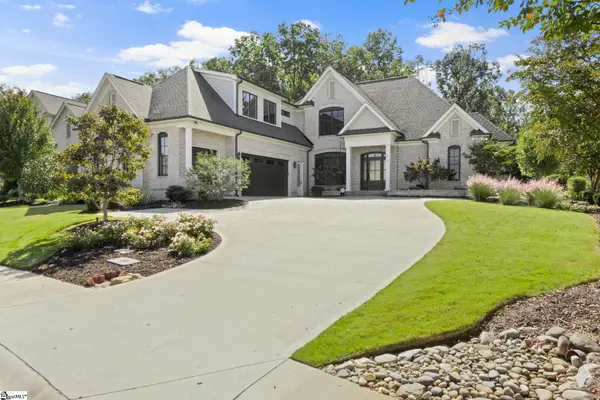 $1,549,000Active4 beds 5 baths
116 Fernbank Court, Simpsonville, SC 29681
MLS# 1607374Listed by: THE LIGHT REALTY - New
 $425,000Active3 beds 3 baths
102 Fudora Circle, Simpsonville, SC 29681
MLS# 1607330Listed by: BLUEFIELD REALTY GROUP - New
 $299,900Active3 beds 2 baths
9 Avalon Court, Simpsonville, SC 29681
MLS# 1607314Listed by: OFFERPAD BROKERAGE, LLC - Open Sat, 11am to 1pmNew
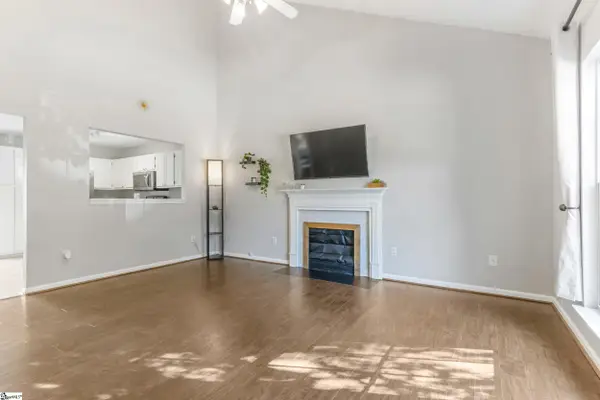 $289,000Active3 beds 2 baths
3 Wakulla Court, Simpsonville, SC 29680
MLS# 1607301Listed by: CASEY GROUP REAL ESTATE, LLC  $338,570Active4 beds 3 baths
18 Red Bank Road, Simpsonville, SC 29681
MLS# 1599142Listed by: DFH REALTY GEORGIA, LLC


Protect your home and budget from life's surprises with an Assurant Home Warranty, backed by a partner that supports you through every step of homeownership. Explore Plans.
© 2026 Better Homes and Gardens Real Estate LLC. An Anywhere Real Estate company. All rights reserved. Better Homes and Gardens® Real Estate is a registered trademark owned by Meredith Operations Corporation, licensed to Better Homes and Gardens Real Estate LLC and used with permission. Better Homes and Gardens Real Estate LLC fully supports the principles of the Fair Housing Act and the Equal Opportunity Act. Listing information is deemed reliable but is not guaranteed accurate.
Each office is independently owned and operated.
Any services or products provided by third parties are not provided by, affiliated with or related to Better Homes and Gardens Real Estate LLC, or its affiliated companies.