
14 Cromarty Lane, Simpsonville, SC 29681
Local realty services provided by:Better Homes and Gardens Real Estate Young & Company
14 Cromarty Lane,Simpsonville, SC 29681
$479,900
- 3 Beds
- 3 Baths
- - sq. ft.
- Single family
- Pending
Listed by: julie glover
Office: weichert realty-shaun & shari
MLS#:1600031
Source:SC_GGAR
Price summary
- Price:$479,900
About this home
Coffee on the covered porch, dinners around the oversized kitchen island, and cozy evenings by the fireplace. This 3-bedroom, 2.5-bathroom home was designed for the moments that matter. Freshly painted with brand-new carpet, it's completely move-in ready. Natural light fills the vaulted living room through soaring ceilings and skylights, while the open layout, quartz countertops, white cabinetry, and stainless steel appliances make everyday living and entertaining effortless. A main-level primary suite, dedicated office, and spacious upstairs loft offer the flexibility today's buyers are looking for. The HOA takes care of lawn care and exterior maintenance, giving you more time to enjoy your weekends instead of worrying about yard work. Located just minutes from Five Forks, shopping and dining at BridgeWay Station, and I-385, this home blends comfort, style, and convenience in one of Simpsonville's most desirable locations. Come see why this house feels like home the moment you walk in....
Contact an agent
Home facts
- Year built:2021
- Subdivision & Development:The Retreat
- Listing ID #:1600031
- Added:27 day(s) ago
- Updated:September 03, 2026 at 08:26 AM
Rooms and interior
- Bedrooms:3
- Total bathrooms:3
- Full bathrooms:2
- Half bathrooms:1
- Flooring:Carpet, Ceramic Tile, Wood
- Kitchen Description:Dishwasher, Disposal, Microwave
Heating and cooling
- Heating:Natural Gas
- Central air:Yes
Structure and exterior
- Roof:Architectural
- Year built:2021
- Lot Features:1/2 Acre or Less, Sloped
- Architectural Style:Craftsman
- Construction Materials:Hardboard Siding, Stone
- Exterior Features:Patio
- Foundation Description:Slab
- Levels:2 Story
Schools
- High school:Mauldin
- Middle school:Mauldin
- Elementary school:Bethel
Utilities
- Water:Public
- Sewer:Public Sewer
Finances and disclosures
- Price:$479,900
- Tax amount:$3,109
Features and amenities
- Appliances:Dishwasher, Gas Water Heater, Microwave
- Laundry features:1st Floor, Walk-in
- Amenities:int_feat_Ceiling Fan(s), int_feat_Granite Counters, int_feat_High Ceilings, int_feat_Open Floorplan, int_feat_Pantry, int_feat_Tray Ceiling(s)
Parking
- Total parking spaces:2
- Parking description:Attached, Concrete
- Garage:Yes
- Garage spaces:2
New listings near 14 Cromarty Lane
- New
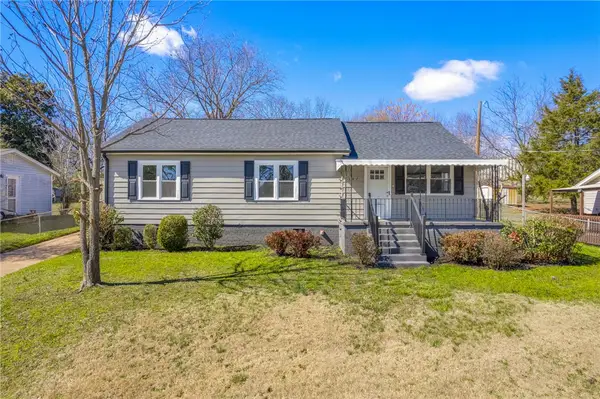 $299,900Active4 beds 2 baths1,700 sq. ft.
107 Boyd Avenue, Simpsonville, SC 29681
MLS# 20305777Listed by: REAL BROKER, LLC - New
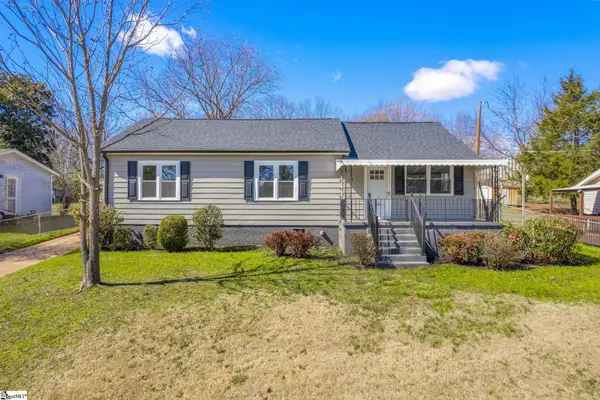 $299,990Active4 beds 2 baths
107 Boyd Avenue, Simpsonville, SC 29681
MLS# 1602778Listed by: REAL BROKER GVL, LLC - New
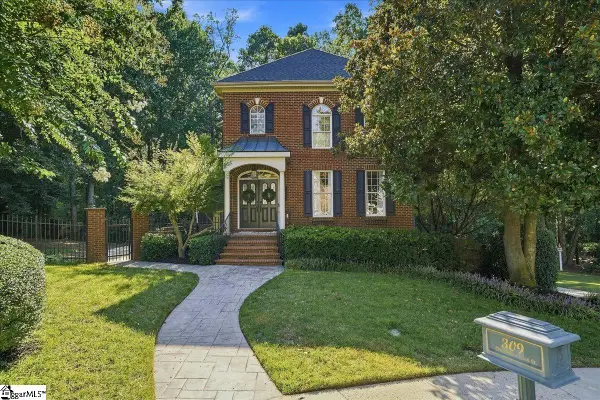 $665,000Active4 beds 5 baths
309 Chancellors Park Court, Simpsonville, SC 29681-3394
MLS# 1602773Listed by: EXP REALTY LLC - New
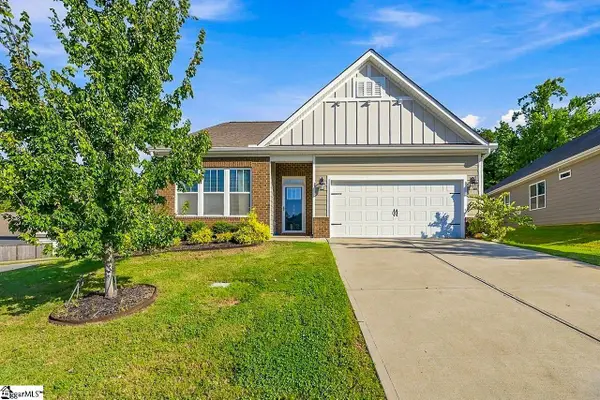 $375,000Active3 beds 2 baths
516 Raleighwood Lane, Simpsonville, SC 29681
MLS# 1602768Listed by: EXP REALTY LLC - New
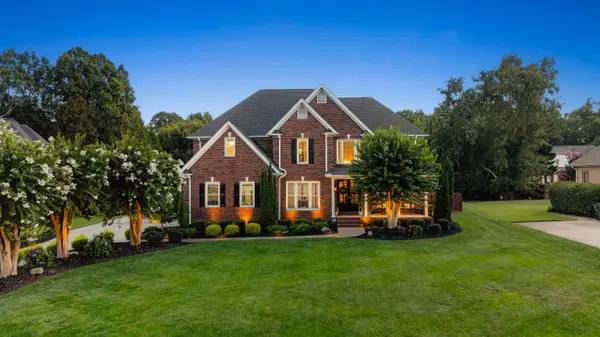 $959,900Active5 beds 3 baths3,250 sq. ft.
406 Red Fern Trail, Simpsonville, SC 29681
MLS# 341305Listed by: UPSTATE EXPERTS REALTY - New
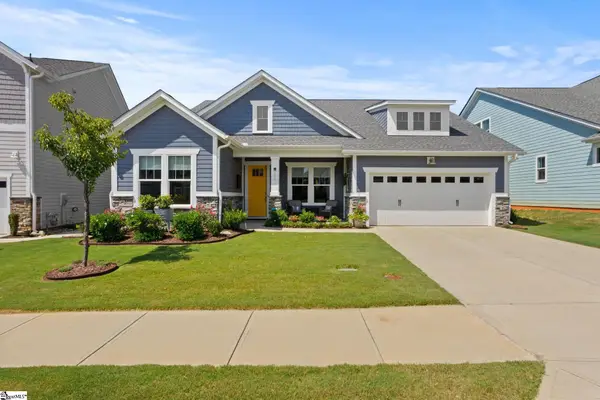 $469,000Active3 beds 3 baths
202 Durness Drive, Simpsonville, SC 29681
MLS# 1602752Listed by: COLDWELL BANKER CAINE/WILLIAMS - New
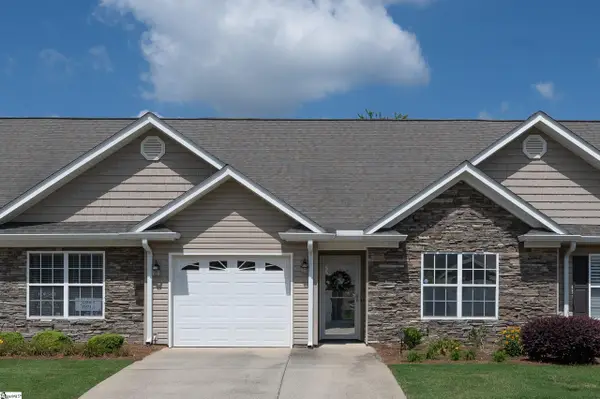 $279,000Active2 beds 2 baths
109 Shalom Drive, Simpsonville, SC 29681
MLS# 1602743Listed by: MARCHANT REAL ESTATE INC. - New
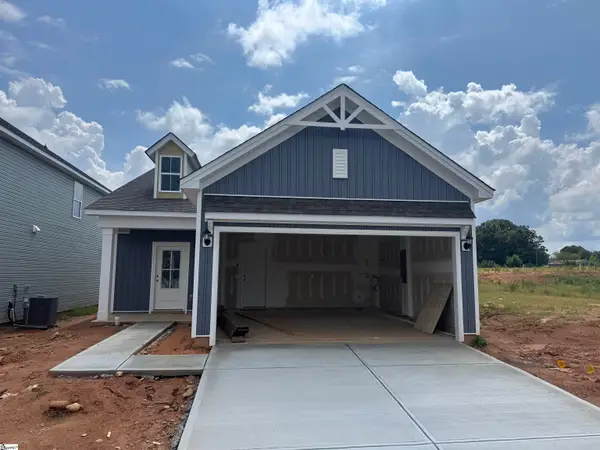 $324,490Active3 beds 2 baths
7 Golden Aster Drive, Simpsonville, SC 29681
MLS# 1602745Listed by: DFH REALTY GEORGIA, LLC - New
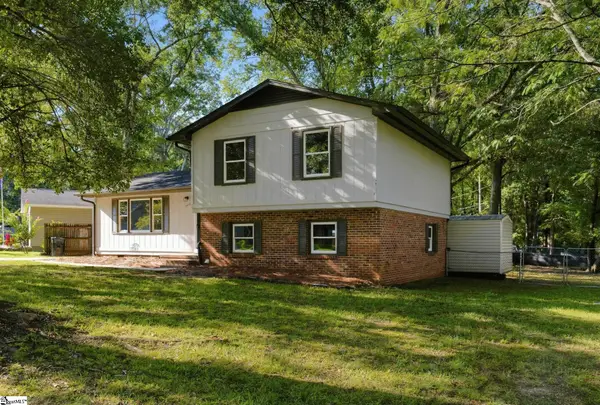 $269,900Active3 beds 2 baths
202 Vinewood Court, Simpsonville, SC 29680
MLS# 1602691Listed by: OFFERPAD BROKERAGE, LLC - New
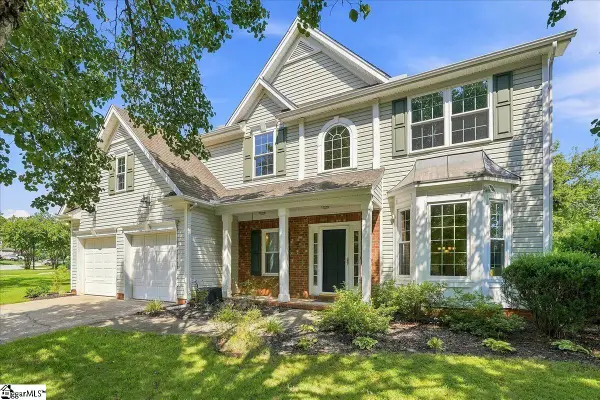 $415,000Active4 beds 3 baths
103 Woodruff Lake Way, Simpsonville, SC 29681
MLS# 1602694Listed by: REMAX EXECUTIVE GREENVILLE


Protect your home and budget from life's surprises with an Assurant Home Warranty, backed by a partner that supports you through every step of homeownership. Explore Plans.
© 2026 Better Homes and Gardens Real Estate LLC. An Anywhere Real Estate company. All rights reserved. Better Homes and Gardens® Real Estate is a registered trademark owned by Meredith Operations Corporation, licensed to Better Homes and Gardens Real Estate LLC and used with permission. Better Homes and Gardens Real Estate LLC fully supports the principles of the Fair Housing Act and the Equal Opportunity Act. Listing information is deemed reliable but is not guaranteed accurate.
Each office is independently owned and operated.
Any services or products provided by third parties are not provided by, affiliated with or related to Better Homes and Gardens Real Estate LLC, or its affiliated companies.