
160 Scotts Bluff Drive, Simpsonville, SC 29681
Local realty services provided by:Better Homes and Gardens Real Estate Medley
Listed by: john fravel
Office: keller williams realty
MLS#:1592710
Source:SC_GGAR
Price summary
- Price:$729,900
- Monthly HOA dues:$73.75
About this home
Welcome to this beautifully designed 5-bedroom, 4.5-bath home situated on an impressive 1.27-acre lot backing to woods, offering exceptional space, thoughtful upgrades, and a desirable floor plan perfect for everyday living and entertaining. From the moment you step inside, you are greeted by a stunning two-story foyer, gorgeous upgraded flooring, and detailed crown molding throughout.The main level features a formal dining room with coffered ceiling, a versatile flex room ideal for a home office or sitting room, and a private guest suite with full bath. The spacious family room opens seamlessly to the kitchen and breakfast area, highlighted by a charming bay window and abundant natural light. The chef’s kitchen is complete with quartz countertops, upgraded cabinetry, tile backsplash, gas cooktop, large center island, pantry, mud room, and Butler’s pantry for added convenience and storage. Step outside to enjoy the covered back deck overlooking the expansive backyard, perfect for relaxing or entertaining guests. Upstairs, you will find three secondary bedrooms, a large flex/media room, and a conveniently located laundry room. The luxurious primary suite offers a peaceful retreat with a sitting area featuring a bay window, spa-like ensuite bath with soaking tub, separate shower, dual vanities, and an oversized walk-in closet. Enjoy wonderful community amenities including a Jr. Olympic pool, picnic pavilion, and playground. Conveniently located near shopping, restaurants, and just a short drive to Greenville, this home combines luxury, comfort, and convenience!...
Contact an agent
Home facts
- Listing ID #:1592710
- Added:1 day(s) ago
- Updated:May 23, 2026 at 02:43 AM
Rooms and interior
- Bedrooms:5
- Total bathrooms:5
- Full bathrooms:4
- Half bathrooms:1
- Flooring:Carpet, Vinyl
- Kitchen Description:Dishwasher, Disposal, Microwave
Heating and cooling
- Cooling:Electric
- Heating:Natural Gas
- Central air:Yes
Structure and exterior
- Roof:Architectural
- Lot Features:1 - 2 Acres, Few Trees, Sloped
- Architectural Style:Craftsman
- Construction Materials:Vinyl Siding
- Exterior Features:Deck, Front Porch, Patio
- Foundation Description:Crawl Space
- Levels:2 Story
Schools
- High school:Fountain Inn High
- Middle school:Rudolph Gordon
- Elementary school:Rudolph Gordon
Utilities
- Water:Public
- Sewer:Septic Tank
Finances and disclosures
- Price:$729,900
- Tax amount:$3,487
Features and amenities
- Appliances:Dishwasher, Electric Oven, Gas Water Heater, Microwave, Tankless Water Heater
- Laundry features:2nd Floor, Electric Dryer Hookup, Walk-in
- Amenities:int_feat_Ceiling Fan(s), int_feat_Ceiling Smooth, int_feat_High Ceilings, int_feat_Open Floorplan, int_feat_Pantry, int_feat_Tray Ceiling(s), int_feat_Walk-In Closet(s)
- Pool features:Pool
Parking
- Total parking spaces:3
- Parking description:Attached, Paved
- Garage:Yes
- Garage spaces:3
New listings near 160 Scotts Bluff Drive
- New
 $602,995Active3 beds 4 baths
211 Autumn Ash Way, Simpsonville, SC 29681
MLS# 1592691Listed by: TOLL BROTHERS REAL ESTATE, INC - New
 $315,000Active3 beds 2 baths1,533 sq. ft.
214 Ashridge Way, Simpsonville, SC 29681
MLS# 20301740Listed by: REALTY ONE GROUP FREEDOM - ANDERSON - New
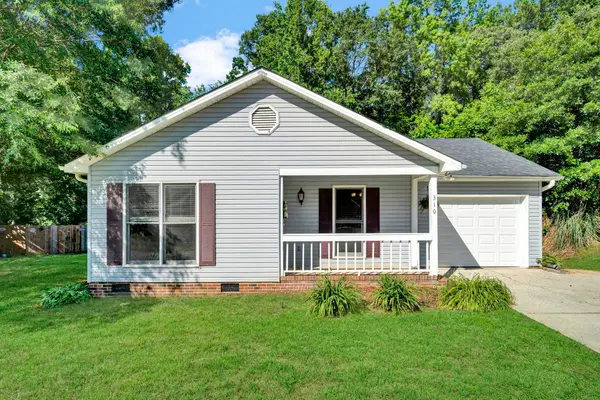 $259,900Active3 beds 2 baths1,248 sq. ft.
310 Dunwoody Drive, Simpsonville, SC 29681
MLS# 337496Listed by: C 21 BLACKWELL & CO - New
 $499,000Active0 Acres
404 Scuffletown Road, Simpsonville, SC 29681
MLS# 1592679Listed by: REAL BROKER, LLC - New
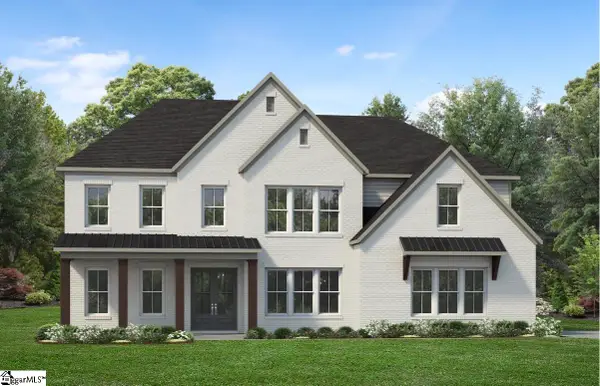 $803,995Active5 beds 6 baths
224 Autumn Ash Way, Simpsonville, SC 29681
MLS# 1592689Listed by: TOLL BROTHERS REAL ESTATE, INC - New
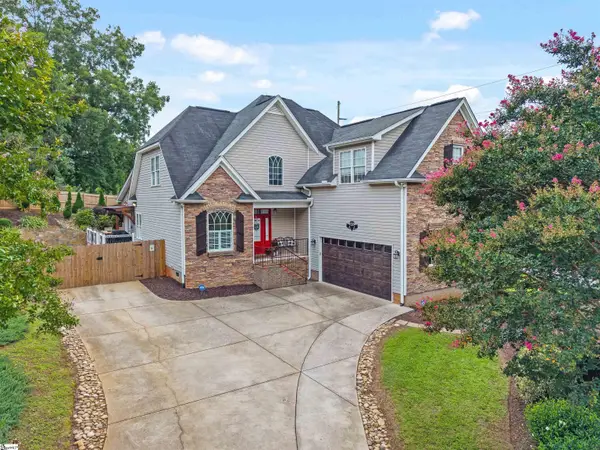 $499,000Active4 beds 3 baths
317 Squires Creek Road, Simpsonville, SC 29681
MLS# 1592613Listed by: RE/MAX MOVES GREER - New
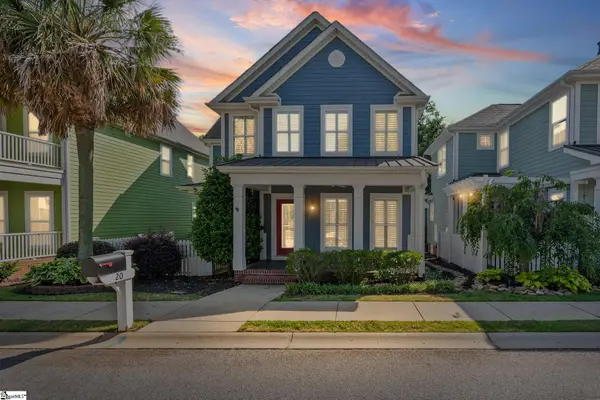 $460,000Active4 beds 3 baths
20 Marquette Road, Simpsonville, SC 29680
MLS# 1592620Listed by: REDFIN CORPORATION - New
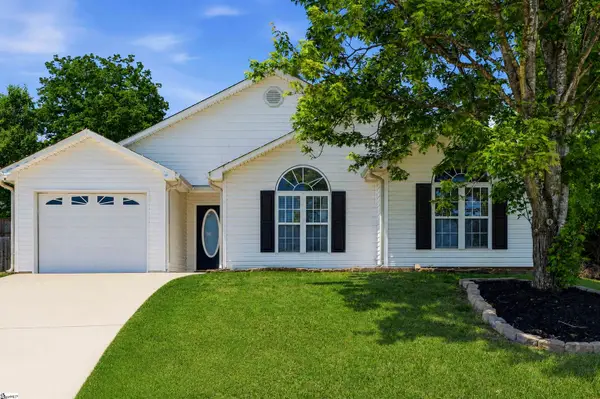 $275,000Active3 beds 2 baths
6 Grackle Court, Simpsonville, SC 29680
MLS# 1592629Listed by: LPT REALTY, LLC. - New
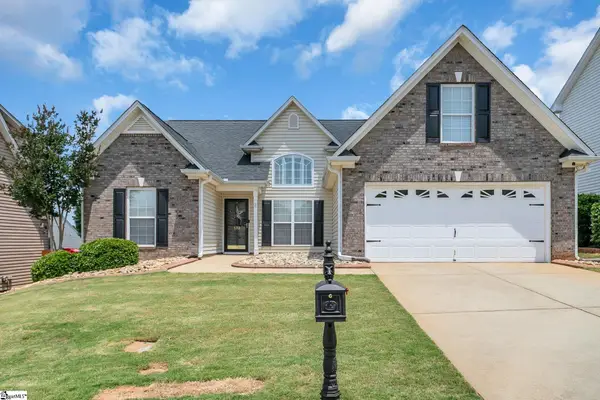 $385,000Active4 beds 2 baths
132 Saint Johns Street, Simpsonville, SC 29680
MLS# 1592638Listed by: BHHS C DAN JOYNER - MIDTOWN


Protect your home and budget from life's surprises with an Assurant Home Warranty, backed by a partner that supports you through every step of homeownership. Explore Plans.
© 2026 Better Homes and Gardens Real Estate LLC. An Anywhere Real Estate company. All rights reserved. Better Homes and Gardens® Real Estate is a registered trademark owned by Meredith Operations Corporation, licensed to Better Homes and Gardens Real Estate LLC and used with permission. Better Homes and Gardens Real Estate LLC fully supports the principles of the Fair Housing Act and the Equal Opportunity Act. Listing information is deemed reliable but is not guaranteed accurate.
Each office is independently owned and operated.
Any services or products provided by third parties are not provided by, affiliated with or related to Better Homes and Gardens Real Estate LLC, or its affiliated companies.