
132 Saint Johns Street, Simpsonville, SC 29680
Local realty services provided by:Better Homes and Gardens Real Estate Medley
132 Saint Johns Street,Simpsonville, SC 29680
$385,000
- 4 Beds
- 2 Baths
- - sq. ft.
- Single family
- Pending
Listed by: mark cooper
Office: bhhs c dan joyner - midtown
MLS#:1592638
Source:SC_GGAR
Price summary
- Price:$385,000
- Monthly HOA dues:$50
About this home
Welcome to 132 Saint Johns St. a move in ready home in the highly desirable gated community of River Shoals! This beautifully updated home combines modern upgrades, thoughtful details, and exceptional outdoor living in one incredible package. From the moment you arrive, you’ll appreciate the freshly sodded front lawn, new mailbox, underground full-yard sprinkler system, and inviting curb appeal. Inside, the home shines with updated LVP flooring, newer Sherwin Williams paint throughout the main floor, updated LED lighting, and an open, functional layout designed for everyday living and entertaining. The kitchen features gorgeous quartz countertops, a stylish tile backsplash, stainless steel appliances, a Bosch dishwasher, induction range with pots included, plus a new garbage disposal and water pressure valve for added peace of mind. The spacious primary suite offers dual walk-in closets with updated lighting and updated vanities in the primary bath, creating a comfortable private retreat. Additional recent upgrades include a new hot water heater and enhanced lighting in the laundry room. Outdoor living is a standout feature with a large screened-in porch that opens to an adjoining patio—perfect for relaxing or hosting guests year-round. The custom epoxy garage flooring adds both style and durability to the garage space. Fiber optic is available. Residents enjoy resort-style amenities including a community pool with lazy river, all within a secure gated neighborhood conveniently located near shopping, dining, and everything Simpsonville has to offer. Refrigerator, washer, dryer, and ring doorbell convey with acceptable offer....
Contact an agent
Home facts
- Year built:2006
- Listing ID #:1592638
- Added:1 day(s) ago
- Updated:May 24, 2026 at 04:38 AM
Rooms and interior
- Bedrooms:4
- Total bathrooms:2
- Full bathrooms:2
- Flooring:Carpet, Ceramic Tile
- Kitchen Description:Dishwasher, Microwave
Heating and cooling
- Cooling:Electric
- Heating:Natural Gas
- Central air:Yes
Structure and exterior
- Roof:Architectural
- Year built:2006
- Lot Features:1/2 Acre or Less, Few Trees
- Architectural Style:Ranch
- Construction Materials:Stone, Vinyl Siding
- Exterior Features:Patio, Screened
- Foundation Description:Slab
- Levels:1 Story, 1 Story + Bonus
Schools
- High school:Woodmont
- Middle school:Woodmont
- Elementary school:Ellen Woodside
Utilities
- Water:Public
- Sewer:Public Sewer
Finances and disclosures
- Price:$385,000
- Tax amount:$1,292
Features and amenities
- Appliances:Dishwasher, Free-Standing Electric Range, Gas Water Heater, Microwave, Range, Washer
- Laundry features:1st Floor, Dryer, Electric Dryer Hookup, Laundry Closet, Laundry Room, Stackable Accommodating, Washer, Washer Hookup
- Amenities:int_feat_Ceiling Fan(s), int_feat_Ceiling Smooth, int_feat_Countertops Quartz, int_feat_High Ceilings, int_feat_Open Floorplan, int_feat_Pantry, int_feat_Tray Ceiling(s), int_feat_Walk-In Closet(s)
- Pool features:Pool
Parking
- Total parking spaces:2
- Parking description:Attached, Concrete, Garage Door Opener, Key Pad Entry
- Garage:Yes
- Garage spaces:2
New listings near 132 Saint Johns Street
- New
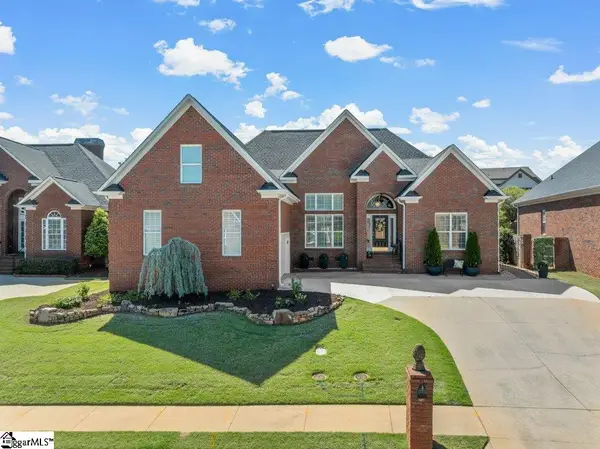 $500,000Active3 beds 2 baths
504 Spring Point Court, Simpsonville, SC 29681
MLS# 1592748Listed by: QUARTERMASTER PROPERTIES LLC - New
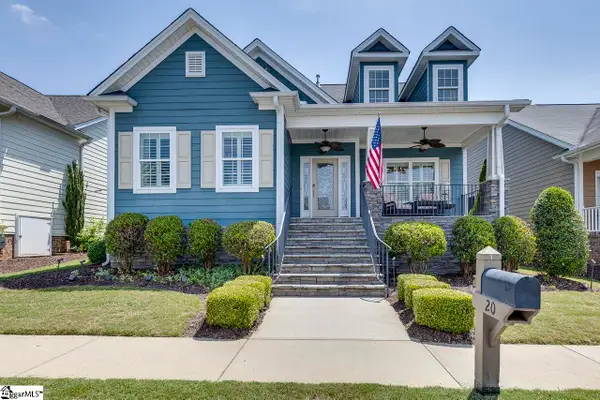 $540,000Active3 beds 3 baths
20 Flintwood Drive, Simpsonville, SC 29681
MLS# 1592742Listed by: LISTWITHFREEDOM.COM - New
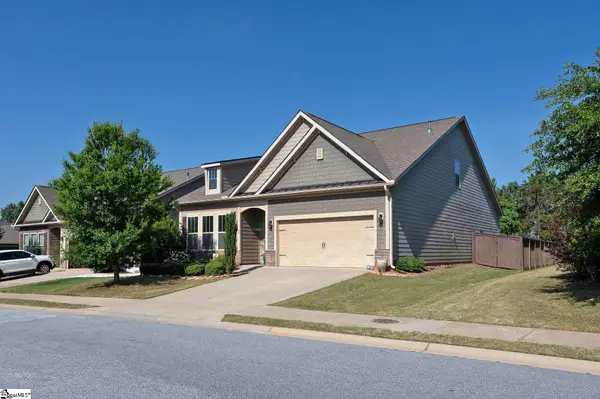 $530,000Active4 beds 3 baths
7 Common Oaks Court, Simpsonville, SC 29681
MLS# 1592729Listed by: BHHS C DAN JOYNER - MIDTOWN - Open Sun, 2 to 4pm
 $399,000Pending3 beds 2 baths
101 Lancelot Drive, Simpsonville, SC 29681
MLS# 1592713Listed by: BHHS C DAN JOYNER - MIDTOWN - New
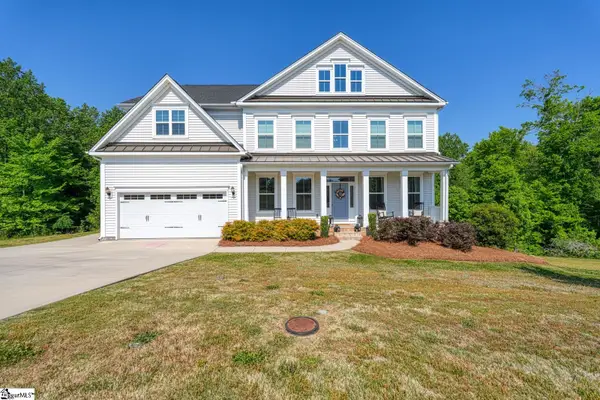 $729,900Active5 beds 5 baths
160 Scotts Bluff Drive, Simpsonville, SC 29681
MLS# 1592710Listed by: KELLER WILLIAMS REALTY - New
 $602,995Active3 beds 4 baths
211 Autumn Ash Way, Simpsonville, SC 29681
MLS# 1592691Listed by: TOLL BROTHERS REAL ESTATE, INC - New
 $315,000Active3 beds 2 baths1,533 sq. ft.
214 Ashridge Way, Simpsonville, SC 29681
MLS# 20301740Listed by: REALTY ONE GROUP FREEDOM - ANDERSON - New
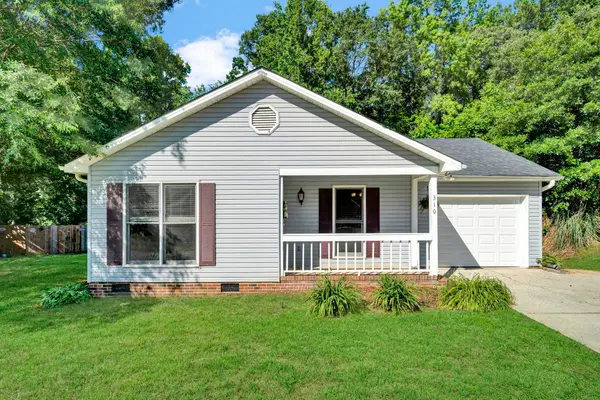 $259,900Active3 beds 2 baths1,248 sq. ft.
310 Dunwoody Drive, Simpsonville, SC 29681
MLS# 337496Listed by: C 21 BLACKWELL & CO - New
 $499,000Active0 Acres
404 Scuffletown Road, Simpsonville, SC 29681
MLS# 1592679Listed by: REAL BROKER, LLC - New
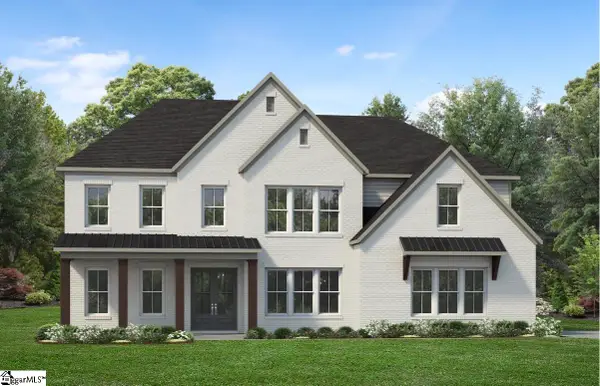 $803,995Active5 beds 6 baths
224 Autumn Ash Way, Simpsonville, SC 29681
MLS# 1592689Listed by: TOLL BROTHERS REAL ESTATE, INC


Protect your home and budget from life's surprises with an Assurant Home Warranty, backed by a partner that supports you through every step of homeownership. Explore Plans.
© 2026 Better Homes and Gardens Real Estate LLC. An Anywhere Real Estate company. All rights reserved. Better Homes and Gardens® Real Estate is a registered trademark owned by Meredith Operations Corporation, licensed to Better Homes and Gardens Real Estate LLC and used with permission. Better Homes and Gardens Real Estate LLC fully supports the principles of the Fair Housing Act and the Equal Opportunity Act. Listing information is deemed reliable but is not guaranteed accurate.
Each office is independently owned and operated.
Any services or products provided by third parties are not provided by, affiliated with or related to Better Homes and Gardens Real Estate LLC, or its affiliated companies.