
212 Sun Shower Way, Simpsonville, SC 29681
Local realty services provided by:Better Homes and Gardens Real Estate Palmetto
212 Sun Shower Way,Simpsonville, SC 29681
$435,000
- 4 Beds
- 3 Baths
- - sq. ft.
- Single family
- Active
Listed by: james kirchner
Office: navigate realty
MLS#:1608569
Source:SC_GGAR
Price summary
- Price:$435,000
- Monthly HOA dues:$37.5
About this home
Welcome home to 212 Sun Shower Way! Nestled on a quiet cul-de-sac, this inviting home offers the perfect blend of comfort, convenience, and easy living. The open floor plan creates a bright, welcoming atmosphere that’s perfect for everyday living and entertaining. Enjoy the convenience of a first-floor primary suite, along with the peace of mind that comes from all original systems being well maintained. Step outside to relax or entertain on the newly covered back patio, a wonderful spot to enjoy your morning coffee or unwind at the end of the day. Additional updates include new gutter guards for added convenience and low-maintenance living. Lovingly cared for and ready for its next chapter, this home is full of warmth and possibilities. Come see all that makes it so special!
Contact an agent
Home facts
- Year built:2017
- Subdivision & Development:Morton Grove
- Listing ID #:1608569
- Added:1 day(s) ago
- Updated:November 07, 2026 at 01:41 PM
Rooms and interior
- Bedrooms:4
- Total bathrooms:3
- Full bathrooms:2
- Half bathrooms:1
- Flooring:Carpet, Ceramic Tile, Wood
- Kitchen Description:Dishwasher, Disposal, Microwave
Heating and cooling
- Cooling:Damper Controlled, Electric
- Heating:Damper Controlled, Forced Air, Natural Gas
- Central air:Yes
Structure and exterior
- Roof:Composition
- Year built:2017
- Lot Features:1/2 Acre or Less, Cul-De-Sac, Few Trees
- Architectural Style:Traditional
- Construction Materials:Brick Veneer, Hardboard Siding, Stone
- Exterior Features:Front Porch, Patio
- Foundation Description:Slab
- Levels:2 Story
Schools
- High school:Hillcrest
- Middle school:Hillcrest
- Elementary school:Bells Crossing
Utilities
- Water:Public
- Sewer:Public Sewer
Finances and disclosures
- Price:$435,000
- Tax amount:$1,830
Features and amenities
- Appliances:Dishwasher, Electric Oven, Gas Water Heater, Microwave, Range, Range Hood, Self Cleaning Oven, Washer
- Laundry features:1st Floor, Dryer, Electric Dryer Hookup, Laundry Room, Walk-in, Washer
- Amenities:int_feat_Ceiling Smooth, int_feat_Granite Counters, int_feat_High Ceilings, int_feat_Open Floorplan, int_feat_Tray Ceiling(s), int_feat_Walk-In Closet(s)
Parking
- Total parking spaces:3
- Parking description:Attached, Paved
- Garage:Yes
- Garage spaces:3
New listings near 212 Sun Shower Way
- New
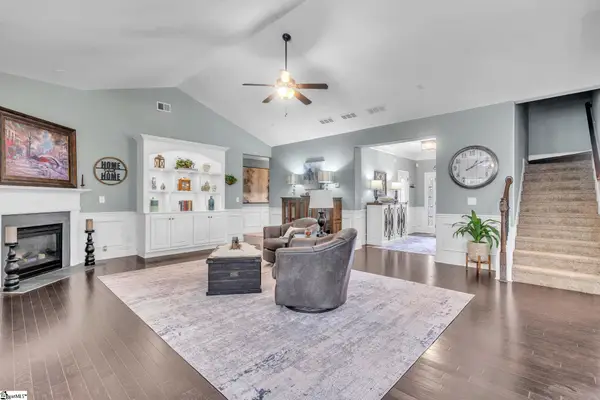 $559,000Active5 beds 4 baths
356 Strasburg Drive, Simpsonville, SC 29681
MLS# 1608789Listed by: LPT REALTY, LLC. - New
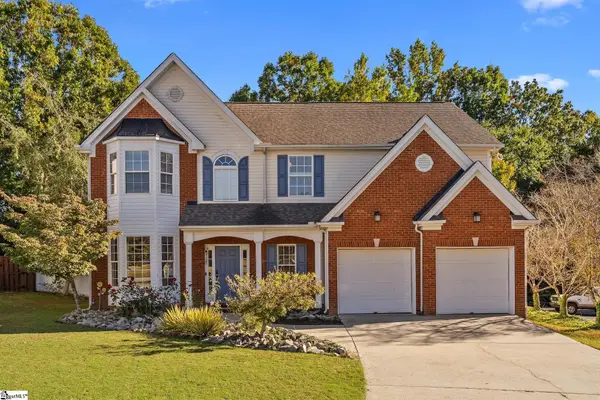 $418,000Active4 beds 3 baths
29 Lake Valley Court, Simpsonville, SC 29681
MLS# 1608779Listed by: BLUEFIELD REALTY GROUP - New
 $615,000Active4 beds 4 baths
116 Ebenway Lane, Simpsonville, SC 29680
MLS# 1608776Listed by: EXP REALTY LLC - Open Sun, 2 to 4pmNew
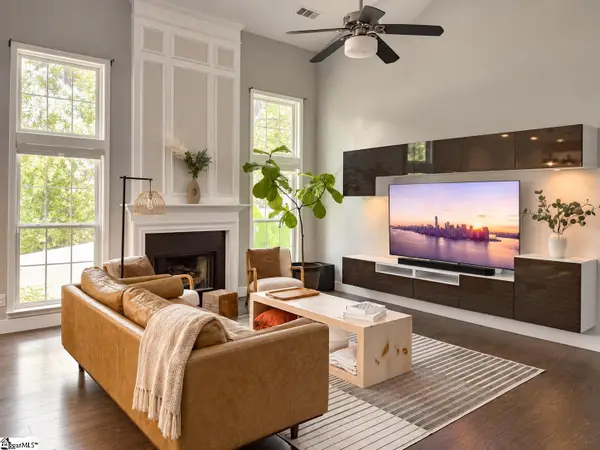 $459,900Active4 beds 4 baths
114 Eagleston Lane, Simpsonville, SC 29681
MLS# 1608735Listed by: BLUEFIELD REALTY GROUP - New
 $335,000Active0 Acres
213 Privello Place, Simpsonville, SC 29681
MLS# 1608711Listed by: WILSON ASSOCIATES - New
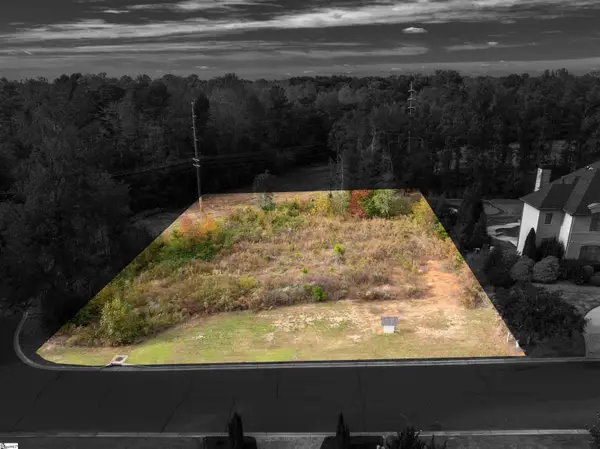 $350,000Active0 Acres
304 Chafford Court, Simpsonville, SC 29681
MLS# 1608713Listed by: WILSON ASSOCIATES - Open Sun, 2 to 4pmNew
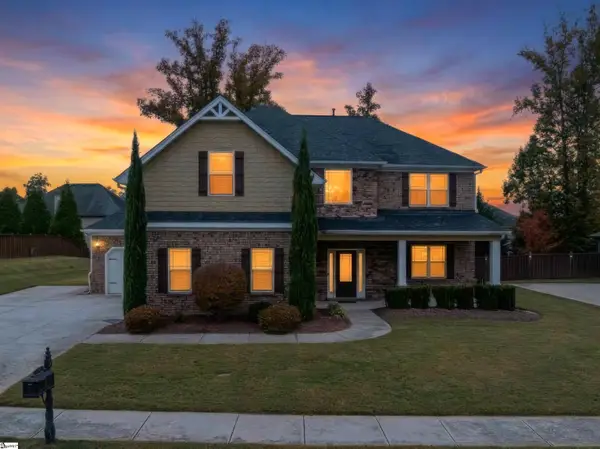 $625,000Active4 beds 3 baths
228 Montalcino Way, Simpsonville, SC 29681
MLS# 1608679Listed by: XSELL UPSTATE - Open Sat, 1 to 3pmNew
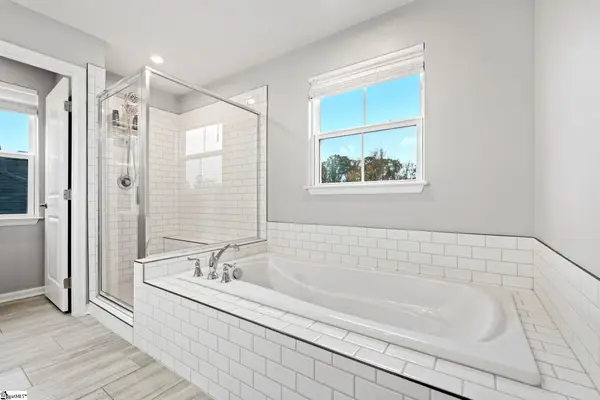 $540,000Active4 beds 3 baths
223 Limberlock Way, Simpsonville, SC 29681
MLS# 1608682Listed by: WEICHERT REALTY-SHAUN & SHARI - Open Sat, 2 to 4pmNew
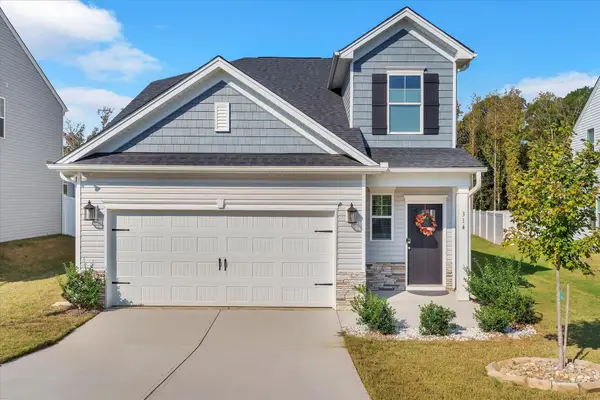 $340,000Active4 beds 3 baths2,046 sq. ft.
314 Forestglade Lane, Simpsonville, SC 29680
MLS# 343495Listed by: KELLER WILLIAMS DRIVE - New
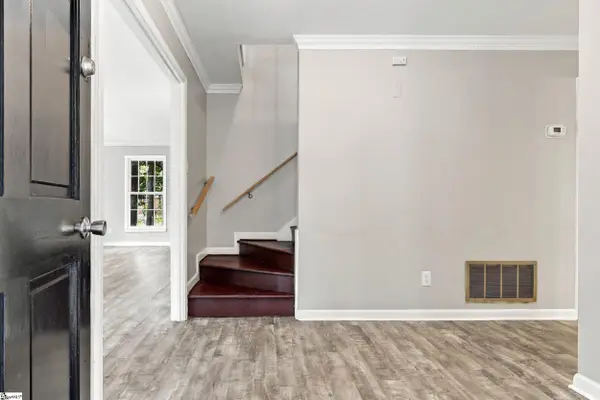 $439,000Active4 beds 3 baths
301 Holly Tree Lane, Simpsonville, SC 29681
MLS# 1608670Listed by: NEST REALTY


Protect your home and budget from life's surprises with an Assurant Home Warranty, backed by a partner that supports you through every step of homeownership. Explore Plans.
© 2026 Better Homes and Gardens Real Estate LLC. An Anywhere Real Estate company. All rights reserved. Better Homes and Gardens® Real Estate is a registered trademark owned by Meredith Operations Corporation, licensed to Better Homes and Gardens Real Estate LLC and used with permission. Better Homes and Gardens Real Estate LLC fully supports the principles of the Fair Housing Act and the Equal Opportunity Act. Listing information is deemed reliable but is not guaranteed accurate.
Each office is independently owned and operated.
Any services or products provided by third parties are not provided by, affiliated with or related to Better Homes and Gardens Real Estate LLC, or its affiliated companies.