
341 Blue Danube Drive, Simpsonville, SC 29681
Local realty services provided by:Better Homes and Gardens Real Estate Young & Company
341 Blue Danube Drive,Simpsonville, SC 29681
$400,000
- 4 Beds
- 3 Baths
- - sq. ft.
- Single family
- Active
Listed by: lisa d alexander
Office: del-co realty group, inc.
MLS#:1597466
Source:SC_GGAR
Price summary
- Price:$400,000
- Monthly HOA dues:$42.5
About this home
From the moment you step inside, this beautifully maintained home feels bright, fresh, and effortlessly inviting. Located just minutes from the charm, restaurants, and events of Downtown Simpsonville, this modern one-story home offers the perfect blend of style, comfort, and everyday convenience. Natural light fills the spacious open floor plan, creating a warm and welcoming space where the kitchen, dining, and living areas flow together with ease. Whether you're hosting friends for dinner, gathering for a weekend celebration, or enjoying a quiet evening at home, this floor plan was designed for the way you live today. And if you've been dreaming of a home without carpet, you will love the easy-care flooring found throughout. With four bedrooms and two and a half bathrooms, there is plenty of room to spread out. The secondary bedrooms are thoughtfully designed, including a Jack-and-Jill bathroom with dual sinks, while an additional bedroom and half bath offer a flexible space for guests, a home office, or whatever fits your lifestyle. Custom-built closet systems throughout the home add organization and storage in all the right places. At the end of the day, retreat to the private primary suite featuring a beautiful tray ceiling and a spacious ensuite bath with dual sinks, granite countertops, an oversized walk-in shower, and an impressive walk-in closet. Step outside and discover a private, fenced backyard ready for relaxing and entertaining. Sip your morning coffee on the covered patio, fire up the grill for friends, or simply enjoy a peaceful Carolina evening in your own backyard. Built with energy efficiency and comfort in mind, the home also features spray foam attic insulation, Low-E windows, ENERGY STAR appliances, LED lighting, a fresh-air management system, and an energy-efficient HVAC system, helping create a quieter and more comfortable home. Life in Bridgewater brings even more to enjoy with a community swimming pool, cabana, and natural preserve. With an almost-new feel, a thoughtful one-story design, and Downtown Simpsonville just two miles away, this is more than a house. It is a place you will look forward to coming home to....
Contact an agent
Home facts
- Year built:2019
- Listing ID #:1597466
- Added:1 day(s) ago
- Updated:July 11, 2026 at 08:19 PM
Rooms and interior
- Bedrooms:4
- Total bathrooms:3
- Full bathrooms:3
- Flooring:Ceramic Tile, Vinyl
- Kitchen Description:Dishwasher, Disposal, Microwave
Heating and cooling
- Cooling:Electric
- Heating:Forced Air, Natural Gas
- Central air:Yes
Structure and exterior
- Roof:Architectural
- Year built:2019
- Lot Features:1/2 Acre or Less
- Architectural Style:Craftsman
- Construction Materials:Hardboard Siding
- Exterior Features:Patio, Rear Porch
- Foundation Description:Slab
- Levels:1 Story
Schools
- High school:Hillcrest
- Middle school:Hillcrest
- Elementary school:Simpsonville
Utilities
- Water:Public
- Sewer:Public Sewer
Finances and disclosures
- Price:$400,000
- Tax amount:$2,461
Features and amenities
- Appliances:Dishwasher, Gas Water Heater, Microwave, Tankless Water Heater
- Laundry features:1st Floor, Electric Dryer Hookup, Laundry Room, Walk-in, Washer Hookup
- Amenities:int_feat_Ceiling Fan(s), int_feat_Ceiling Smooth, int_feat_Countertops-Solid Surface, int_feat_Granite Counters, int_feat_High Ceilings, int_feat_Open Floorplan, int_feat_Pantry, int_feat_Tray Ceiling(s), int_feat_Walk-In Closet(s)
- Pool features:Pool
Parking
- Total parking spaces:2
- Parking description:Attached, Concrete, Garage Door Opener
- Garage:Yes
- Garage spaces:2
New listings near 341 Blue Danube Drive
- New
 $369,900Active3 beds 2 baths
207 Grimes Drive, Simpsonville, SC 29681
MLS# 1597476Listed by: SOUTH CAROLINA REALTY ASSOCIAT - New
 $365,000Active3 beds 3 baths
201 S Chancelor Drive, Simpsonville, SC 29681
MLS# 1597480Listed by: BHHS C DAN JOYNER - MIDTOWN - Open Sun, 2 to 4pmNew
 $530,000Active5 beds 4 baths
128 Sea Harbour Way, Simpsonville, SC 29681
MLS# 1597460Listed by: KELLER WILLIAMS GRV UPST - New
 $329,500Active3 beds 3 baths
509 Baycraft Lane, Simpsonville, SC 29681
MLS# 1597448Listed by: THE PROPERTY LOUNGE - New
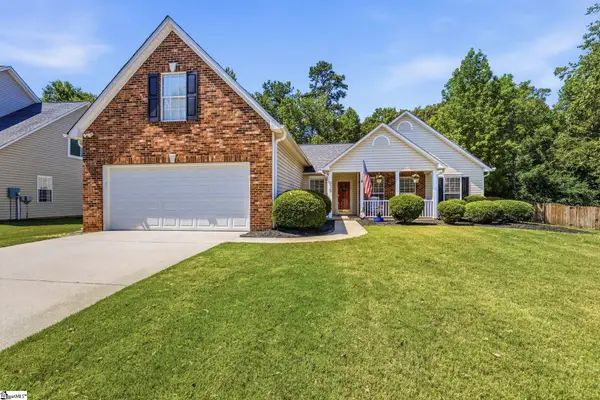 $330,000Active3 beds 2 baths
315 Oakboro Lane, Simpsonville, SC 29680
MLS# 1597419Listed by: BLUEFIELD REALTY GROUP - Open Sun, 2 to 4pmNew
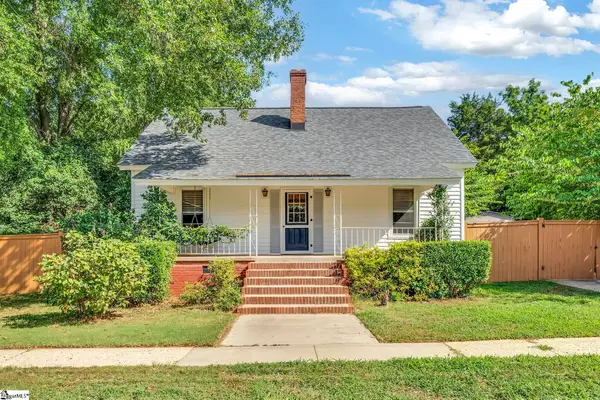 $315,000Active3 beds 2 baths
106 Edwards Street, Simpsonville, SC 29681
MLS# 1597425Listed by: COLDWELL BANKER CAINE/WILLIAMS - Open Sun, 2 to 4pmNew
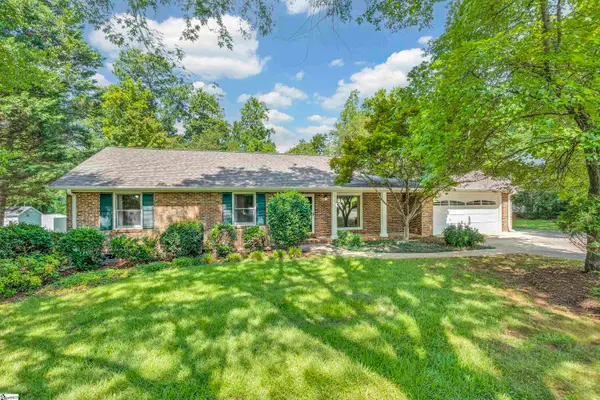 $339,000Active3 beds 2 baths
403 Harness Trail, Simpsonville, SC 29681
MLS# 1597426Listed by: COLDWELL BANKER CAINE/WILLIAMS - New
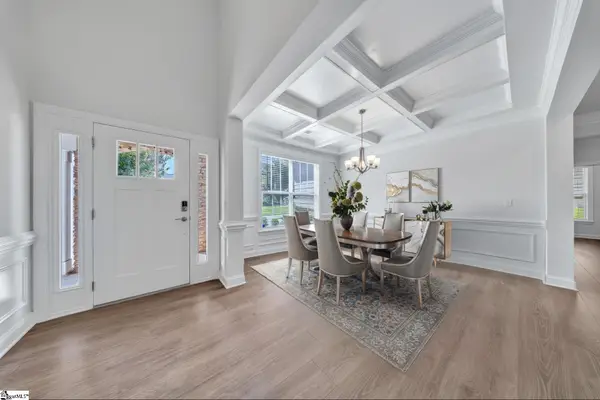 $685,000Active5 beds 5 baths
8 Belterra Drive, Simpsonville, SC 29681
MLS# 1597380Listed by: JEFF COOK REAL ESTATE LPT REAL - New
 $549,900Active4 beds 4 baths
404 Cattail Hollow Way, Simpsonville, SC 29680
MLS# 1597381Listed by: EXP REALTY LLC


Protect your home and budget from life's surprises with an Assurant Home Warranty, backed by a partner that supports you through every step of homeownership. Explore Plans.
© 2026 Better Homes and Gardens Real Estate LLC. An Anywhere Real Estate company. All rights reserved. Better Homes and Gardens® Real Estate is a registered trademark owned by Meredith Operations Corporation, licensed to Better Homes and Gardens Real Estate LLC and used with permission. Better Homes and Gardens Real Estate LLC fully supports the principles of the Fair Housing Act and the Equal Opportunity Act. Listing information is deemed reliable but is not guaranteed accurate.
Each office is independently owned and operated.
Any services or products provided by third parties are not provided by, affiliated with or related to Better Homes and Gardens Real Estate LLC, or its affiliated companies.