
404 Cattail Hollow Way, Simpsonville, SC 29680
Local realty services provided by:Better Homes and Gardens Real Estate Medley
404 Cattail Hollow Way,Simpsonville, SC 29680
$549,900
- 4 Beds
- 4 Baths
- - sq. ft.
- Single family
- Active
Listed by: stacie p thompson
Office: exp realty llc.
MLS#:1597381
Source:SC_GGAR
Price summary
- Price:$549,900
- Monthly HOA dues:$58.33
About this home
Primary Suite on Main Level & Culdesac Street! Welcome to 404 Cattail Hollow in the highly sought-after active community of Lost River. Amenities and activities galore! Still plenty of time to soak up the sunshine at the pool! Like new and meticuously maintained! This home offers 4 bedrooms plus a large loft and 3.5 baths. The primary bedroom is located on the main level and also attaches to the large walk-in laundry room! This is such a great feature in a floor plan- you don't realize how much you need it until you have it! The living room is large with high ceilings and open to the expansive chef's kitchen. Check out all the space you have in the walk in pantry- plenty of storage for your Costco hauls! This home has tons of storage- dont miss the extra added storage underneath the stairs- this is perfect for a secret room or even hidden children's fort/playroom! Downstairs you also have a formal dining room or could be used as a sitting room. It is directly across from the home office. Upstairs you have three large bedrooms , two full baths and the loft. One of the bedrooms has it's own full bath- this would be a great spot for a teen suite/ in law suite or guest suite! Enjoy watching the sunset on the upstairs balcony- complete witha fandelier to keep you cool during the summer months! The backyard is easy to maintain and offers a large private screened in porch as well. Seller added extra pad for parking as well as a sidewalk around the side oft the home. You will love the convienent location for all your every day needs. Just a few mintues from shopping on Fairview Road and easy quick access to 385 for a commute to Greenville or the coast of SC!...
Contact an agent
Home facts
- Listing ID #:1597381
- Added:1 day(s) ago
- Updated:July 10, 2026 at 11:12 PM
Rooms and interior
- Bedrooms:4
- Total bathrooms:4
- Full bathrooms:3
- Half bathrooms:1
- Flooring:Carpet, Ceramic Tile, Wood
- Kitchen Description:Dishwasher, Disposal, Microwave
Heating and cooling
- Cooling:Electric
- Heating:Electric
Structure and exterior
- Roof:Architectural
- Lot Features:1/2 Acre or Less, Sloped
- Architectural Style:Traditional
- Construction Materials:Concrete, Stone
- Exterior Features:Front Porch, Rear Porch
- Foundation Description:Slab
- Levels:2 Story
Schools
- High school:Woodmont
- Middle school:Woodmont
- Elementary school:Ellen Woodside
Utilities
- Water:Public
- Sewer:Public Sewer
Finances and disclosures
- Price:$549,900
- Tax amount:$2,314
Features and amenities
- Appliances:Dishwasher, Gas Water Heater, Microwave, Tankless Water Heater
- Laundry features:1st Floor, Laundry Room, Walk-in
- Amenities:int_feat_Ceiling Fan(s), int_feat_Ceiling Smooth, int_feat_Granite Counters, int_feat_Open Floorplan, int_feat_Tray Ceiling(s), int_feat_Walk-In Closet(s)
- Pool features:Pool
Parking
- Total parking spaces:2
- Parking description:Attached, Concrete, Garage Door Opener, Parking Pad, Paved
- Garage:Yes
- Garage spaces:2
New listings near 404 Cattail Hollow Way
- New
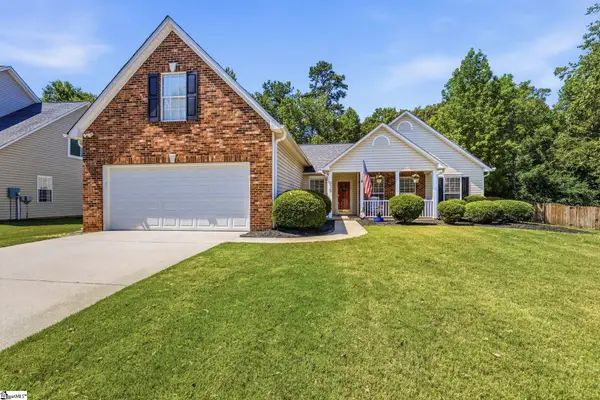 $330,000Active3 beds 2 baths
315 Oakboro Lane, Simpsonville, SC 29680
MLS# 1597419Listed by: BLUEFIELD REALTY GROUP - New
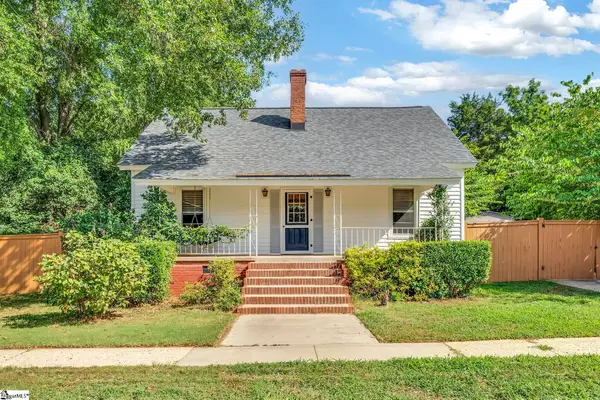 $315,000Active3 beds 2 baths
106 Edwards Street, Simpsonville, SC 29681
MLS# 1597425Listed by: COLDWELL BANKER CAINE/WILLIAMS - New
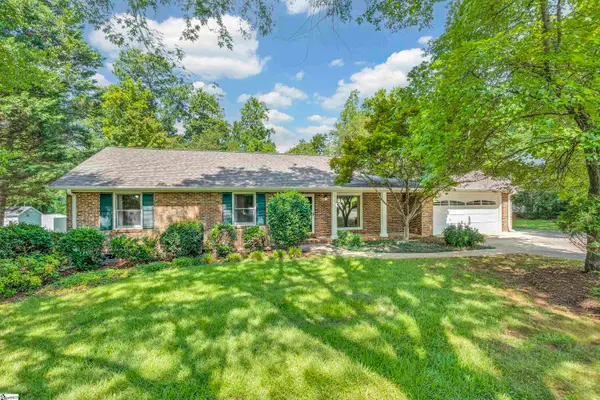 $339,000Active3 beds 2 baths
403 Harness Trail, Simpsonville, SC 29681
MLS# 1597426Listed by: COLDWELL BANKER CAINE/WILLIAMS - New
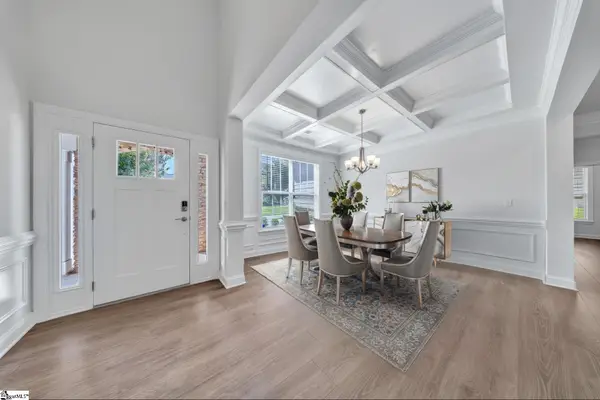 $685,000Active5 beds 5 baths
8 Belterra Drive, Simpsonville, SC 29681
MLS# 1597380Listed by: JEFF COOK REAL ESTATE LPT REAL - New
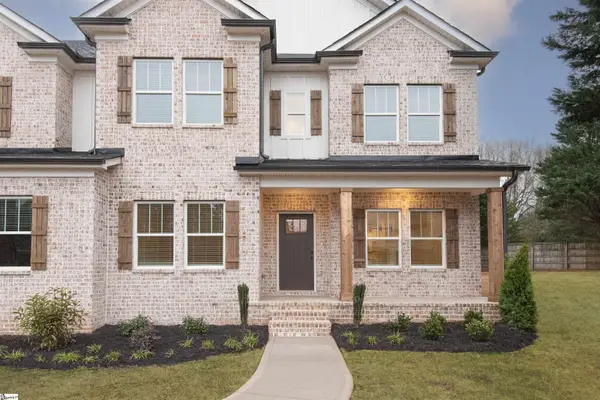 $874,900Active4 beds 4 baths
120 Lavender Hill Court, Simpsonville, SC 29681
MLS# 1597384Listed by: TRUST/SOUTH COAST HOMES - New
 $245,000Active3 beds 3 baths
227 Coldwater Creek Court, Simpsonville, SC 29680-6964
MLS# 1597353Listed by: NEW LEVEL REALTY - New
 $403,000Active3 beds 2 baths
160 Carolina Way, Simpsonville, SC 29681
MLS# 1597356Listed by: RISE REALTY - New
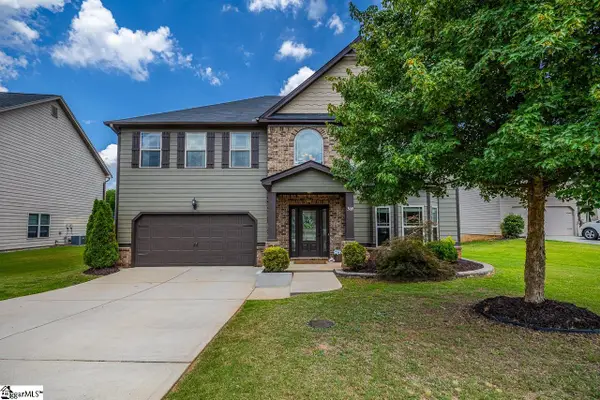 $463,000Active4 beds 3 baths
309 Chasemont Lane, Simpsonville, SC 29680
MLS# 1597338Listed by: KELLER WILLIAMS GREENVILLE CENTRAL - New
 $410,000Active5 beds 3 baths
110 Strongridge Trail, Simpsonville, SC 29681
MLS# 1597339Listed by: COLDWELL BANKER CAINE/WILLIAMS


Protect your home and budget from life's surprises with an Assurant Home Warranty, backed by a partner that supports you through every step of homeownership. Explore Plans.
© 2026 Better Homes and Gardens Real Estate LLC. An Anywhere Real Estate company. All rights reserved. Better Homes and Gardens® Real Estate is a registered trademark owned by Meredith Operations Corporation, licensed to Better Homes and Gardens Real Estate LLC and used with permission. Better Homes and Gardens Real Estate LLC fully supports the principles of the Fair Housing Act and the Equal Opportunity Act. Listing information is deemed reliable but is not guaranteed accurate.
Each office is independently owned and operated.
Any services or products provided by third parties are not provided by, affiliated with or related to Better Homes and Gardens Real Estate LLC, or its affiliated companies.