
8 Belterra Drive, Simpsonville, SC 29681
Local realty services provided by:Better Homes and Gardens Real Estate Young & Company
Listed by: kimberly cantrell
Office: jeff cook real estate lpt real
MLS#:1597380
Source:SC_GGAR
Price summary
- Price:$685,000
- Monthly HOA dues:$54.17
About this home
Sophisticated Design. Exceptional Space. Better Than New. Experience refined living at 8 Belterra Drive, a meticulously maintained, one-owner Craftsman-style residence in the highly desirable Brookhaven community of Simpsonville. Built in 2021 and thoughtfully cared for since day one, this exceptional home offers more than 3,500 square feet of beautifully curated living space that lives like new construction....without the wait. From the moment you enter, soaring ceilings, abundant natural light, and timeless architectural details create an immediate sense of warmth and sophistication. Designed with today's lifestyle in mind, the open-concept floor plan seamlessly balances elegant entertaining with comfortable everyday living. A dedicated executive office just off the foyer provides the ideal work-from-home environment, while the main-level guest suite with a full bath offers exceptional flexibility for overnight guests, multigenerational living, or a private secondary office. At the center of the home, the chef-inspired kitchen is both stunning and functional, featuring elegant quartz countertops, an oversized gathering island, stainless steel appliances, abundant cabinetry, expansive prep space, and a spacious walk-in pantry. Whether hosting holiday celebrations or enjoying a quiet evening at home, the kitchen flows effortlessly into the dining area and expansive great room, creating an inviting space designed for connection. Upstairs, the luxurious owner's retreat offers a peaceful escape with ample space for a sitting area, reading nook, or private lounge. The spa-inspired ensuite features dual vanities, an oversized walk-in shower, a relaxing garden tub, and an exceptionally large wardrobe closet designed to accommodate every closet worthy item with ease. Three additional generously sized bedrooms, multiple well-appointed bathrooms, and a versatile loft provide endless opportunities for a media room, recreation area, fitness studio, guest retreat, or additional gathering space....offering flexibility as your lifestyle evolves. Outside, enjoy a beautifully maintained backyard with plenty of room for outdoor entertaining, gardening, play areas, or simply relaxing after a long day. The irrigation system helps maintain lush landscaping with minimal maintenance, allowing you to spend more time enjoying your home and less time working in the yard. Beyond the home's exceptional features, Brookhaven offers a lifestyle that today's buyers will truly appreciate. Residents enjoy beautifully maintained common areas, scenic neighborhood walking trails, charming pocket parks, and inviting swings that create the perfect setting for evening strolls, outdoor recreation, and connecting with neighbors. Whether you're enjoying a peaceful morning walk, enjoying the activity or simply relaxing in one of the community's green spaces, Brookhaven delivers the sense of community and everyday enjoyment that makes coming home even more rewarding. Perfectly positioned in one of Simpsonville's most sought-after communities, Brookhaven offers convenient access to Five Forks, Woodruff Road, downtown Greenville, award-winning dining, shopping, healthcare, parks, and major commuter routes. Zoned for highly regarded Mauldin schools, this location delivers both everyday convenience and long-term value. If you've been searching for a home that combines better-than-new condition, timeless Craftsman architecture, generous living spaces, designer finishes, and an exceptional location, 8 Belterra Drive presents a rare opportunity to own a home that has been lovingly maintained and thoughtfully designed for the way people live today. Luxury, comfort, and exceptional value....all in one remarkable address. Schedule your private showing for this beauty today....
Contact an agent
Home facts
- Year built:2021
- Subdivision & Development:Brookhaven
- Listing ID #:1597380
- Added:54 day(s) ago
- Updated:September 03, 2026 at 12:33 PM
Rooms and interior
- Bedrooms:5
- Total bathrooms:5
- Full bathrooms:4
- Half bathrooms:1
- Flooring:Carpet, Ceramic Tile
- Kitchen Description:Dishwasher, Disposal, Double Oven, Microwave
Heating and cooling
- Heating:Forced Air, Natural Gas
- Central air:Yes
Structure and exterior
- Roof:Architectural
- Year built:2021
- Lot Features:1/2 Acre or Less, Sidewalk
- Architectural Style:Craftsman
- Construction Materials:Hardboard Siding, Stone
- Exterior Features:Front Porch, Patio, Rear Porch
- Foundation Description:Slab
- Levels:2 Story
Schools
- High school:Mauldin
- Middle school:Mauldin
- Elementary school:Monarch
Utilities
- Water:Public
- Sewer:Public Sewer
Finances and disclosures
- Price:$685,000
- Tax amount:$2,433
Features and amenities
- Appliances:Dishwasher, Double Oven, Microwave, Range Hood, Tankless Water Heater
- Laundry features:1st Floor, Electric Dryer Hookup, Laundry Room, Walk-in
- Amenities:int_feat_2 Story Foyer, int_feat_Ceiling Fan(s), int_feat_Ceiling Smooth, int_feat_Countertops Quartz, int_feat_High Ceilings, int_feat_Open Floorplan, int_feat_Pantry, int_feat_Radon System, int_feat_Tray Ceiling(s), int_feat_Walk-In Closet(s)
Parking
- Total parking spaces:2
- Parking description:Attached, Concrete, Driveway, Key Pad Entry
- Garage:Yes
- Garage spaces:2
New listings near 8 Belterra Drive
- New
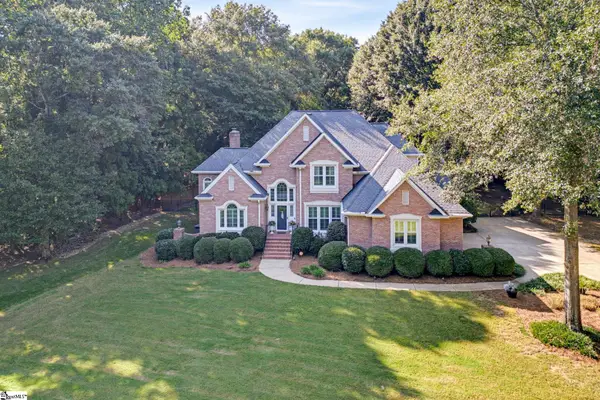 $875,000Active4 beds 3 baths
205 Alender Way, Simpsonville, SC 29681-4548
MLS# 1602798Listed by: BHHS C DAN JOYNER - MIDTOWN - New
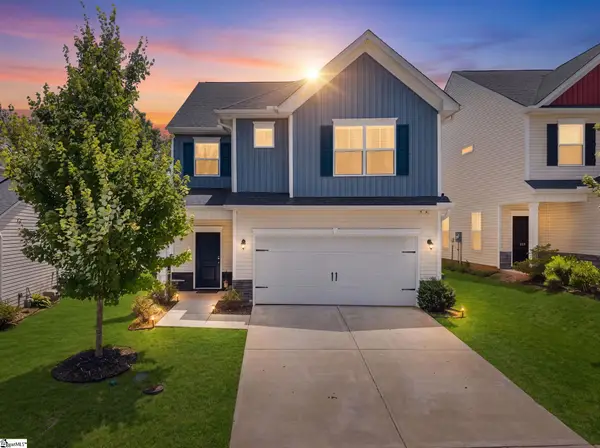 $324,999Active3 beds 3 baths
509 Baycraft Lane, Simpsonville, SC 29681
MLS# 1602800Listed by: THE PROPERTY LOUNGE - New
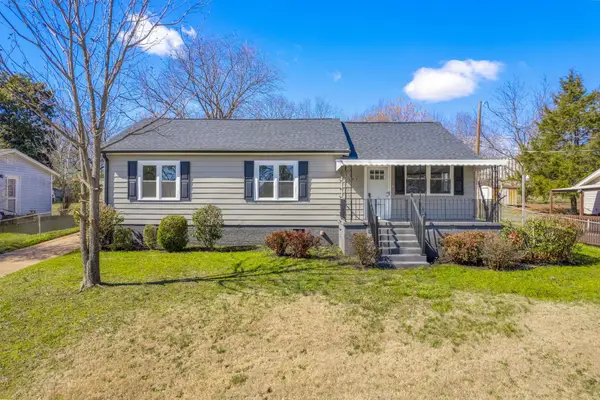 $299,990Active4 beds 2 baths1,700 sq. ft.
107 Boyd Ave, Simpsonville, SC 29681
MLS# 341318Listed by: REAL BROKER, LLC - New
 $299,900Active4 beds 2 baths1,700 sq. ft.
107 Boyd Avenue, Simpsonville, SC 29681
MLS# 20305777Listed by: REAL BROKER, LLC - New
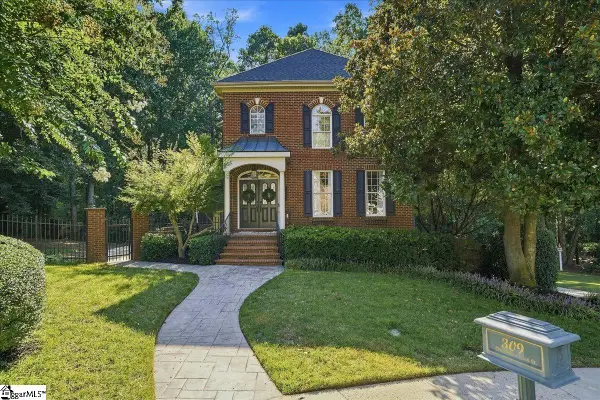 $665,000Active4 beds 5 baths
309 Chancellors Park Court, Simpsonville, SC 29681-3394
MLS# 1602773Listed by: EXP REALTY LLC - New
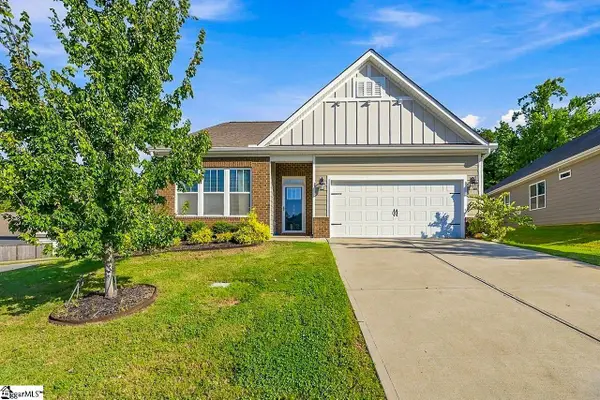 $375,000Active3 beds 2 baths
516 Raleighwood Lane, Simpsonville, SC 29681
MLS# 1602768Listed by: EXP REALTY LLC - New
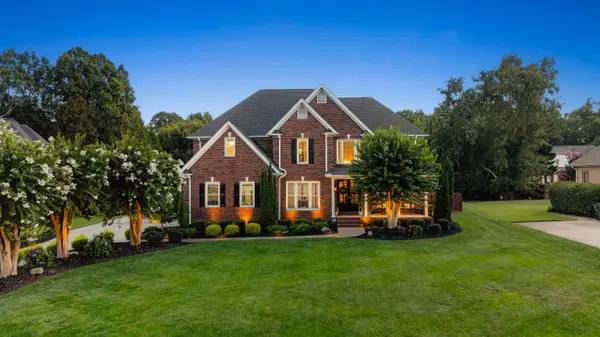 $959,900Active5 beds 3 baths3,250 sq. ft.
406 Red Fern Trail, Simpsonville, SC 29681
MLS# 341305Listed by: UPSTATE EXPERTS REALTY 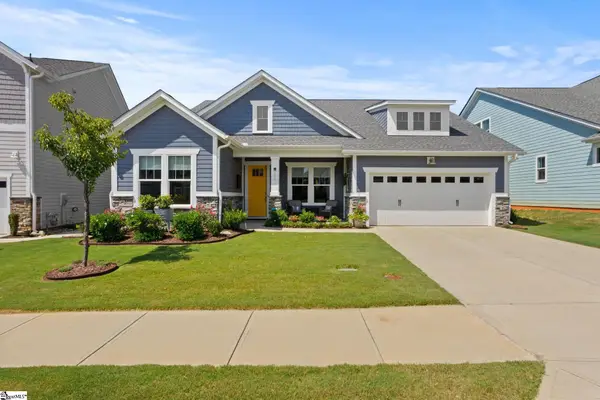 $469,000Pending3 beds 3 baths
202 Durness Drive, Simpsonville, SC 29681
MLS# 1602752Listed by: COLDWELL BANKER CAINE/WILLIAMS- New
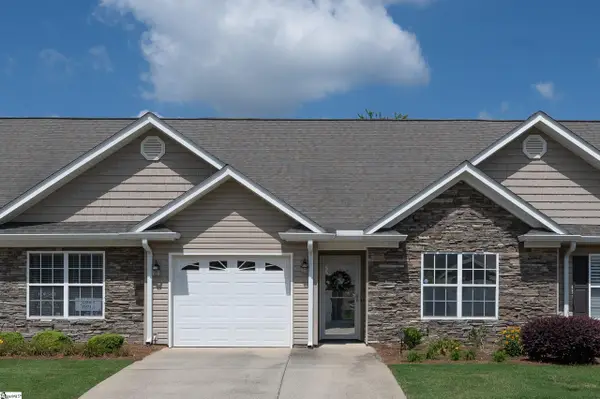 $279,000Active2 beds 2 baths
109 Shalom Drive, Simpsonville, SC 29681
MLS# 1602743Listed by: MARCHANT REAL ESTATE INC. - New
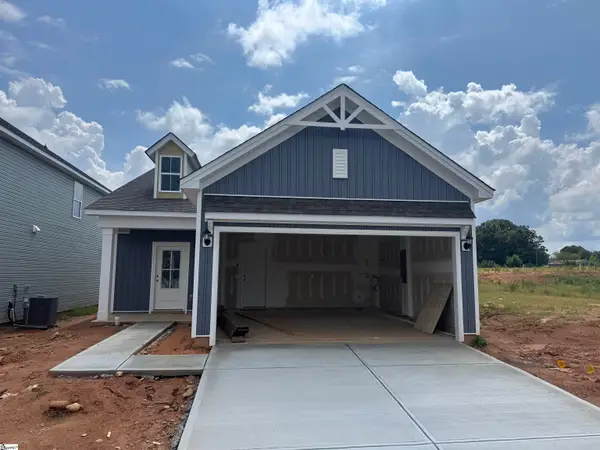 $324,490Active3 beds 2 baths
7 Golden Aster Drive, Simpsonville, SC 29681
MLS# 1602745Listed by: DFH REALTY GEORGIA, LLC


Protect your home and budget from life's surprises with an Assurant Home Warranty, backed by a partner that supports you through every step of homeownership. Explore Plans.
© 2026 Better Homes and Gardens Real Estate LLC. An Anywhere Real Estate company. All rights reserved. Better Homes and Gardens® Real Estate is a registered trademark owned by Meredith Operations Corporation, licensed to Better Homes and Gardens Real Estate LLC and used with permission. Better Homes and Gardens Real Estate LLC fully supports the principles of the Fair Housing Act and the Equal Opportunity Act. Listing information is deemed reliable but is not guaranteed accurate.
Each office is independently owned and operated.
Any services or products provided by third parties are not provided by, affiliated with or related to Better Homes and Gardens Real Estate LLC, or its affiliated companies.