
503 Spring Meadow Road, Simpsonville, SC 29680
Local realty services provided by:Better Homes and Gardens Real Estate Medley
503 Spring Meadow Road,Simpsonville, SC 29680
$374,900
- 4 Beds
- 3 Baths
- - sq. ft.
- Single family
- Active
Listed by: janet murray
Office: keller williams easley/powd
MLS#:1604247
Source:SC_GGAR
Price summary
- Price:$374,900
- Monthly HOA dues:$31.92
About this home
If you’re searching for your own private retreat with incredible outdoor living, an updated kitchen, custom Butler’s Pantry AND—let’s not forget—convenience to just about everything, 503 Spring Meadow Road checks a lot of boxes before you even get through the front door. Located on a quiet cul-de-sac, this 3-bedroom, 2.5-bath home with flexible space for a possible 4th bedroom offers a combination that’s getting harder to find. **From everyday living to holiday gatherings, this is where moments become memories.** Step inside and you’ll quickly see this isn’t your average cookie-cutter home. The kitchen features granite countertops and flows into a custom-built Butler’s Pantry with beautiful glass-front cabinetry, offering extra storage, serving space and the perfect place to display those pieces you actually want people to see. Red oak hardwood floors, smooth ceilings and a custom-tiled gas fireplace add warmth and character to the main level. Upstairs, the primary suite features a renovated en suite bath and separate his-and-hers walk-in closets. Two additional bedrooms and an oversized bonus room with its own walk-in closet give you options as your needs change—home office, playroom, media room, guest space or possible 4th bedroom. Dual staircases provide convenient access to the second floor. But wait until you get outside. Lush, mature landscaping surrounds the fenced backyard and provides a beautiful backdrop for the fabulous three-level outdoor living space. Designed for entertaining, the granite-surround cooking area features a built-in grill, double griddles and permanent gas service. A one-of-a-kind fire pit creates the perfect gathering spot, while the woods and peaceful creek beyond the fence add privacy and complete the setting. There’s plenty of practicality here, too. Dual HVAC systems and high-efficiency windows add everyday comfort and efficiency, while the two-car garage features built-in Gladiator cabinetry for some serious storage. The established neighborhood offers a strong sense of community, a sparkling pool and a playground. For 26 years, one family has called 503 Spring Meadow Road home—raising their children here, making memories and thoughtfully caring for and updating it along the way. Now it’s ready for its next family and its next chapter....
Contact an agent
Home facts
- Subdivision & Development:Foxwood
- Listing ID #:1604247
- Added:1 day(s) ago
- Updated:September 18, 2026 at 11:53 PM
Rooms and interior
- Bedrooms:4
- Total bathrooms:3
- Full bathrooms:2
- Half bathrooms:1
- Flooring:Carpet, Ceramic Tile, Hardwood/Pine Floor Under Carpet
Heating and cooling
- Heating:Forced Air, Natural Gas
- Central air:Yes
Structure and exterior
- Roof:Composition
- Lot Features:1/2 Acre or Less, Cul-De-Sac, Few Trees
- Architectural Style:Traditional
- Construction Materials:Vinyl Siding
- Exterior Features:Deck
- Foundation Description:Crawl Space
- Levels:2 Story
Schools
- High school:Hillcrest
- Middle school:Bryson
- Elementary school:Plain
Utilities
- Water:Public
- Sewer:Public Sewer
Finances and disclosures
- Price:$374,900
- Tax amount:$1,594
Features and amenities
- Appliances:Electric Water Heater
- Laundry features:1st Floor, Laundry Room
- Amenities:int_feat_2nd Stair Case, int_feat_Ceiling Smooth, int_feat_Granite Counters, int_feat_Pantry, int_feat_Walk-In Closet(s)
- Pool features:Pool
Parking
- Total parking spaces:2
- Parking description:Attached, Concrete
- Garage:Yes
- Garage spaces:2
New listings near 503 Spring Meadow Road
- New
 $250,000Active3 beds 3 baths
771 Elmbrook Drive, Simpsonville, SC 29681
MLS# 1604204Listed by: KELLER WILLIAMS GREENVILLE CENTRAL - New
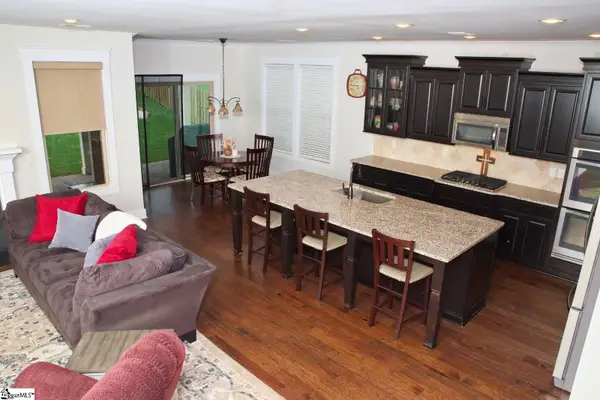 $549,700Active4 beds 5 baths
109 Martele Court, Simpsonville, SC 29680
MLS# 1604206Listed by: HIVE REALTY, LLC - New
 $244,900Active3 beds 3 baths
108 Roundtree Drive, Simpsonville, SC 29681
MLS# 1604207Listed by: KELLER WILLIAMS DRIVE - New
 $440,000Active4 beds 3 baths
1202 Plantation Drive, Simpsonville, SC 29681-4723
MLS# 1604210Listed by: BHHS C DAN JOYNER - MIDTOWN - New
 $534,900Active3 beds 3 baths
6 Worthington Court, Simpsonville, SC 29681-3527
MLS# 1604214Listed by: BHHS C DAN JOYNER - MIDTOWN - New
 $360,000Active2 beds 2 baths
300 South Street #Unit 226, Simpsonville, SC 29681
MLS# 1604226Listed by: COLDWELL BANKER CAINE/WILLIAMS - New
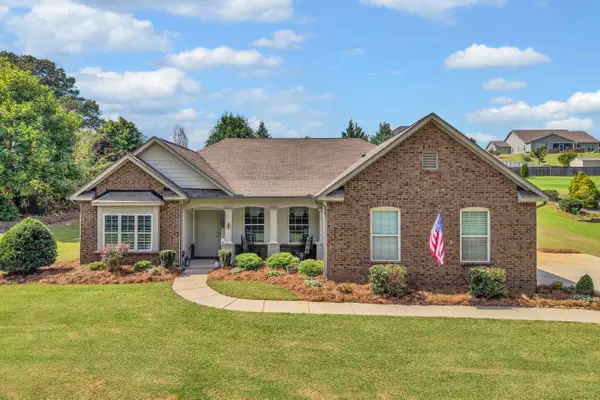 $505,000Active3 beds 2 baths2,340 sq. ft.
63 Scotts Bluff Drive, Simpsonville, SC 29681
MLS# 341937Listed by: COLDWELL BANKER CAINE REAL EST - New
 $375,681Active4 beds 2 baths
306 Jockey Court, Simpsonville, SC 29681
MLS# 1604188Listed by: HERLONG SOTHEBY'S INTERNATIONAL REALTY - New
 $499,900Active5 beds 4 baths
6 Moss Wood Circle, Simpsonville, SC 29681
MLS# 1604154Listed by: BHHS C DAN JOYNER - MIDTOWN


Protect your home and budget from life's surprises with an Assurant Home Warranty, backed by a partner that supports you through every step of homeownership. Explore Plans.
© 2026 Better Homes and Gardens Real Estate LLC. An Anywhere Real Estate company. All rights reserved. Better Homes and Gardens® Real Estate is a registered trademark owned by Meredith Operations Corporation, licensed to Better Homes and Gardens Real Estate LLC and used with permission. Better Homes and Gardens Real Estate LLC fully supports the principles of the Fair Housing Act and the Equal Opportunity Act. Listing information is deemed reliable but is not guaranteed accurate.
Each office is independently owned and operated.
Any services or products provided by third parties are not provided by, affiliated with or related to Better Homes and Gardens Real Estate LLC, or its affiliated companies.