
612 Westbury Way, Simpsonville, SC 29680
Local realty services provided by:Better Homes and Gardens Real Estate Young & Company
612 Westbury Way,Simpsonville, SC 29680
$280,000
- 3 Beds
- 2 Baths
- - sq. ft.
- Single family
- Pending
Listed by: mark hoyt
Office: bluefield realty group
MLS#:1599398
Source:SC_GGAR
Price summary
- Price:$280,000
- Monthly HOA dues:$31.67
About this home
Welcome to peace, privacy, and effortless single-level living. Tucked away on a quiet cul-en-sac in a well-established neighborhood, this meticulously maintained ranch home delivers comfort at every turn, highlighted by a brand-new HVAC system installed in June 2026. Step inside to discover gleaming, durable engineered hardwood flooring flowing seamlessly throughout the main living areas, complemented by practical vinyl flooring in the bathrooms. The intelligent layout features three spacious bedrooms plus a versatile dedicated office that easily doubles as a fourth bedroom. Enjoy the incredible financial advantage of solar panels WITH THE ENTIRE LEASE BALANCE PAID OFF BY THE SELLER, allowing you to save money on your electric bill through 2036. When it is time to unwind or entertain, step out back. Your private backyard backs directly up to a serene, wooded lot, ensuring tranquil mornings on the oversized patio and pergola with zero chance of future rear development. Back inside, functionality meets craftsmanship in the two-car garage, featuring a pristine epoxy floor and a custom-built workbench ready for your projects. Ideally situated just minutes from the vibrant shopping, dining, and conveniences along Fairview Road, this home combines modern upgrades with an unbeatable location. Come experience the lifestyle waiting for you here....
Contact an agent
Home facts
- Year built:2004
- Subdivision & Development:The Brooks
- Listing ID #:1599398
- Added:47 day(s) ago
- Updated:September 17, 2026 at 05:14 PM
Rooms and interior
- Bedrooms:3
- Total bathrooms:2
- Full bathrooms:2
- Flooring:Vinyl, Wood
- Kitchen Description:Dishwasher, Disposal, Microwave, Refrigerator
Heating and cooling
- Cooling:Electric
- Heating:Electric, Forced Air
- Central air:Yes
Structure and exterior
- Roof:Architectural
- Year built:2004
- Lot Features:1/2 Acre or Less, Cul-De-Sac, Wooded
- Architectural Style:Traditional
- Construction Materials:Vinyl Siding
- Exterior Features:Patio
- Foundation Description:Slab
- Levels:1 Story
Schools
- High school:Woodmont
- Middle school:Woodmont
- Elementary school:Simpsonville
Utilities
- Water:Public
- Sewer:Public Sewer
Finances and disclosures
- Price:$280,000
- Tax amount:$997
Features and amenities
- Appliances:Dishwasher, Electric Water Heater, Microwave, Range, Refrigerator
- Laundry features:1st Floor, Electric Dryer Hookup, Laundry Closet, Washer Hookup
- Amenities:int_feat_Ceiling Fan(s), int_feat_Ceiling Smooth, int_feat_Laminate Counters, int_feat_Pantry, int_feat_Split Floor Plan, int_feat_Walk-In Closet(s)
- Pool features:Pool
Parking
- Total parking spaces:2
- Parking description:Attached, Concrete, Driveway, Garage Door Opener, Key Pad Entry
- Garage:Yes
- Garage spaces:2
New listings near 612 Westbury Way
- New
 $329,000Active3 beds 3 baths
200 Stillwater Court, Simpsonville, SC 29681
MLS# 1604046Listed by: OPENDOOR BROKERAGE - New
 $369,750Active3 beds 2 baths
105 Vicksburg Court, Simpsonville, SC 29681
MLS# 1604053Listed by: THE PROPERTY LOUNGE - New
 $279,500Active3 beds 2 baths
201 Eastview Drive, Simpsonville, SC 29681
MLS# 1604038Listed by: KELLER WILLIAMS GREENVILLE CENTRAL - New
 $375,000Active5 beds 4 baths
1203 Maridian Street, Simpsonville, SC 29680
MLS# 1604013Listed by: HOWARD HANNA ALLEN TATE - GREENVILLE DOWNTOWN - Open Sun, 2 to 4pmNew
 $367,000Active5 beds 3 baths
14 Shorncliffe Road, Simpsonville, SC 29680
MLS# 1604004Listed by: EXP REALTY LLC - New
 $1,199,000Active4 beds 3 baths
32 Debonair Way, Simpsonville, SC 29681
MLS# 1604009Listed by: BHHS C DAN JOYNER - MIDTOWN - Open Fri, 4 to 7pmNew
 $865,000Active5 beds 4 baths
301 Glen Meadows Drive, Simpsonville, SC 29680
MLS# 1603992Listed by: HOWARD HANNA ALLEN TATE - GREENVILLE DOWNTOWN - Open Sun, 2 to 4pmNew
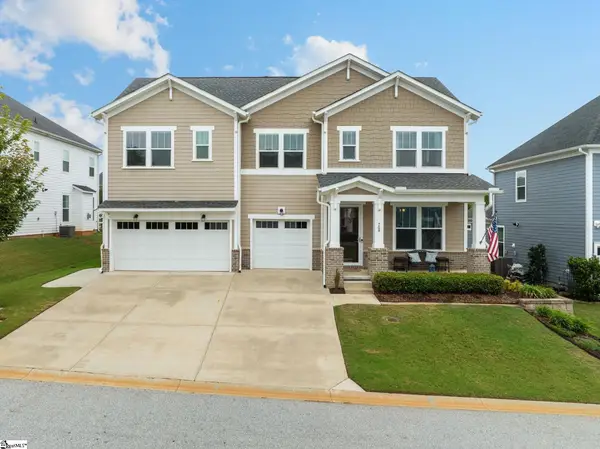 $620,000Active4 beds 4 baths
709 Saint Laurent Way, Simpsonville, SC 29681
MLS# 1603999Listed by: COLDWELL BANKER CAINE/WILLIAMS - New
 $314,900Active3 beds 2 baths
22 Crossvine Way, Simpsonville, SC 29680
MLS# 1603946Listed by: KELLER WILLIAMS GREENVILLE CENTRAL - New
 $250,000Active3 beds 4 baths
112 Sylvan Oak Way, Simpsonville, SC 29681
MLS# 1603924Listed by: XSELL UPSTATE


Protect your home and budget from life's surprises with an Assurant Home Warranty, backed by a partner that supports you through every step of homeownership. Explore Plans.
© 2026 Better Homes and Gardens Real Estate LLC. An Anywhere Real Estate company. All rights reserved. Better Homes and Gardens® Real Estate is a registered trademark owned by Meredith Operations Corporation, licensed to Better Homes and Gardens Real Estate LLC and used with permission. Better Homes and Gardens Real Estate LLC fully supports the principles of the Fair Housing Act and the Equal Opportunity Act. Listing information is deemed reliable but is not guaranteed accurate.
Each office is independently owned and operated.
Any services or products provided by third parties are not provided by, affiliated with or related to Better Homes and Gardens Real Estate LLC, or its affiliated companies.