
8 Garden Corners Court, Simpsonville, SC 29681
Local realty services provided by:Better Homes and Gardens Real Estate Medley
8 Garden Corners Court,Simpsonville, SC 29681
$495,000
- 3 Beds
- 2 Baths
- - sq. ft.
- Single family
- Active
Listed by: lil glenn
Office: lil glenn co, llc.
MLS#:1604291
Source:SC_GGAR
Price summary
- Price:$495,000
- Monthly HOA dues:$54.58
About this home
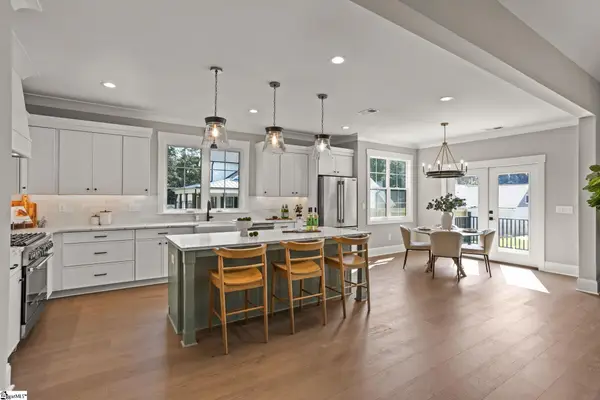
Kilgore Farms sits in the Five Forks area of Simpsonville, South Carolina, within Greenville County, blending small-town charm with growth in the Upstate region. Local builders custom-constructed the homes in 2005. The property at 8 Garden Corners Court illustrates this quality through spacious rooms, elevated ceilings, and ample closet and storage space. Number 8 is a welcoming single-level residence with a two-car garage and a separate dining room; the sunny front room might serve as a den, study, office, or a cozy fourth bedroom with an added closet. A split floor plan provides privacy for a large primary suite featuring a vaulted ceiling in a spacious bath with double sinks and closets, plus a separate bath and shower. Additional features include large windows, pre-engineered flooring, and a renovated hall bath with an oversized shower. The kitchen has ceramic tile flooring and a granite countertop; an island divides it from a comfortable breakfast nook overlooking the patio arbor. Two bedrooms share a bath, and the laundry room sits conveniently at the garage entrance. The layout flows smoothly to a screened porch, a patio with a fireplace, and a midsize pool, all enclosed by a scalloped wooden fence. The pool lining and motor were replaced in 2025, the roof in 2018, and the HVAC in 2016. Modern technology includes Nest, Sonos, and smart wiring, while the seller uses Vivant for a monthly fee. As a bonus, the attic above the garage offers substantial storage. As the photos show, 8 Garden Corners Court is a turn-key, single-floor home ready to own and enjoy the amenities and local areas....
Contact an agent
Home facts
- Subdivision & Development:Kilgore Farms
- Listing ID #:1604291
- Added:1 day(s) ago
- Updated:September 20, 2026 at 07:42 PM
Rooms and interior
- Bedrooms:3
- Total bathrooms:2
- Full bathrooms:2
- Flooring:Carpet, Ceramic Tile
- Kitchen Description:Dishwasher, Disposal, Microwave, Refrigerator
Heating and cooling
- Cooling:Electric
- Heating:Forced Air, Natural Gas
- Central air:Yes
Structure and exterior
- Roof:Architectural
- Lot Features:1/2 Acre or Less, Cul-De-Sac, Few Trees, Sidewalk
- Architectural Style:Ranch, Traditional
- Construction Materials:Stucco, Vinyl Siding
- Exterior Features:Patio, Screened
- Foundation Description:Slab
- Levels:1 Story
Schools
- High school:Mauldin
- Middle school:Riverside
- Elementary school:Bells Crossing
Utilities
- Water:Public
- Sewer:Public Sewer
Finances and disclosures
- Price:$495,000
- Tax amount:$1,812
Features and amenities
- Appliances:Dishwasher, Gas Water Heater, Microwave, Range, Refrigerator, Self Cleaning Oven
- Laundry features:1st Floor, Sink, Walk-in
- Amenities:int_feat_Ceiling Fan(s), int_feat_Ceiling Smooth, int_feat_Granite Counters, int_feat_High Ceilings, int_feat_Open Floorplan, int_feat_Pantry, int_feat_Walk-In Closet(s)
- Pool features:Pool
Parking
- Total parking spaces:2
- Parking description:Attached, Concrete, Driveway, Garage Door Opener, Key Pad Entry, Paved
- Garage:Yes
- Garage spaces:2
New listings near 8 Garden Corners Court
- New
 $638,000Active5 beds 4 baths
317 Lindstrom Court, Simpsonville, SC 29680
MLS# 1604304Listed by: BHHS C DAN JOYNER - AUGUSTA RD - New
 $474,900Active4 beds 3 baths
3 Chestnut Hill Place, Simpsonville, SC 29680
MLS# 1604298Listed by: ABERCROMBIE AND ASSOCIATES - New
 $374,900Active3 beds 2 baths
430 Peaksview Drive, Simpsonville, SC 29681
MLS# 1604293Listed by: KELLER WILLIAMS GREENVILLE CENTRAL - New
 $462,500Active5 beds 4 baths
203 Glencliff Way #Lot 108, Simpsonville, SC 29680
MLS# 1604294Listed by: ADAMS HOMES REALTY, INC - New
 $379,000Active4 beds 2 baths
205 Glencliff Way #Lot 107, Simpsonville, SC 29680
MLS# 1604297Listed by: ADAMS HOMES REALTY, INC - New
 $425,000Active4 beds 3 baths
207 Glencliff Way #Lot 106, Simpsonville, SC 29680
MLS# 1604283Listed by: ADAMS HOMES REALTY, INC - New
 $759,900Active4 beds 3 baths
208 Forest Park Drive, Simpsonville, SC 29681
MLS# 1604287Listed by: RE/MAX EXECUTIVE - Open Sun, 2 to 4pmNew
 $749,000Active4 beds 4 baths
204 Fishbrook Way, Simpsonville, SC 29681
MLS# 1604284Listed by: KELLER WILLIAMS GREENVILLE CENTRAL - New
 $318,990Active3 beds 3 baths
202 Ashborne Lane, Simpsonville, SC 29681
MLS# 1604281Listed by: JOY REAL ESTATE


Protect your home and budget from life's surprises with an Assurant Home Warranty, backed by a partner that supports you through every step of homeownership. Explore Plans.
© 2026 Better Homes and Gardens Real Estate LLC. An Anywhere Real Estate company. All rights reserved. Better Homes and Gardens® Real Estate is a registered trademark owned by Meredith Operations Corporation, licensed to Better Homes and Gardens Real Estate LLC and used with permission. Better Homes and Gardens Real Estate LLC fully supports the principles of the Fair Housing Act and the Equal Opportunity Act. Listing information is deemed reliable but is not guaranteed accurate.
Each office is independently owned and operated.
Any services or products provided by third parties are not provided by, affiliated with or related to Better Homes and Gardens Real Estate LLC, or its affiliated companies.