
8 Scotts Bluff Drive, Simpsonville, SC 29681
Local realty services provided by:Better Homes and Gardens Real Estate Medley
8 Scotts Bluff Drive,Simpsonville, SC 29681
$799,900
- 4 Beds
- 4 Baths
- - sq. ft.
- Single family
- Pending
Listed by: nancy bachour
Office: carolina moves, llc.
MLS#:1601998
Source:SC_GGAR
Price summary
- Price:$799,900
- Monthly HOA dues:$73.75
About this home
Welcome home to this Southern Beauty showstopper! Located in Simpsonville's desirable Coachman Plantation neighborhood, 8 Scotts Bluff Dr offers exquisite design, distinctive curb appeal, and nearly 4,400 square feet of extraordinary space, all on a +/- .61acre lot that backs to open pasture. The classic brick façade, black shutters, circular paver medallion, and rocking chair Front Porch set a commanding first impression. Once inside, you will fall in love with the gorgeous details and the floorplan designed for endless possibilities. A soaring 2-story Foyer with rich hardwoods and a split staircase opens to an elegant Dining Room on the left with wallpaper accents, wainscoting, and a coffered trey ceiling. On the opposite side, is a Library punctuated by decorative columns and anchored by a floor-to-ceiling built-in bookcase with a rolling ladder. The grand 2-story Great Room commands the heart of the home, with a stacked stone gas log fireplace flanked by dramatic arched windows. Open to the great room, is the Kitchen with pristine cabinetry, miles of granite countertops, tile backsplash, center island with bar seating, double ovens, gas cooktop, and a custom walk-in Pantry, all flowing into a bright Breakfast Nook with a vaulted ceiling and pastoral views. One of the most unexpected features of the home is a suite of three additional sun-filled rooms along one side of the main level! The centerpiece Sunroom is a breathtaking, light-filled space with a wallpapered coffered trey ceiling, floor-to-ceiling windows, plantation shutters, and stone tile flooring. The adjoining rooms offer flexible use as a Sitting Area, Office, or Fitness Space, each with garden views. The main level also offers a spacious Bedroom with en suite that is perfect for guests or in-laws. Completing the first floor is a Half Bath and Laundry that comes equipped with a washer and dryer. Upstairs, the Owner's Suite is striking, defined by a dramatic geometric octagonal trey ceiling, hardwood floors, wainscoting, and a spa-style Bath that features dual vanities, a grand soaking tub surrounded by extensive tilework, a separate shower, and two custom walk-in closets! Secondary Bedrooms share the newly renovated Hall Bath, and a Bonus/Office rounds out the upper level. Outside, the composite Deck & stone Patio overlook a lush, fenced yard that showcases a stone wall, a separate 20x20 stone Patio with firepit, and a gardening shed. An Oversized 2-car Garage with keypad entry, additional parking pad, full-yard irrigation, and central vacuum, complete this exceptional, multi-generational home. Neighborhood amenities include a Community pool and Playground that are within walking distance, and the home is zoned for some of Greenville County's top-rated schools. Schedule a private viewing today!...
Contact an agent
Home facts
- Year built:2007
- Subdivision & Development:Coachman Plantation
- Listing ID #:1601998
- Added:73 day(s) ago
- Updated:November 08, 2026 at 09:00 AM
Rooms and interior
- Bedrooms:4
- Total bathrooms:4
- Full bathrooms:3
- Half bathrooms:1
- Flooring:Carpet, Ceramic Tile, Wood
- Kitchen Description:Dishwasher, Disposal, Double Oven, Microwave, Refrigerator
Heating and cooling
- Cooling:Electric
- Heating:Multi-Units, Natural Gas
- Central air:Yes
Structure and exterior
- Roof:Architectural
- Year built:2007
- Lot Features:1/2 - Acre, Few Trees
- Architectural Style:Traditional
- Construction Materials:Brick Veneer, Vinyl Siding
- Exterior Features:Deck, Front Porch, Patio
- Foundation Description:Crawl Space
- Levels:2 Story
Schools
- High school:Fountain Inn High
- Middle school:Rudolph Gordon
- Elementary school:Rudolph Gordon
Utilities
- Water:Public
- Sewer:Septic Tank
Finances and disclosures
- Price:$799,900
- Tax amount:$4,144
Features and amenities
- Appliances:Dishwasher, Double Oven, Gas Water Heater, Microwave, Refrigerator, Washer
- Laundry features:1st Floor, Dryer, Electric Dryer Hookup, Laundry Room, Walk-in, Washer, Washer Hookup
- Amenities:int_feat_2 Story Foyer, int_feat_Bookcases, int_feat_Ceiling Smooth, int_feat_Granite Counters, int_feat_High Ceilings, int_feat_Open Floorplan, int_feat_Pantry, int_feat_Tray Ceiling(s), int_feat_Walk-In Closet(s)
- Pool features:Pool
Parking
- Total parking spaces:2
- Parking description:Attached, Concrete, Key Pad Entry, Parking Pad, Side/Rear Entry
- Garage:Yes
- Garage spaces:2
New listings near 8 Scotts Bluff Drive
- New
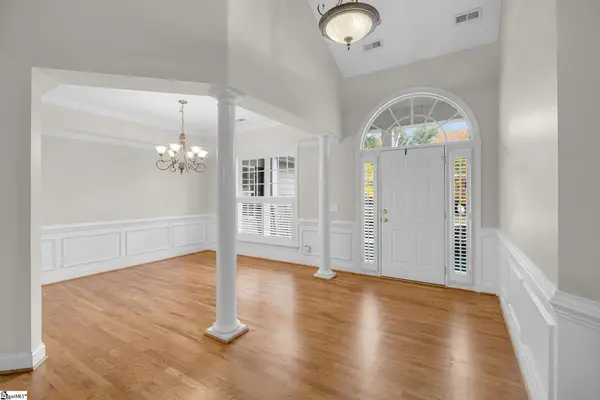 $639,900Active5 beds 3 baths
216 Netherland Lane, Simpsonville, SC 29681-5992
MLS# 1608825Listed by: BAUER & HART - New
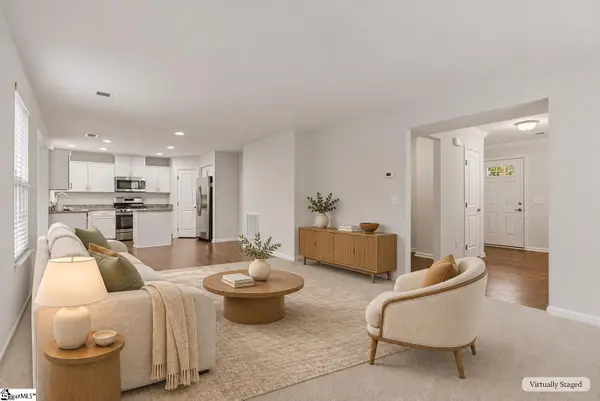 $299,900Active3 beds 3 baths
238 Sandusky Drive, Simpsonville, SC 29680
MLS# 1608795Listed by: BLUEFIELD REALTY GROUP - New
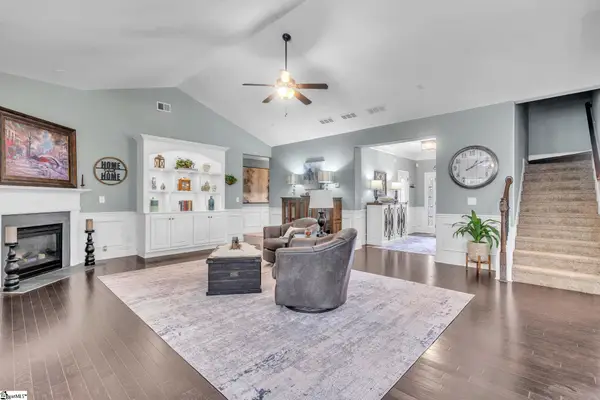 $559,000Active5 beds 4 baths
356 Strasburg Drive, Simpsonville, SC 29681
MLS# 1608789Listed by: LPT REALTY, LLC. - New
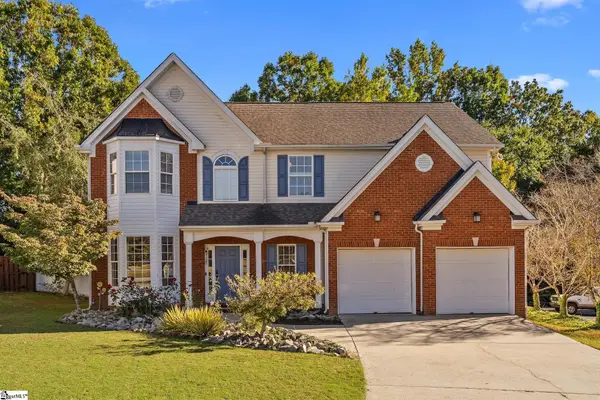 $418,000Active4 beds 3 baths
29 Lake Valley Court, Simpsonville, SC 29681
MLS# 1608779Listed by: BLUEFIELD REALTY GROUP - New
 $615,000Active4 beds 4 baths
116 Ebenway Lane, Simpsonville, SC 29680
MLS# 1608776Listed by: EXP REALTY LLC - Open Sun, 2 to 4pmNew
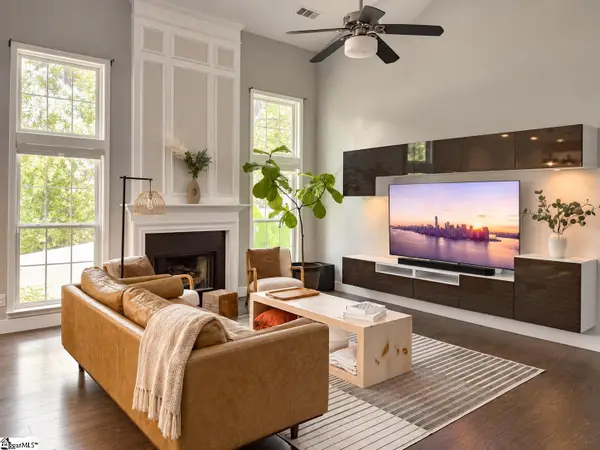 $459,900Active4 beds 4 baths
114 Eagleston Lane, Simpsonville, SC 29681
MLS# 1608735Listed by: BLUEFIELD REALTY GROUP - New
 $335,000Active0 Acres
213 Privello Place, Simpsonville, SC 29681
MLS# 1608711Listed by: WILSON ASSOCIATES - New
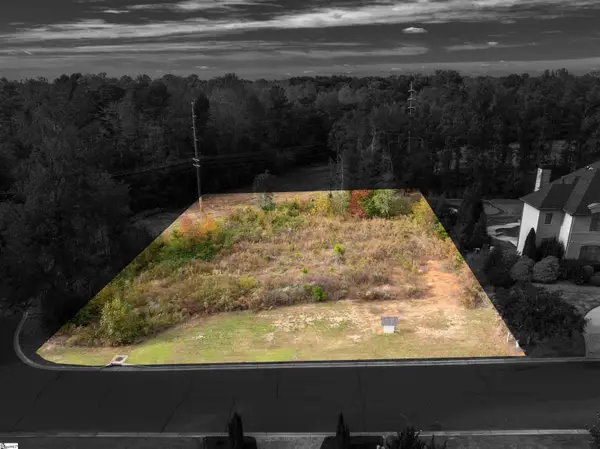 $350,000Active0 Acres
304 Chafford Court, Simpsonville, SC 29681
MLS# 1608713Listed by: WILSON ASSOCIATES - Open Sun, 2 to 4pmNew
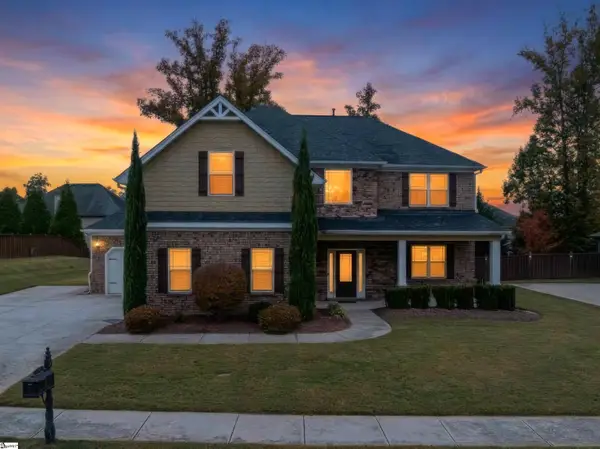 $625,000Active4 beds 3 baths
228 Montalcino Way, Simpsonville, SC 29681
MLS# 1608679Listed by: XSELL UPSTATE - New
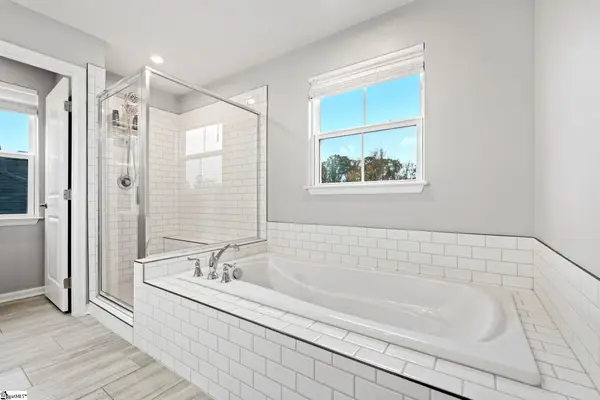 $540,000Active4 beds 3 baths
223 Limberlock Way, Simpsonville, SC 29681
MLS# 1608682Listed by: WEICHERT REALTY-SHAUN & SHARI


Protect your home and budget from life's surprises with an Assurant Home Warranty, backed by a partner that supports you through every step of homeownership. Explore Plans.
© 2026 Better Homes and Gardens Real Estate LLC. An Anywhere Real Estate company. All rights reserved. Better Homes and Gardens® Real Estate is a registered trademark owned by Meredith Operations Corporation, licensed to Better Homes and Gardens Real Estate LLC and used with permission. Better Homes and Gardens Real Estate LLC fully supports the principles of the Fair Housing Act and the Equal Opportunity Act. Listing information is deemed reliable but is not guaranteed accurate.
Each office is independently owned and operated.
Any services or products provided by third parties are not provided by, affiliated with or related to Better Homes and Gardens Real Estate LLC, or its affiliated companies.