
104 Hunter Hill Circle, Six Mile, SC 29682
Local realty services provided by:Better Homes and Gardens Real Estate Medley
Listed by: gregory coutu
Office: howard hanna allen tate - lake keowee seneca
MLS#:20296214
Source:SC_AAR
Price summary
- Price:$2,349,000
- Price per sq. ft.:$522
- Monthly HOA dues:$50
About this home
This newly (2022) and custom built, waterfront residence offers 4 bedrooms and 4.5 baths, along with a lake view office, a recreation room, and a bonus room. Nestled on 0.78 acres, the home sits in a peaceful cul-de-sac with approximately 211+/- feet of waterfront in a serene deep cove. Inside, you'll enjoy breathtaking lake views throughout the home, enhanced by 12-foot ceilings. The gourmet kitchen features a gas range, quartz countertops, and a walk-in pantry. There's a dining option for each season, including a formal dining room, a cozy breakfast area, a screened porch, and an uncovered deck. The living room has architectural features including a coffered beam ceiling, a dual-sided fireplace, built-in bookcases, and stunning lake views. The main floor includes a guest bedroom, an office, a laundry room, and a powder room. The luxurious main level primary suite boasts dual sinks, a garden tub, a tile shower, multiple closets, and a bay window sitting area perfect for enjoying lake views and deck access. The lower level offers two additional bedrooms, a recreation area, a full second kitchen, a second laundry room, and a covered porch area. This level provides gentle access to the lake, leading to a covered 26X30 dock in a deep-water cove, equipped with power, water, a boat lift, and 2 PWC ports. Ample storage is available with a two-car garage, lower-level mechanical storage with an additional storage area, a floored attic, and closets with built-ins throughout. Located in a gated community that allows short-term rentals with a minimum stay of three days, this home is conveniently near Sunset Marina by water and offers quick access to Clemson, Seneca, and Greenville by land....
Contact an agent
Home facts
- Year built:2022
- Subdivision & Development:Harborside
- Listing ID #:20296214
- Added:196 day(s) ago
- Updated:August 04, 2026 at 02:31 PM
Rooms and interior
- Bedrooms:4
- Total bathrooms:5
- Full bathrooms:4
- Half bathrooms:1
- Rooms Total:10
- Flooring:Ceramic Tile, Hardwood, Luxury Vinyl Plank
- Dining Description:Breakfast Area
- Bathrooms Description:Bath in Primary Bedroom, Bathtub, Garden Tub/Roman Tub, Separate Shower, Walk-In Shower
- Kitchen Description:Dishwasher, Disposal, Electric Oven, Electric Range, Gas Oven, Gas Range, Ice Maker, Microwave, Refrigerator, Second Kitchen
- Bedroom Description:Bath in Primary Bedroom, Main Level Primary
- Basement:Yes
- Basement Description:Daylight, Finished, Heated, Interior Entry, Walk-Out Access
- Living area:4,500 sq. ft.
Heating and cooling
- Cooling:Central Air, Electric, Multi Units
- Heating:Central, Electric, Heat Pump, Multiple Heating Units
- Central air:Yes
Structure and exterior
- Roof:Architectural, Shingle
- Year built:2022
- Building area:4,500 sq. ft.
- Lot area:0.78 Acres
- Lot Features:Cul-de-Sac, Hardwood Trees, Outside City Limits, Subdivision, Trees, Views
- Architectural Style:Craftsman
- Construction Materials:Cement Siding, Stone Veneer
- Exterior Features:Deck, Front Porch, Gas Grill, Patio, Porch, Screened, Sprinkler Irrigation
- Foundation Description:Basement
- Levels:One and One Half
Schools
- High school:D.W. Daniel High
- Middle school:R.C. Edwards Middle
- Elementary school:Six Mile Elem
Utilities
- Water:Public
- Sewer:Septic Tank
Finances and disclosures
- Price:$2,349,000
- Price per sq. ft.:$522
Features and amenities
- Appliances:Dishwasher, Disposal, Dryer, Electric Oven, Electric Range, Gas Oven, Gas Range, Ice Maker, Microwave, Refrigerator, Tankless Water Heater, Washer
- Laundry features:Dryer, Electric Dryer Hookup, Sink, Washer
- Amenities:Blinds, Bookcases, Ceiling Fans, Gated Community, Granite Counters, Quartz Counters, Smoke Detectors, Smooth Ceilings, Walk-in Closets
Parking
- Parking description:Attached, Driveway, Garage, Garage Door Opener
- Garage:Yes
- Garage spaces:2
New listings near 104 Hunter Hill Circle
- New
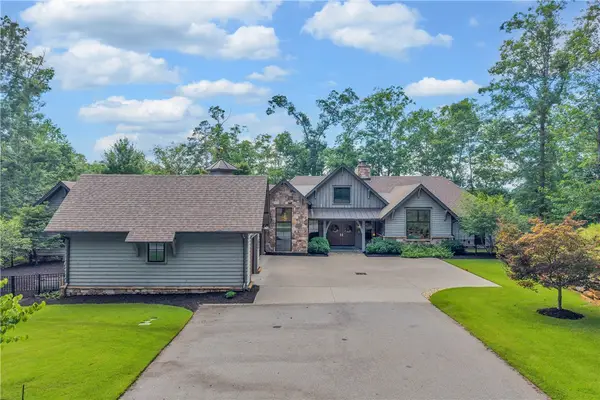 $3,590,000Active4 beds 5 baths5,084 sq. ft.
133 Big Creek Trail, Six Mile, SC 29682
MLS# 20304586Listed by: COLDWELL BANKER CAINE/WILLIAMS - New
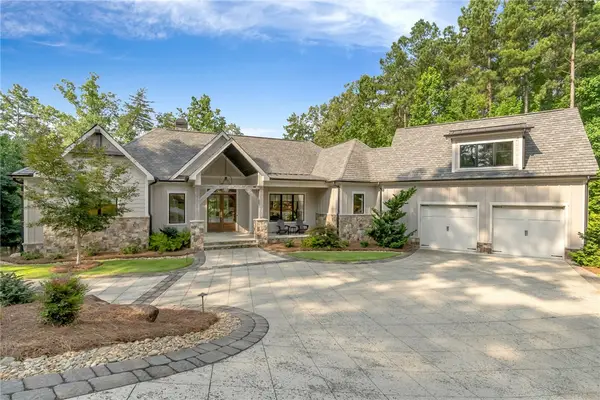 $4,450,000Active5 beds 6 baths5,186 sq. ft.
105 Mountain Shore Trail, Six Mile, SC 29682
MLS# 20304423Listed by: CLIFFS REALTY SALES SC, LLC (SIX MILE) - New
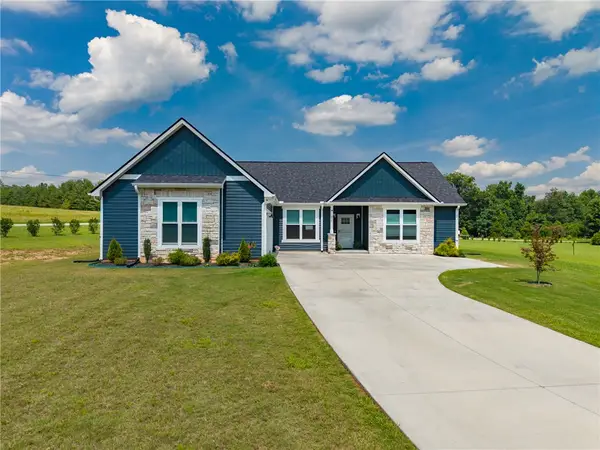 $449,682Active3 beds 2 baths2,021 sq. ft.
422 Mountain View Church Road, Six Mile, SC 29682
MLS# 20304091Listed by: HERLONG SOTHEBY'S INT'L REALTY -CLEMSON  $9,200,000Active4 beds 6 baths
110 Waterfern Court, Six Mile, SC 29682
MLS# 20304076Listed by: COLDWELL BANKER CAINE/WILLIAMS $2,400,000Active0 Acres
2904 Walhalla Highway, Six Mile, SC 29682
MLS# 1598191Listed by: RELAN CAPITAL, LLC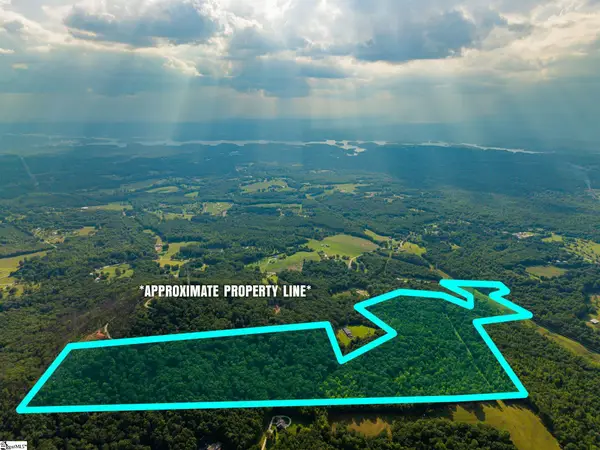 $842,750Active0 Acres
00 Six Mile Highway, Six Mile, SC 29682
MLS# 1598175Listed by: RELAN CAPITAL, LLC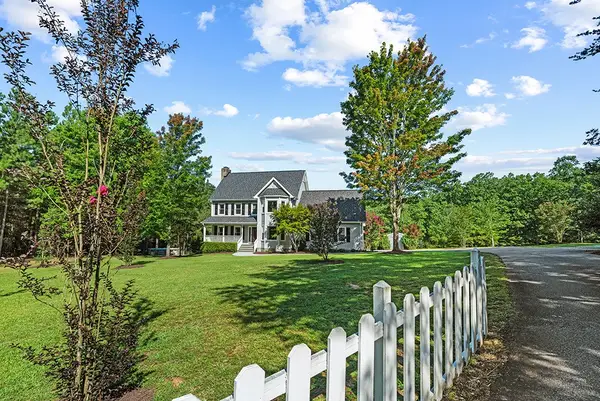 $575,000Active4 beds 3 baths2,208 sq. ft.
227 Shady Oaks Drive, Six Mile, SC 29682
MLS# 20303818Listed by: NORTHGROUP REAL ESTATE $894,700Active4 beds 4 baths3,102 sq. ft.
118 Squirrel Point, Six Mile, SC 29682
MLS# 20303926Listed by: HOWARD HANNA ALLEN TATE - MELANIE FINK & ASSOC $379,999Active4 beds 2 baths
224 Ike Road, Six Mile, SC 29682
MLS# 1597994Listed by: BRACKIN VENTURES REALTY $2,599,000Active5 beds 6 baths4,432 sq. ft.
148 Cedar Bluff Court, Six Mile, SC 29682
MLS# 20303563Listed by: LAURA SIMMONS & ASSOCIATES


Protect your home and budget from life's surprises with an Assurant Home Warranty, backed by a partner that supports you through every step of homeownership. Explore Plans.
© 2026 Better Homes and Gardens Real Estate LLC. An Anywhere Real Estate company. All rights reserved. Better Homes and Gardens® Real Estate is a registered trademark owned by Meredith Operations Corporation, licensed to Better Homes and Gardens Real Estate LLC and used with permission. Better Homes and Gardens Real Estate LLC fully supports the principles of the Fair Housing Act and the Equal Opportunity Act. Listing information is deemed reliable but is not guaranteed accurate.
Each office is independently owned and operated.
Any services or products provided by third parties are not provided by, affiliated with or related to Better Homes and Gardens Real Estate LLC, or its affiliated companies.