
314 Bouldercrest Court, Spartanburg, SC 29301
Local realty services provided by:Better Homes and Gardens Real Estate Palmetto
314 Bouldercrest Court,Spartanburg, SC 29301
$829,900
- 4 Beds
- 5 Baths
- - sq. ft.
- Single family
- Active
Listed by: lisa m donald
Office: leslie horne and associates
MLS#:1600413
Source:SC_GGAR
Price summary
- Price:$829,900
- Monthly HOA dues:$70.83
About this home
NEW CONSTRUCTION HOME LOCATED IN UPSCALE SUBDIVISION - WILDWOOD ESTATES in School District 5, conveniently located between Spartanburg and Greenville. This stunning home has brick, stone & Hardie exterior, 3391 sq. ft., 2 car garage, 4BR, 4.5BA, and additional room over the garage. Enter the home through the beautiful front door into the formal dining room with picture frame molding that opens to the great room and kitchen. Great room has stone fireplace with mantel, cabinets with quartz countertops, and three oversized windows to let the natural light shine in. LARGE open kitchen w/quartz counter tops, white floor to ceiling cabinets, wood cabinets in the island, white apron sink, stainless steel appliances, pot filler, tile backsplash, detailed hood vent, open shelving, and sconce lighting. Windows are surrounding the breakfast area with picture frame molding detail along with access to the rear covered porch. Walk in pantry has cabinets, quartz countertops and shelving with a sink, perfect for a coffee area or appliance storage to keep your kitchen clean and clutter free. Primary bedroom is located on the main level and has a step up ceiling w/rope lighting. Spacious primary bath has double sinks, oversized walk in shower w/tile surround, free standing tub, open shelving, separate water closet, and a HUGE 9x9 walk in closet with custom shelving. Also on the main level are three other bedrooms, one bedroom has a private on suite. Upstairs you will find a massive 35x22 additional room with a walk in closet and full bathroom, could be used as a 5th bedroom. Entry from the 2 car garage into the home has a spacious mudroom with upper cabinets and benches and a laundry room with upper and lower cabinets, sink and quartz countertops. Laminate flooring throughout the home with ceramic tile in the bathrooms and laundry room - NO CARPET! Enjoy peaceful moments on the front porch or the rear two story covered porch overlooking the large backyard. Wildwood Estates is conveniently located near schools, grocery stores, restaurants, and interstates. The builder has definitely paid attention to detail with many upgrades and multiple walk in closets, great storage space for a growing family, A MUST SEE!!...
Contact an agent
Home facts
- Year built:2026
- Subdivision & Development:Wildwood Estates
- Listing ID #:1600413
- Added:47 day(s) ago
- Updated:September 27, 2026 at 12:34 PM
Rooms and interior
- Bedrooms:4
- Total bathrooms:5
- Full bathrooms:4
- Half bathrooms:1
- Flooring:Ceramic Tile, Laminate
- Kitchen Description:Dishwasher, Disposal, Microwave
Heating and cooling
- Cooling:Electric
- Heating:Forced Air, Multi-Units, Natural Gas
- Central air:Yes
Structure and exterior
- Roof:Architectural
- Year built:2026
- Lot Features:1/2 - Acre, Sloped
- Architectural Style:Craftsman
- Construction Materials:Brick Veneer, Concrete, Stone
- Exterior Features:Deck, Front Porch, Rear Porch
- Foundation Description:Crawl Space
- Levels:1 Story, 1 Story + Bonus
Schools
- High school:James F. Byrnes
- Middle school:Florence Chapel
- Elementary school:River Ridge
Utilities
- Water:Public
- Sewer:Septic Tank
Finances and disclosures
- Price:$829,900
- Tax amount:$1,990
Features and amenities
- Appliances:Dishwasher, Electric Oven, Gas Water Heater, Microwave, Range Hood, Self Cleaning Oven, Tankless Water Heater
- Laundry features:1st Floor, Electric Dryer Hookup, Sink, Walk-in, Washer Hookup
- Amenities:int_feat_Ceiling Fan(s), int_feat_Ceiling Smooth, int_feat_Countertops Quartz, int_feat_High Ceilings, int_feat_Open Floorplan, int_feat_Pantry, int_feat_Pot Filler Faucet, int_feat_Split Floor Plan, int_feat_Tray Ceiling(s), int_feat_Walk-In Closet(s)
Parking
- Total parking spaces:2
- Parking description:Attached, Concrete, Garage Door Opener, Key Pad Entry
- Garage:Yes
- Garage spaces:2
New listings near 314 Bouldercrest Court
- New
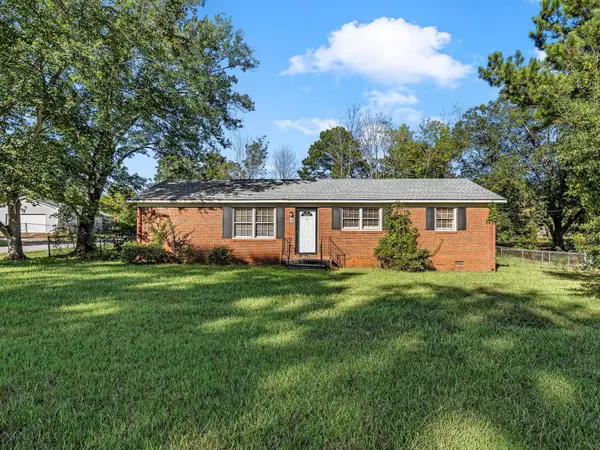
 $189,900Active3 beds 2 baths
130 Everett Street, Spartanburg, SC 29306
MLS# 1605038Listed by: VPR UNITED REAL ESTATE - New
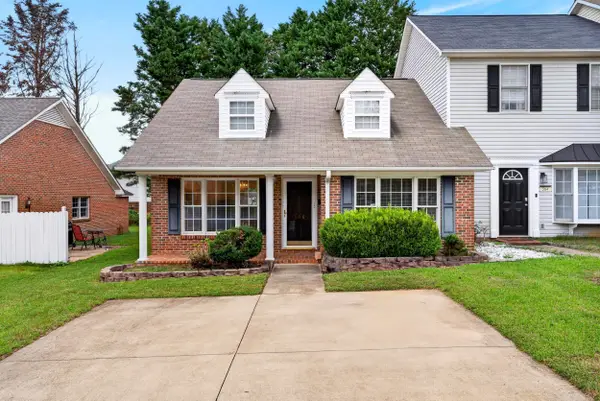
 $150,000Active3 beds 2 baths1,300 sq. ft.
435 Summerland Drive, Spartanburg, SC 29306
MLS# 342230Listed by: PONCE REALTY GROUP - New
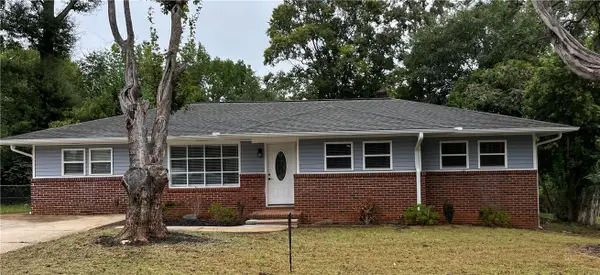
 $159,900Active2 beds 2 baths1,134 sq. ft.
366 W Pointe Drive, Spartanburg, SC 29301
MLS# 342232Listed by: ELLISON REAL ESTATE CO. LLC - New
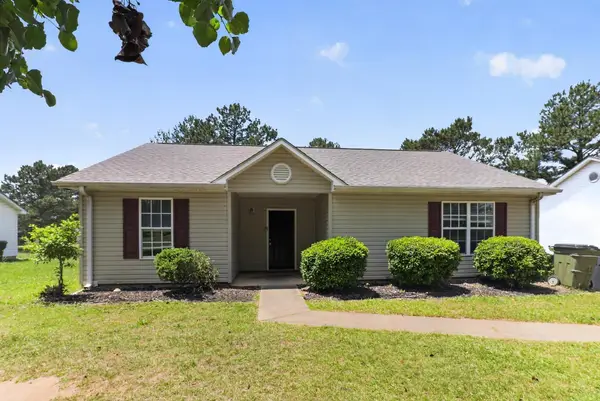
 $229,000Active4 beds 2 baths1,600 sq. ft.
344 Meredith Circle, Spartanburg, SC 29306
MLS# 20306655Listed by: KELLER WILLIAMS GREENVILLE UPSTATE - New
 $164,900Active3 beds 2 baths1,248 sq. ft.
2004 Shalann Drive, Spartanburg, SC 29301
MLS# 342224Listed by: TRELORA REALTY, INC - New
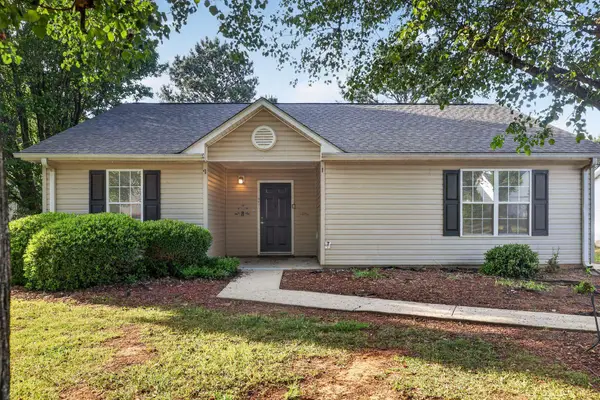 $164,900Active3 beds 2 baths1,248 sq. ft.
526 Lavendula Street, Spartanburg, SC 29301
MLS# 342221Listed by: TRELORA REALTY, INC - New
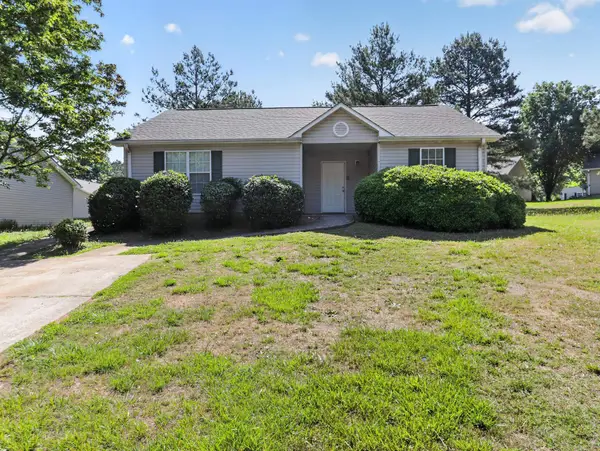 $164,900Active3 beds 2 baths1,248 sq. ft.
1875 Tamara Way, Spartanburg, SC 29301
MLS# 342222Listed by: TRELORA REALTY, INC - New
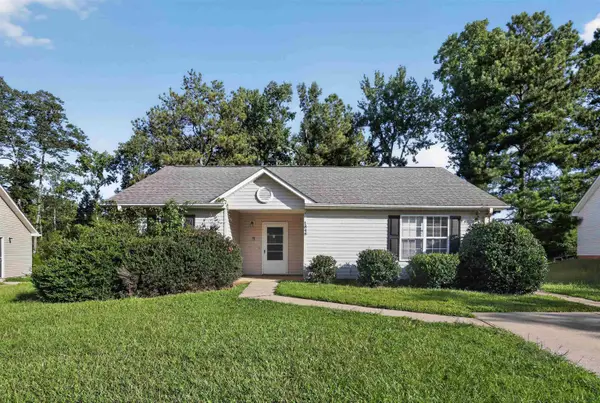 $164,900Active3 beds 2 baths1,248 sq. ft.
1848 Tamara Way, Spartanburg, SC 29301
MLS# 342217Listed by: TRELORA REALTY, INC - New
 $250,000Active3 beds 2 baths1,293 sq. ft.
139 Willowood Drive, Spartanburg, SC 29303-7568
MLS# 342210Listed by: KELLER WILLIAMS REALTY - New
 $85,000Active1.62 Acres
0 Arkmain Street, Spartanburg, SC 29306
MLS# 342184Listed by: C 21 BLACKWELL & CO


Protect your home and budget from life's surprises with an Assurant Home Warranty, backed by a partner that supports you through every step of homeownership. Explore Plans.
© 2026 Better Homes and Gardens Real Estate LLC. An Anywhere Real Estate company. All rights reserved. Better Homes and Gardens® Real Estate is a registered trademark owned by Meredith Operations Corporation, licensed to Better Homes and Gardens Real Estate LLC and used with permission. Better Homes and Gardens Real Estate LLC fully supports the principles of the Fair Housing Act and the Equal Opportunity Act. Listing information is deemed reliable but is not guaranteed accurate.
Each office is independently owned and operated.
Any services or products provided by third parties are not provided by, affiliated with or related to Better Homes and Gardens Real Estate LLC, or its affiliated companies.