
104 Willis Lane, Summerville, SC 29483
Local realty services provided by:Better Homes and Gardens Real Estate Medley
Listed by: trina woods
Office: coldwell banker realty
MLS#:26026704
Source:SC_CTAR
104 Willis Lane,Summerville, SC 29483
$874,900
- 4 Beds
- 4 Baths
- 3,178 sq. ft.
- Single family
- Active
Price summary
- Price:$874,900
- Price per sq. ft.:$275.3
About this home
You've found something special at 104 Willis Lane in Historic Summerville, SC. Custom-built in 1975, this +3100 SF home is established on a peaceful 2.12 Acre homesite. Secluded but far from isolated. 104 Willis Lane provides a walkable lifestyle & an easy golf cart ride to the boutique retail, dining & entertainment of historic Hutchinson Square. Defined by its incredible character & thoughtful updates, this 4-bedroom, 3.5-bathroom home beautifully blends timeless charm with modern peace of mind. Enjoy it's charm & character or as priced, you have plenty of room to re-imagine & install your personalizations. No HOA ;) We'd love to show you around!Home Highlights
* Warm & Inviting Spaces: Step inside to find rich hardwood floors, intricate millwork, & four majestic fireplaces. Cozy up in the unique "Tellin' Room" just off the screened porch, featuring a beamed ceiling & warm pine floors.
* Heart of the Home: Central to the main living areas & filled with natural light, the spacious kitchen offers built-in cabinetry, a gas range, & a sunny window over the sink--a perfect foundation for your culinary vision.
* Main-Floor Owner's Retreat: A gorgeous oasis with cathedral ceilings, a masonry fireplace, & a massive walk-in closet. The en-suite bath features a marble double vanity & a dreamy stand-alone soaking tub. Bonus: Follow the private stairs up to a secret hideaway room perfect for a studio, office, or reading nook!
* Room for Everyone: The second floor boasts three bedrooms (one en-suite, two sharing a Jack-and-Jill bath) & an amazing amount of walk-in storage. Dedicated stairs lead to an unfinished third floor with endless potential.
* Outdoor Living & Hobbies: Host gatherings on the expansive brick patio by the masonry fire pit. The detached 2-car garage is a tinkerer's dream, featuring two dedicated workshops. Plus additional storage upstairs, and a separate area that could be transformed into a studio apartment.
Peace of Mind Updates. The heavy lifting is already done so you can move right in!
Recent improvements include:
* Fresh interior paint and trim (April 2026)
* 3 HVAC systems including heat pump install 2nd floor (2025)
* "Fortified Bronze" certified roof
* Pella thermal windows
* Cement plank siding
* PEX plumbing
* Copper gutters
* Whole-house generator...
Contact an agent
Home facts
- Year built:1975
- Subdivision & Development:Historic District
- Listing ID #:26026704
- Added:1 day(s) ago
- Updated:September 25, 2026 at 04:48 PM
Rooms and interior
- Bedrooms:4
- Total bathrooms:4
- Full bathrooms:3
- Half bathrooms:1
- Flooring:Wood
- Living area:3,178 sq. ft.
Heating and cooling
- Cooling:Central Air
- Heating:Electric, Heat Pump
- Central air:Yes
Structure and exterior
- Year built:1975
- Building area:3,178 sq. ft.
- Lot area:2.12 Acres
- Lot Features:2 - 5 Acres, Level, Wooded
- Architectural Style:Traditional
- Foundation Description:Crawl Space
- Levels:3 Story
Schools
- High school:Summerville
- Middle school:Alston
- Elementary school:Summerville
Utilities
- Water:Public
- Sewer:Public Sewer
Finances and disclosures
- Price:$874,900
- Price per sq. ft.:$275.3
Features and amenities
- Laundry features:Laundry Room
- Amenities:Ceiling Cathedral/Vaulted, Ceiling Fan(s), Ceiling Smooth, High Ceilings
Parking
- Total parking spaces:2
- Parking description:2 Car Garage, Detached
- Garage:Yes
- Garage spaces:2
New listings near 104 Willis Lane
- Coming SoonOpen Sat, 12 to 2pm
 $310,000Coming Soon3 beds 3 baths1,948 sq. ft.
8760 Pasture Court, Summerville, SC 29485
MLS# 26026683Listed by: BHHS CAROLINA SUN REAL ESTATE - New
 $425,000Active4 beds 3 baths1,943 sq. ft.
125 King Street, Summerville, SC 29483
MLS# 26026729Listed by: JPAR MAGNOLIA GROUP - New
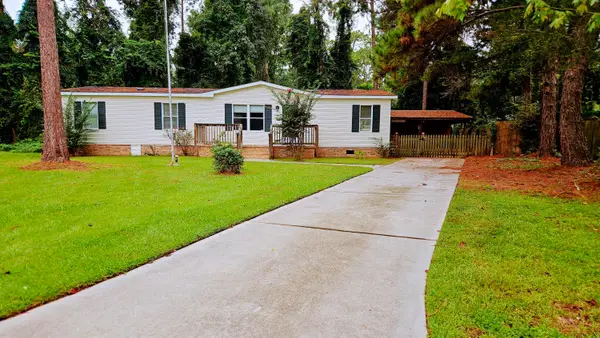 $225,000Active3 beds 2 baths1,589 sq. ft.
131 Blackberry Lane, Summerville, SC 29483
MLS# 26026711Listed by: JPAR MAGNOLIA GROUP - New
 $399,900Active4 beds 3 baths2,200 sq. ft.
321 Eagle Ridge Road, Summerville, SC 29485
MLS# 26026709Listed by: COLDWELL BANKER REALTY - New
 $599,000Active4 beds 3 baths2,346 sq. ft.
1003 Crooked Oak Road, Summerville, SC 29485
MLS# 26026710Listed by: REAL BROKER, LLC - New
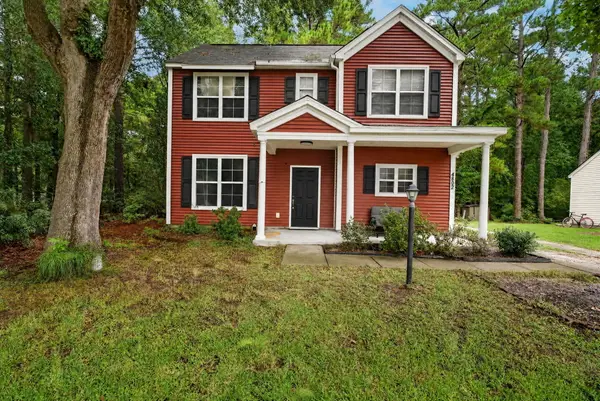 $350,000Active3 beds 3 baths1,431 sq. ft.
4802 Buttercup Way, Summerville, SC 29485
MLS# 26026685Listed by: CHUCKTOWN HOMES POWERED BY LPT REALTY - New
 $299,975Active4 beds 2 baths1,600 sq. ft.
177 Barons Road, Summerville, SC 29483
MLS# 26026653Listed by: ISAVE REALTY - New
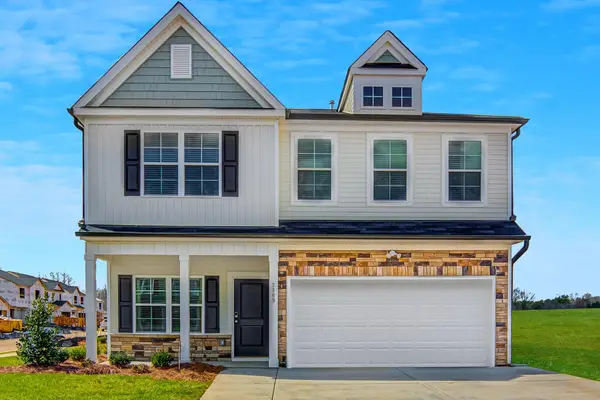 $419,000Active4 beds 3 baths2,241 sq. ft.
117 Clarabelle Lane, Summerville, SC 29483
MLS# 26026657Listed by: CAROLINA ONE REAL ESTATE - New
 $348,700Active3 beds 3 baths1,536 sq. ft.
187 W Pine Street, Summerville, SC 29485
MLS# 26026658Listed by: EXP REALTY LLC


Protect your home and budget from life's surprises with an Assurant Home Warranty, backed by a partner that supports you through every step of homeownership. Explore Plans.
© 2026 Better Homes and Gardens Real Estate LLC. An Anywhere Real Estate company. All rights reserved. Better Homes and Gardens® Real Estate is a registered trademark owned by Meredith Operations Corporation, licensed to Better Homes and Gardens Real Estate LLC and used with permission. Better Homes and Gardens Real Estate LLC fully supports the principles of the Fair Housing Act and the Equal Opportunity Act. Listing information is deemed reliable but is not guaranteed accurate.
Each office is independently owned and operated.
Any services or products provided by third parties are not provided by, affiliated with or related to Better Homes and Gardens Real Estate LLC, or its affiliated companies.