
110 Beaverton Court, Summerville, SC 29485
Local realty services provided by:Better Homes and Gardens Real Estate Medley
Listed by: lindsay milo
Office: exp realty llc.
MLS#:26027911
Source:SC_CTAR
110 Beaverton Court,Summerville, SC 29485
$720,000
- 4 Beds
- 4 Baths
- 2,983 sq. ft.
- Single family
- Active
Price summary
- Price:$720,000
- Price per sq. ft.:$241.37
About this home
Welcome to 110 Beaverton Court, where space, comfort, and resort-style living come together on an impressive 1.05-acre homesite in the sought-after Walnut Farms community of Summerville! Featuring 4 bedrooms and 3.5 bathrooms, this home offers a flexible layout with the primary bedroom conveniently located on the first floor. The interior boasts vaulted ceilings, a dedicated dining room perfect for hosting special occasions, and a separate office ideal for working from home or managing everyday tasks. The spacious kitchen offers tons of counter space and double ovens, making meal preparation and entertaining a breeze. A wet bar adds an extra touch of hospitality, perfect for mixing up your favorite drinks when entertaining family and friends.Upstairs, the versatile FROG (Finished Room Over Garage) with a full bathroom provides excellent flexibility for guests, a bonus living area, or additional private space. Step outside and discover your own backyard oasis, complete with an in-ground pool and a large screened-in porch--the perfect setting for relaxing evenings, weekend gatherings, and enjoying the beautiful Lowcountry lifestyle. With generous indoor and outdoor living spaces, a sprawling 1.05-acre homesite, and room to live, work, and entertain, this Walnut Farms property offers a wonderful opportunity to experience resort-style living right at home. Don't miss your chance to make this special property your own!
Seller is licensed SC realtor...
Contact an agent
Home facts
- Year built:1989
- Subdivision & Development:Walnut Farms
- Listing ID #:26027911
- Added:1 day(s) ago
- Updated:October 09, 2026 at 04:34 AM
Rooms and interior
- Bedrooms:4
- Total bathrooms:4
- Full bathrooms:3
- Half bathrooms:1
- Flooring:Ceramic Tile, Wood
- Kitchen Description:Kitchen Island, Wet Bar
- Living area:2,983 sq. ft.
Heating and cooling
- Cooling:Central Air
- Heating:Electric
- Central air:Yes
Structure and exterior
- Year built:1989
- Building area:2,983 sq. ft.
- Lot area:1.05 Acres
- Lot Features:1 - 2 Acres, Cul-De-Sac, Wooded
- Architectural Style:Traditional
- Foundation Description:Crawl Space
- Levels:2 Story
Schools
- High school:Ashley Ridge
- Middle school:Gregg
- Elementary school:Beech Hill
Utilities
- Water:Public
- Sewer:Public Sewer
Finances and disclosures
- Price:$720,000
- Price per sq. ft.:$241.37
Features and amenities
- Laundry features:Laundry Room
- Amenities:Ceiling Cathedral/Vaulted, Ceiling Fan(s), Ceiling Smooth, High Ceilings
Parking
- Total parking spaces:2
- Parking description:2 Car Garage
- Garage:Yes
- Garage spaces:2
New listings near 110 Beaverton Court
- Coming SoonOpen Sun, 9 to 11am
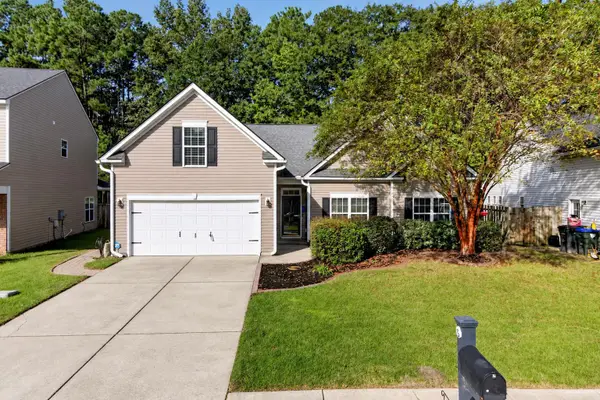 $375,000Coming Soon4 beds 2 baths2,097 sq. ft.
140 Sweet Alyssum Drive, Ladson, SC 29456
MLS# 26027897Listed by: THE SHAWN CLEARY TEAM POWERED BY KELLER WILLIAMS - Coming Soon
 $450,000Coming Soon4 beds 2 baths2,262 sq. ft.
141 Gathering Island Road Road, Summerville, SC 29485
MLS# 26027867Listed by: SYNERGY GROUP PROPERTIES - New
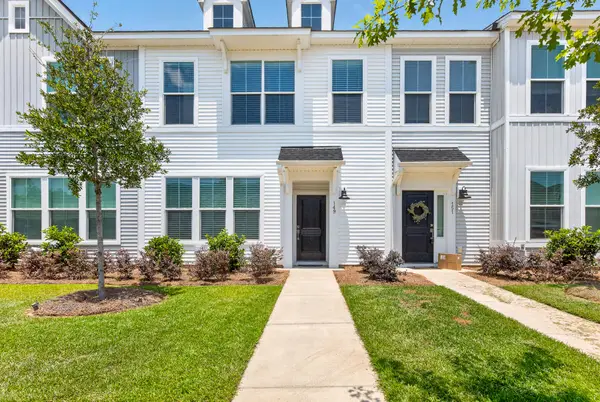 $299,995Active3 beds 3 baths1,682 sq. ft.
149 Omalley Drive, Summerville, SC 29483
MLS# 26027908Listed by: ADLER REALTY - Open Sun, 12 to 2pmNew
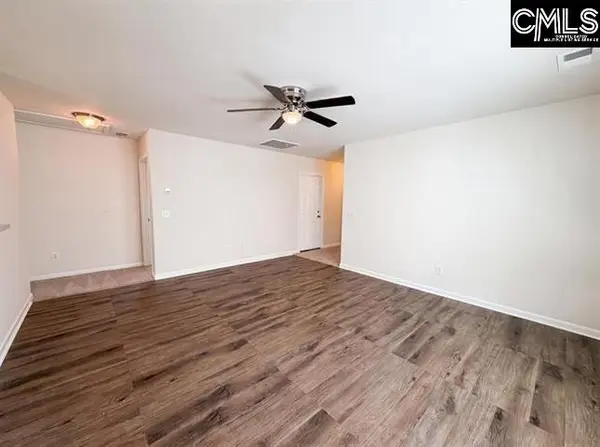 $270,000Active3 beds 2 baths1,097 sq. ft.
164 Keaton Brook Drive, Summerville, SC 29485
MLS# 644652Listed by: COLDWELL BANKER REALTY - New
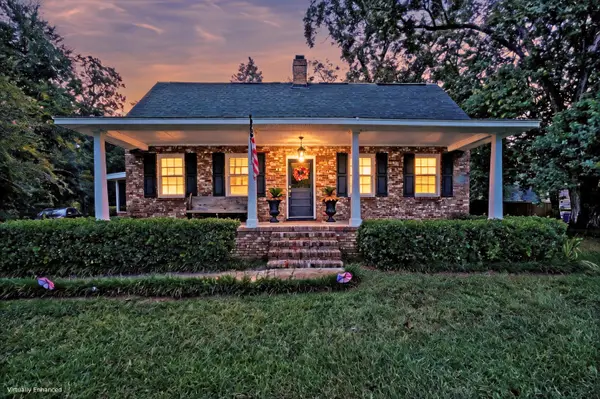 $390,000Active3 beds 2 baths1,800 sq. ft.
633 Gahagan Road, Summerville, SC 29485
MLS# 26027888Listed by: MATT O'NEILL REAL ESTATE - New
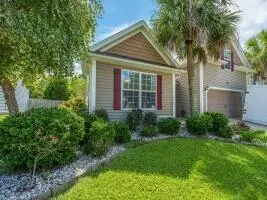 $370,000Active3 beds 2 baths1,709 sq. ft.
107 Roadster Row, Summerville, SC 29483
MLS# 26027832Listed by: CAROLINA ONE REAL ESTATE - New
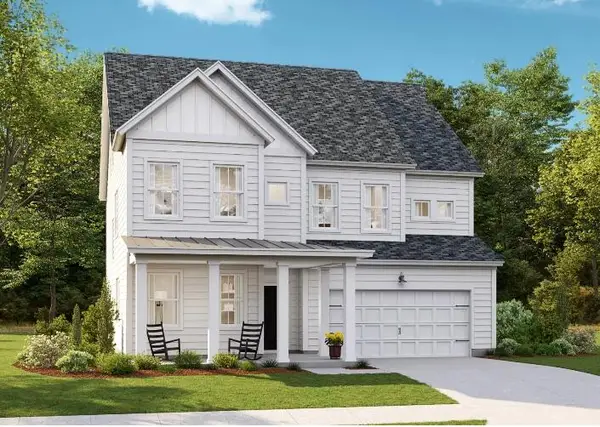 $455,425Active4 beds 4 baths2,902 sq. ft.
119 Harvest Meadow Lane, Summerville, SC 29485
MLS# 26027835Listed by: LENNAR SALES CORP. - New
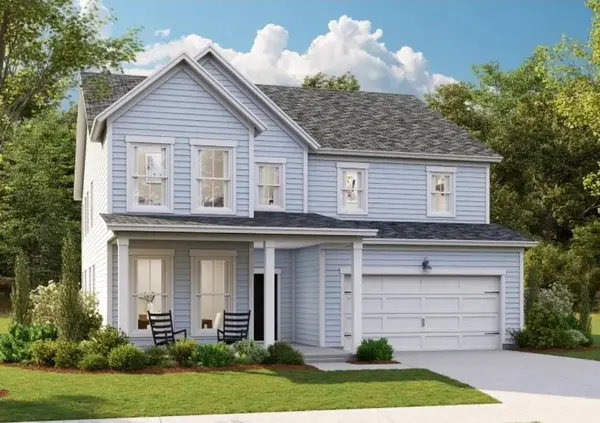 $534,670Active4 beds 3 baths3,494 sq. ft.
114 Harvest Meadow Lane, Summerville, SC 29485
MLS# 26027838Listed by: LENNAR SALES CORP. - New
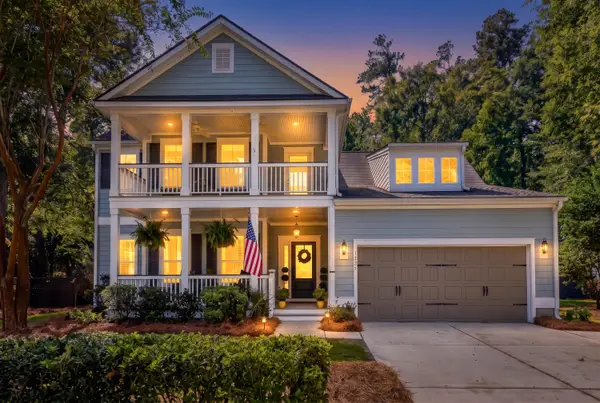 $749,999Active4 beds 3 baths2,934 sq. ft.
217 President Circle, Summerville, SC 29483
MLS# 26027849Listed by: COASTAL CONNECTIONS REAL ESTATE


Protect your home and budget from life's surprises with an Assurant Home Warranty, backed by a partner that supports you through every step of homeownership. Explore Plans.
© 2026 Better Homes and Gardens Real Estate LLC. An Anywhere Real Estate company. All rights reserved. Better Homes and Gardens® Real Estate is a registered trademark owned by Meredith Operations Corporation, licensed to Better Homes and Gardens Real Estate LLC and used with permission. Better Homes and Gardens Real Estate LLC fully supports the principles of the Fair Housing Act and the Equal Opportunity Act. Listing information is deemed reliable but is not guaranteed accurate.
Each office is independently owned and operated.
Any services or products provided by third parties are not provided by, affiliated with or related to Better Homes and Gardens Real Estate LLC, or its affiliated companies.