
633 Gahagan Road, Summerville, SC 29485
Local realty services provided by:Better Homes and Gardens Real Estate Medley
Listed by: jeremiah brown
Office: matt o'neill real estate
MLS#:26027888
Source:SC_CTAR
633 Gahagan Road,Summerville, SC 29485
$390,000
- 3 Beds
- 2 Baths
- 1,800 sq. ft.
- Single family
- Active
Price summary
- Price:$390,000
- Price per sq. ft.:$216.67
About this home
***Ask about the possibility of receiving 1% reduction in interest rate and free refi.*** With a truly charming exterior, a spacious lot, and a great Summerville location, this home has so much to offer. Lovely landscaping, a gated front yard, and a welcoming front porch create an inviting first impression. Step inside to find wood flooring and great natural light throughout. To the left of the entry, the living room offers a comfortable gathering space with a cozy fireplace. Continue into the roomy dining room, which provides easy access to both the kitchen and screened porch. The kitchen features white cabinetry, granite countertops, and plenty of space for everyday meal prep.The primary bedroom includes an ensuite bathroom, while two additional bedrooms, a full bathroom, and a laundry/utility room complete the interior.
One of the highlights of the home is the roomy screened porch, perfect for enjoying the outdoors throughout much of the year. From here, step into the spacious fenced backyard with plenty of room for grilling, relaxing, entertaining, and enjoying the Lowcountry weather. The property also offers ample space for vehicles. Noteworthy features include updated fencing and an HVAC system installed within the last few years.
The location is tough to beat. Here you are under a mile from Gahagan Park, just over a mile from historic downtown Summerville, and three miles from I-26. With its charming setting, generous outdoor space, and convenient location, this Summerville home is one you won't want to miss. Book your showing today!
Some images have been virtually enhanced or staged. The furnishings and decor shown are for illustrative purposes only, and the actual property may appear different in person....
Contact an agent
Home facts
- Year built:1986
- Subdivision & Development:None
- Listing ID #:26027888
- Added:1 day(s) ago
- Updated:October 09, 2026 at 02:28 AM
Rooms and interior
- Bedrooms:3
- Total bathrooms:2
- Full bathrooms:2
- Flooring:Ceramic Tile, Wood
- Living area:1,800 sq. ft.
Heating and cooling
- Cooling:Central Air
- Central air:Yes
Structure and exterior
- Year built:1986
- Building area:1,800 sq. ft.
- Lot area:0.42 Acres
- Lot Features:0 - .5 Acre
- Architectural Style:Ranch
- Foundation Description:Crawl Space
- Levels:1 Story
Schools
- High school:Ashley Ridge
- Middle school:Alston
- Elementary school:Spann
Utilities
- Water:Public
- Sewer:Public Sewer
Finances and disclosures
- Price:$390,000
- Price per sq. ft.:$216.67
Features and amenities
- Laundry features:Laundry Room
- Amenities:Ceiling Fan(s), Ceiling Smooth
Parking
- Parking description:Off Street
New listings near 633 Gahagan Road
- Coming SoonOpen Sun, 9 to 11am
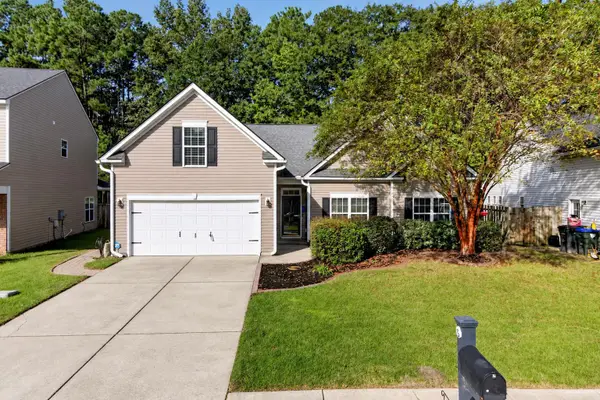 $375,000Coming Soon4 beds 2 baths2,097 sq. ft.
140 Sweet Alyssum Drive, Ladson, SC 29456
MLS# 26027897Listed by: THE SHAWN CLEARY TEAM POWERED BY KELLER WILLIAMS - Coming Soon
 $450,000Coming Soon4 beds 2 baths2,262 sq. ft.
141 Gathering Island Road Road, Summerville, SC 29485
MLS# 26027867Listed by: SYNERGY GROUP PROPERTIES - New
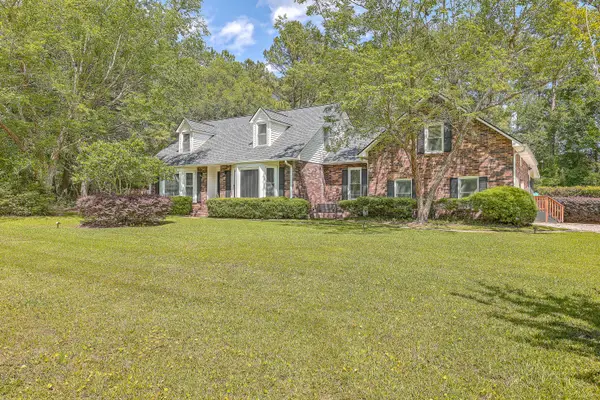 $720,000Active4 beds 4 baths2,983 sq. ft.
110 Beaverton Court, Summerville, SC 29485
MLS# 26027911Listed by: EXP REALTY LLC - New
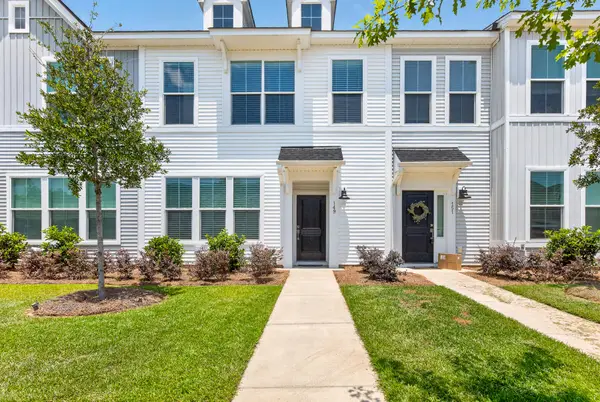 $299,995Active3 beds 3 baths1,682 sq. ft.
149 Omalley Drive, Summerville, SC 29483
MLS# 26027908Listed by: ADLER REALTY - Open Sun, 12 to 2pmNew
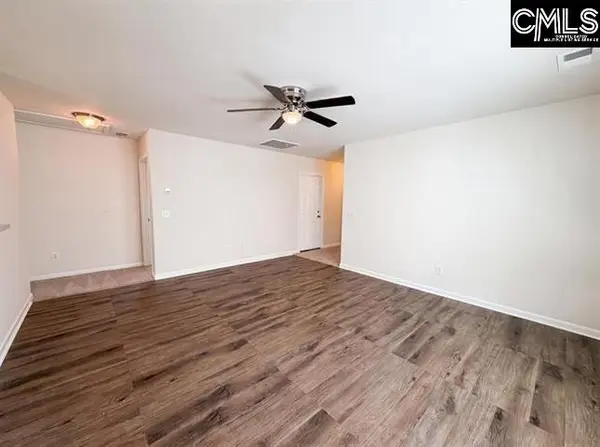 $270,000Active3 beds 2 baths1,097 sq. ft.
164 Keaton Brook Drive, Summerville, SC 29485
MLS# 644652Listed by: COLDWELL BANKER REALTY - New
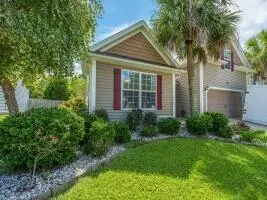 $370,000Active3 beds 2 baths1,709 sq. ft.
107 Roadster Row, Summerville, SC 29483
MLS# 26027832Listed by: CAROLINA ONE REAL ESTATE - New
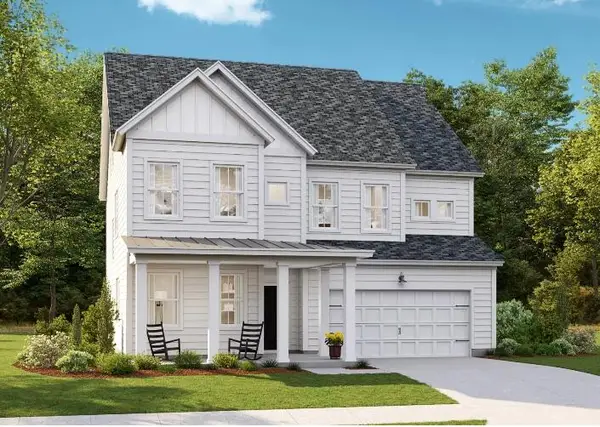 $455,425Active4 beds 4 baths2,902 sq. ft.
119 Harvest Meadow Lane, Summerville, SC 29485
MLS# 26027835Listed by: LENNAR SALES CORP. - New
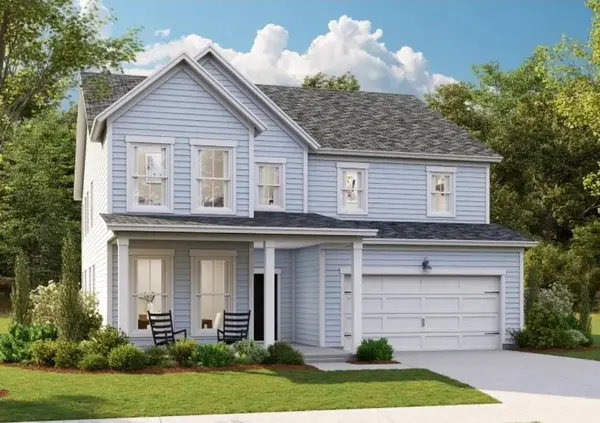 $534,670Active4 beds 3 baths3,494 sq. ft.
114 Harvest Meadow Lane, Summerville, SC 29485
MLS# 26027838Listed by: LENNAR SALES CORP. - New
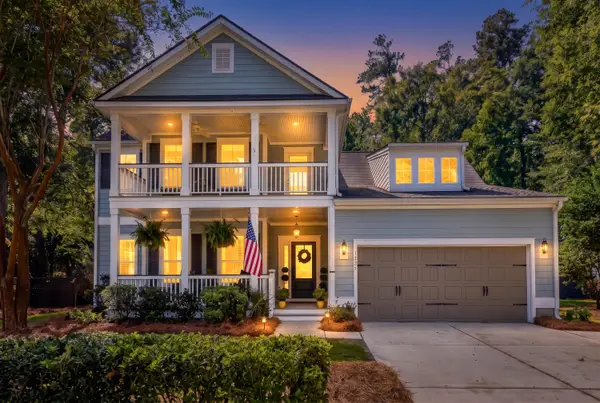 $749,999Active4 beds 3 baths2,934 sq. ft.
217 President Circle, Summerville, SC 29483
MLS# 26027849Listed by: COASTAL CONNECTIONS REAL ESTATE


Protect your home and budget from life's surprises with an Assurant Home Warranty, backed by a partner that supports you through every step of homeownership. Explore Plans.
© 2026 Better Homes and Gardens Real Estate LLC. An Anywhere Real Estate company. All rights reserved. Better Homes and Gardens® Real Estate is a registered trademark owned by Meredith Operations Corporation, licensed to Better Homes and Gardens Real Estate LLC and used with permission. Better Homes and Gardens Real Estate LLC fully supports the principles of the Fair Housing Act and the Equal Opportunity Act. Listing information is deemed reliable but is not guaranteed accurate.
Each office is independently owned and operated.
Any services or products provided by third parties are not provided by, affiliated with or related to Better Homes and Gardens Real Estate LLC, or its affiliated companies.