
164 Keaton Brook Drive, Summerville, SC 29485
Local realty services provided by:Better Homes and Gardens Real Estate Medley
164 Keaton Brook Drive,Summerville, SC 29485
$270,000
- 3 Beds
- 2 Baths
- 1,097 sq. ft.
- Single family
- Active
Upcoming open houses
- Sun, Oct 1112:00 pm - 02:00 pm
Listed by: jessica burgess
Office: coldwell banker realty
MLS#:644652
Source:SC_CML
Price summary
- Price:$270,000
- Price per sq. ft.:$246.13
About this home
A fresh opportunity in Summerville! Built in 2017, this 3-bedroom, 2-bath home offers approximately 1,097 square feet of comfortable, single-story living with a bright, open layout that makes the most of the space. The living area flows into the kitchen, creating a connected setting for everyday routines and entertaining. Stainless steel appliances complement the kitchen, while the open design keeps conversation flowing as meals are prepared.All three bedrooms are on the main level and feature walk-in closets and ceiling fans, offering practical storage and comfort. Two full bathrooms add convenience, and the attached one-car garage provides parking, additional storage options, and a laundry area.Outside, the backyard offers room for outdoor seating, gardening, or enjoying the South Carolina sunshine. The home's inviting exterior features contrasting shutters and a driveway leading to the garage.Located in Carrington Chase, this property offers access to shopping, dining, and entertainment throughout the Summerville area, with Nexton Square, Charleston Southern University, and Charleston International Airport among the surrounding destinations. Whether you are purchasing your first home, simplifying your space, or exploring an investment, this home offers a practical layout and an opportunity to make it your own. Schedule your showing today! Disclaimer: CMLS has not reviewed and, therefore, does not endorse vendors who may appear in listings....
Contact an agent
Home facts
- Year built:2017
- Subdivision & Development:NONE
- Listing ID #:644652
- Added:1 day(s) ago
- Updated:October 09, 2026 at 02:58 AM
Rooms and interior
- Bedrooms:3
- Total bathrooms:2
- Full bathrooms:2
- Bedroom Description:On Main Level
- Basement Description:No Basement
- Living area:1,097 sq. ft.
Heating and cooling
- Cooling:Central
- Heating:Central
Structure and exterior
- Year built:2017
- Building area:1,097 sq. ft.
- Lot area:0.1 Acres
- Architectural Style:Ranch
- Construction Materials:Vinyl
Schools
- High school:Other
- Middle school:Other
- Elementary school:Other
Utilities
- Water:Public
- Sewer:Public
Finances and disclosures
- Price:$270,000
- Price per sq. ft.:$246.13
Parking
- Parking description:Front Entry, Garage Attached
- Garage spaces:1
New listings near 164 Keaton Brook Drive
- Coming Soon
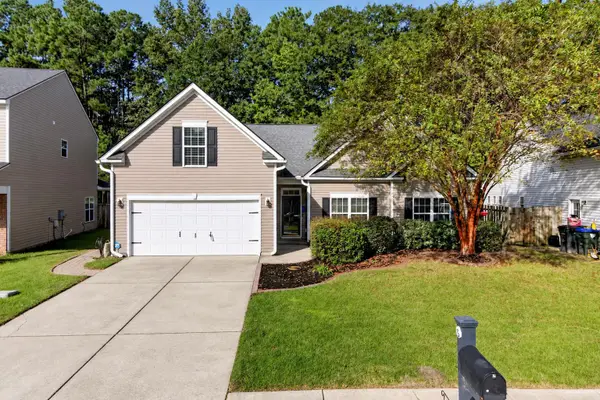 $375,000Coming Soon4 beds 2 baths2,097 sq. ft.
140 Sweet Alyssum Drive, Ladson, SC 29456
MLS# 26027897Listed by: THE SHAWN CLEARY TEAM POWERED BY KELLER WILLIAMS - Coming Soon
 $450,000Coming Soon4 beds 2 baths2,262 sq. ft.
141 Gathering Island Road Road, Summerville, SC 29485
MLS# 26027867Listed by: SYNERGY GROUP PROPERTIES - New
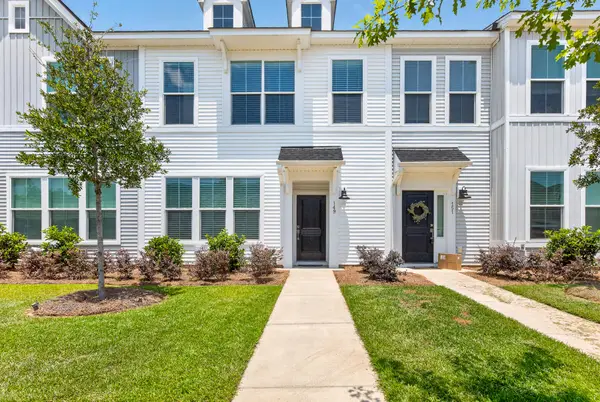 $299,995Active3 beds 3 baths1,682 sq. ft.
149 Omalley Drive, Summerville, SC 29483
MLS# 26027908Listed by: ADLER REALTY - New
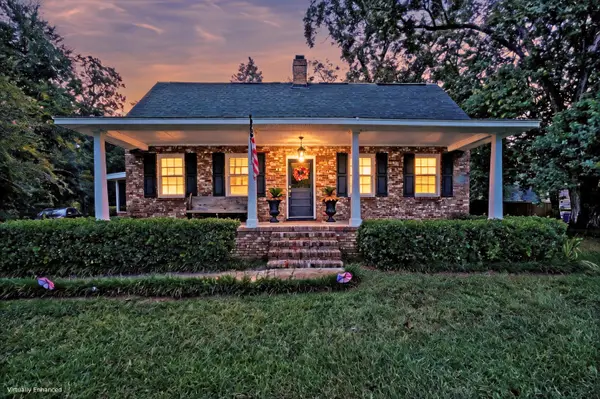 $390,000Active3 beds 2 baths1,800 sq. ft.
633 Gahagan Road, Summerville, SC 29485
MLS# 26027888Listed by: MATT O'NEILL REAL ESTATE - New
 $370,000Active3 beds 2 baths1,709 sq. ft.
107 Roadster Row, Summerville, SC 29483
MLS# 26027832Listed by: CAROLINA ONE REAL ESTATE - New
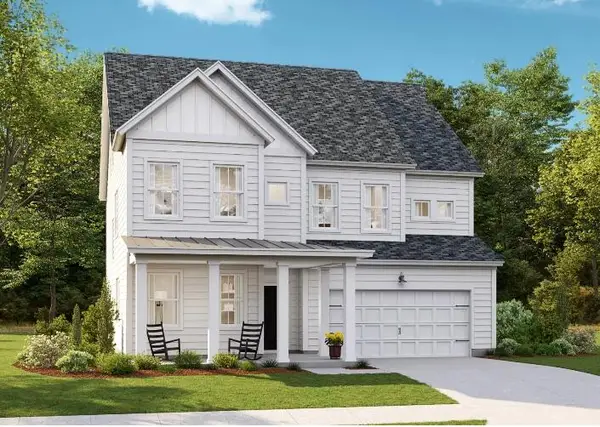 $455,425Active4 beds 4 baths2,902 sq. ft.
119 Harvest Meadow Lane, Summerville, SC 29485
MLS# 26027835Listed by: LENNAR SALES CORP. - New
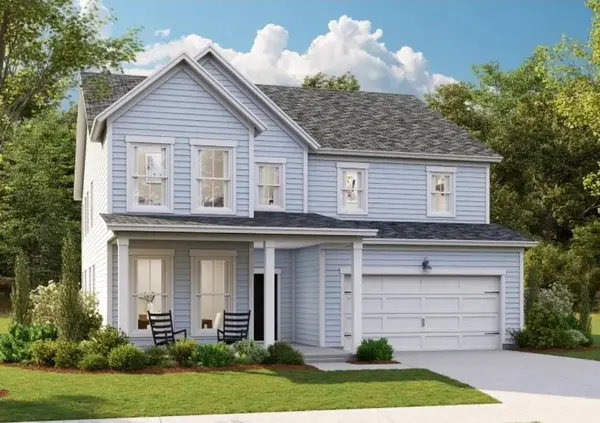 $534,670Active4 beds 3 baths3,494 sq. ft.
114 Harvest Meadow Lane, Summerville, SC 29485
MLS# 26027838Listed by: LENNAR SALES CORP. - New
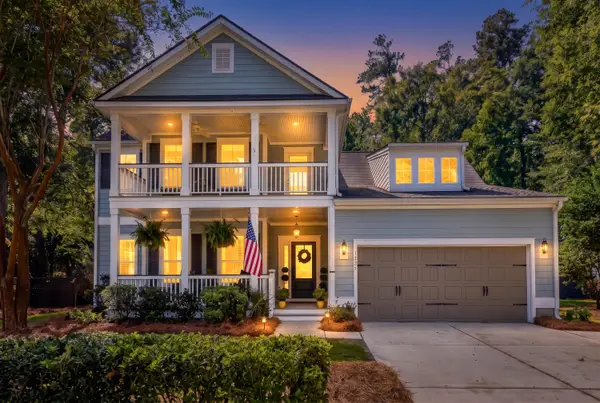 $749,999Active4 beds 3 baths2,934 sq. ft.
217 President Circle, Summerville, SC 29483
MLS# 26027849Listed by: COASTAL CONNECTIONS REAL ESTATE - New
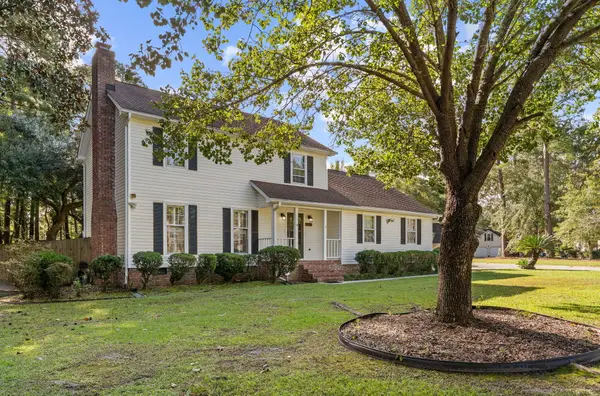 $375,000Active4 beds 3 baths1,977 sq. ft.
202 Brailsford Road, Summerville, SC 29485
MLS# 26027852Listed by: CAROLINA ONE REAL ESTATE


Protect your home and budget from life's surprises with an Assurant Home Warranty, backed by a partner that supports you through every step of homeownership. Explore Plans.
© 2026 Better Homes and Gardens Real Estate LLC. An Anywhere Real Estate company. All rights reserved. Better Homes and Gardens® Real Estate is a registered trademark owned by Meredith Operations Corporation, licensed to Better Homes and Gardens Real Estate LLC and used with permission. Better Homes and Gardens Real Estate LLC fully supports the principles of the Fair Housing Act and the Equal Opportunity Act. Listing information is deemed reliable but is not guaranteed accurate.
Each office is independently owned and operated.
Any services or products provided by third parties are not provided by, affiliated with or related to Better Homes and Gardens Real Estate LLC, or its affiliated companies.