
445 Fox Sparrow Court, Summerville, SC 29486
Local realty services provided by:Better Homes and Gardens Real Estate Palmetto
Listed by: mary matney843-779-8660
Office: carolina one real estate
MLS#:26019230
Source:SC_CTAR
445 Fox Sparrow Court,Summerville, SC 29486
$415,000
- 3 Beds
- 3 Baths
- - sq. ft.
- Single family
- Sold
Sorry, we are unable to map this address
Price summary
- Price:$415,000
About this home
USDA Rural Development eligible. VA & FHA offers welcome. Use Seller's Preferred Lender to buy this home and receive an incentive towards your closing costs or rate buy-down. Luxury, comfort, and convenience converge at 445 Fox Sparrow Court, a beautifully upgraded home nestled on a fenced, wooded corner lot in the highly sought-after North Creek Village of Nexton--one of Charleston area's premier master-planned communities.Designed for today's lifestyle, this thoughtfully crafted home offers the ease of one-level living with the added flexibility of an expansive upstairs Bonus Retreat complete with a half bathroom. Whether you envision a media room, playroom, guest suite, home gym, hobby room, or potential fourth bedroom, this versatile space adapts to your family's changing needs.From the moment you arrive, you'll appreciate the home's inviting curb appeal, upgraded finishes, and meticulous maintenance. Inside, abundant natural light, soaring ceilings, and an open-concept floor plan create an atmosphere that feels both spacious and welcoming.
The heart of the home is the beautifully designed kitchen, where gas cooking, stainless steel appliances, a butler's pantry, expansive countertops, and a large island make preparing meals and entertaining effortless. The kitchen flows seamlessly into the dining area and spacious family room with a custom built electric fireplace for cozy nights, allowing everyone to stay connected whether hosting holiday gatherings or enjoying quiet evenings at home.
One of the home's most desirable features is the primary suite located on the main floor. Offering both privacy and convenience, this spacious retreat provides the lifestyle so many buyers are searching for today. Two additional bedrooms and a full bath on the main level provide flexibility for remote work, homeschooling, hobbies, or overnight guests.
Step outside and discover one of this home's standout features. The screened porch has been upgraded with beautiful tile flooring and premium EZE-Glide enclosure panels, allowing you to comfortably enjoy the outdoors in every season. Beyond the porch, the fully fenced backyard backs to mature woods, creating a peaceful, private setting rarely found within a master-planned community. Situated on a desirable corner lot, the property offers additional green space and enhanced privacy.
The garage has been thoughtfully upgraded to be as functional as it is attractive with durable epoxy-coated floors, professionally installed storage solutions, and a convenient utility/work sink, making organization, hobbies, and everyday projects a breeze.
Living in Nexton is about more than owning a beautiful home--it's embracing one of South Carolina's most celebrated lifestyles. Residents enjoy a golf cart-friendly, walkable community featuring miles of scenic walking and biking trails, resort-style swimming pools, fitness facilities, pickleball courts, playgrounds, parks, dog parks, community events, restaurants, coffee shops, shopping, and year-round activities designed to bring neighbors together.
For commuters and professionals, the location simply can't be beat. 445 Fox Sparrow Court is conveniently located within approximately 30 minutes of Boeing, Volvo Cars, Bosch, Scientific Research Corporation, Joint Base Charleston, Charleston International Airport, MUSC Health, Roper St. Francis Healthcare, Trident Health System, Summerville Medical Center, East Cooper Medical Center, and many of the Lowcountry's largest employers, making daily commuting remarkably convenient.
Whether you're relocating to the Charleston area, searching for a primary bedroom on the first floor, looking for a move-in-ready home in Nexton, or hoping to enjoy a private fenced backyard with resort-style community amenities, this exceptional home offers the perfect balance of luxury, flexibility, and location.
Experience why Nexton continues to be one of the Charleston area's most desirable places to call home--and discover everything waiting for you at 445 Fox Sparrow Court....
Contact an agent
Home facts
- Year built:2020
- Subdivision & Development:Nexton
- Listing ID #:26019230
- Added:51 day(s) ago
- Updated:August 27, 2026 at 07:18 AM
Rooms and interior
- Bedrooms:3
- Total bathrooms:3
- Full bathrooms:2
- Half bathrooms:1
- Flooring:Ceramic Tile
- Bathrooms Description:Garden Tub/Shower
- Kitchen Description:Eat-in Kitchen, Kitchen Island, Pantry
Heating and cooling
- Cooling:Central Air
- Central air:Yes
Structure and exterior
- Year built:2020
- Lot Features:0 - .5 Acre, Level, Wooded
- Architectural Style:Ranch, Traditional
- Foundation Description:Slab
- Levels:1 Story
Schools
- High school:Cane Bay High School
- Middle school:Cane Bay
- Elementary school:Cane Bay
Utilities
- Water:Private
- Sewer:Public Sewer
Finances and disclosures
- Price:$415,000
Features and amenities
- Laundry features:Laundry Room
- Amenities:Ceiling Smooth, High Ceilings
Parking
- Total parking spaces:2
- Parking description:2 Car Garage, Attached, Garage Door Opener
- Garage:Yes
- Garage spaces:2
New listings near 445 Fox Sparrow Court
- Coming SoonOpen Sat, 12 to 2pm
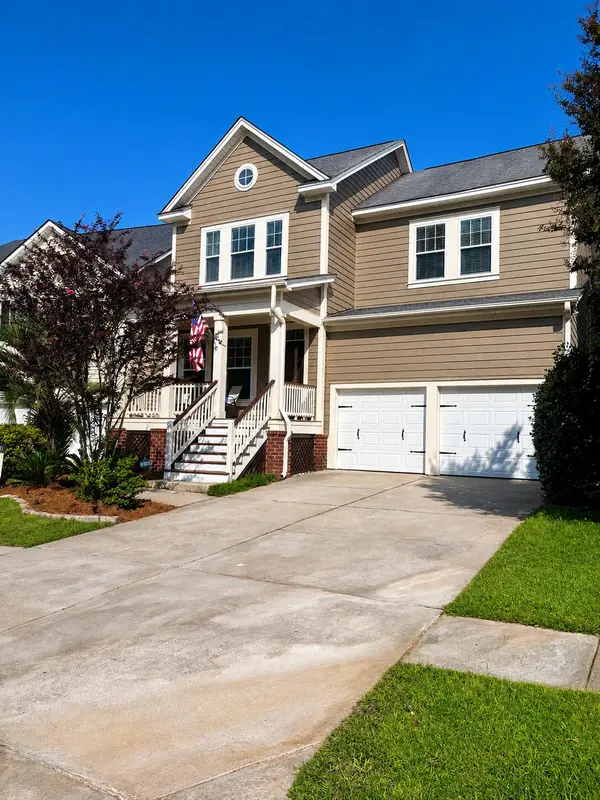 $429,900Coming Soon4 beds 3 baths2,464 sq. ft.
130 Ashley Bluffs Road, Summerville, SC 29485
MLS# 26024255Listed by: COLDWELL BANKER REALTY - Coming Soon
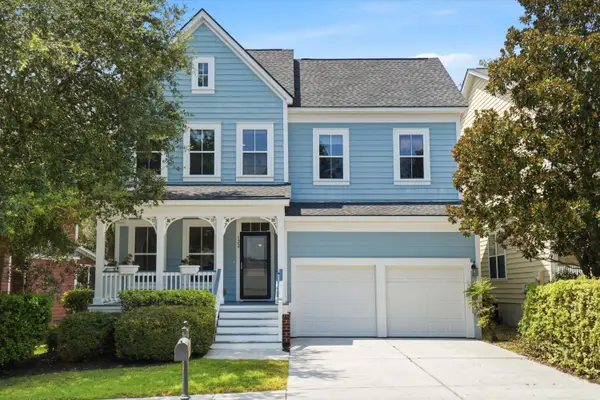 $450,000Coming Soon4 beds 3 baths2,645 sq. ft.
122 Ashley Bluffs Road, Summerville, SC 29485
MLS# 26024196Listed by: PREMIER PROPERTIES REALTY GROUP - Coming SoonOpen Sat, 11am to 3pm
 $575,000Coming Soon5 beds 5 baths3,185 sq. ft.
4371 Cotton Flat Road, Summerville, SC 29485
MLS# 26024024Listed by: TABBY REALTY LLC - New
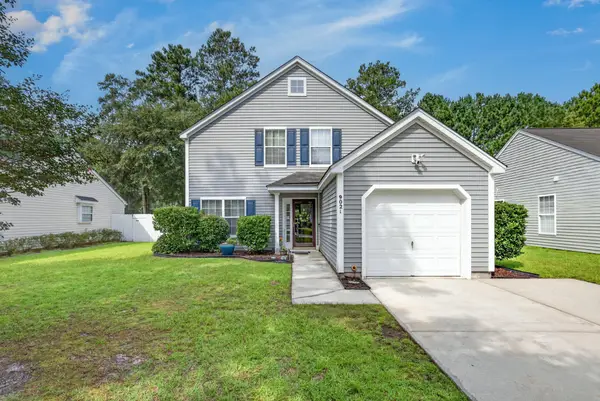 $309,900Active4 beds 3 baths1,654 sq. ft.
9021 Greenbriar Drive, Summerville, SC 29485
MLS# 26024259Listed by: CAROLINA ELITE REAL ESTATE - New
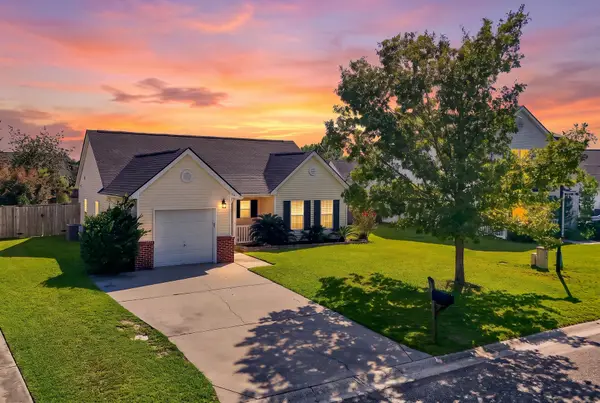 $275,900Active2 beds 2 baths1,119 sq. ft.
217 Barnwell Street, Summerville, SC 29483
MLS# 26024251Listed by: KELLER WILLIAMS REALTY CHARLESTON WEST ASHLEY - New
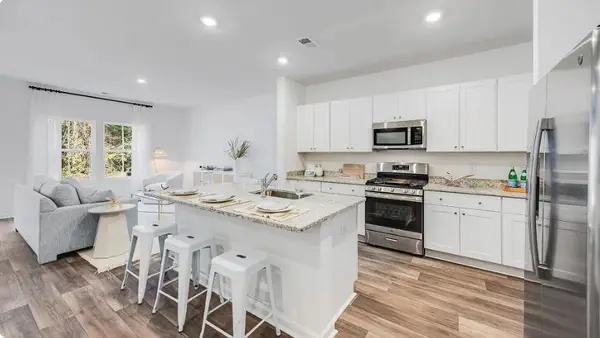 $287,227Active3 beds 3 baths1,906 sq. ft.
256 Harvest Grove Lane, Summerville, SC 29485
MLS# 26024224Listed by: LENNAR SALES CORP. - New
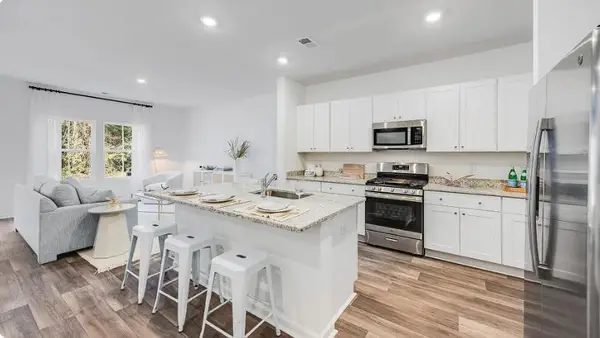 $294,827Active3 beds 3 baths1,906 sq. ft.
262 Harvest Grove Lane, Summerville, SC 29485
MLS# 26024225Listed by: LENNAR SALES CORP. - New
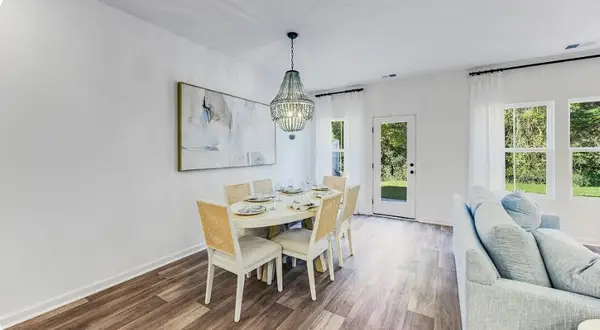 $314,600Active3 beds 3 baths1,906 sq. ft.
253 Harvest Grove Lane, Summerville, SC 29485
MLS# 26024226Listed by: LENNAR SALES CORP. - New
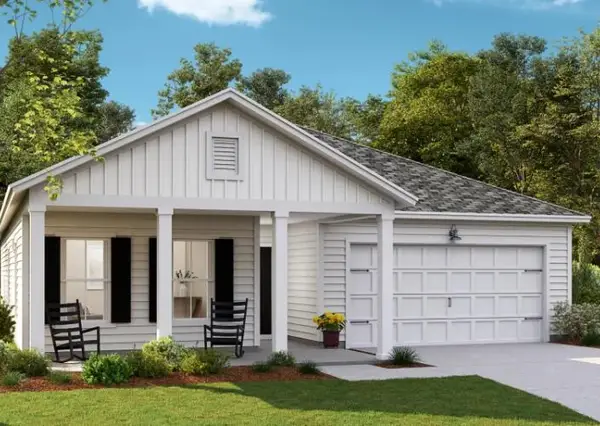 $441,590Active4 beds 3 baths2,402 sq. ft.
613 Cropfield Drive, Summerville, SC 29485
MLS# 26024235Listed by: LENNAR SALES CORP. - New
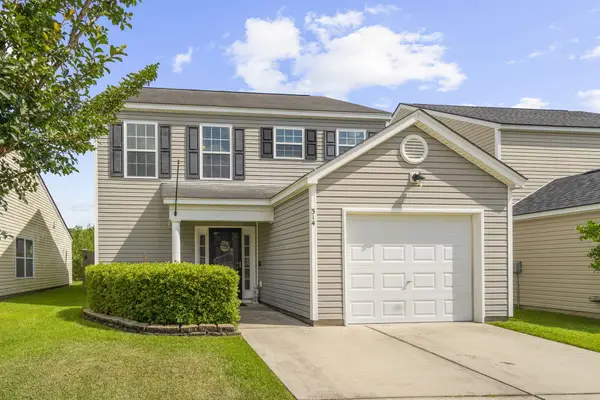 $334,000Active3 beds 3 baths1,589 sq. ft.
314 Salkahatchie Street, Summerville, SC 29485
MLS# 26024237Listed by: CAROLINA ONE REAL ESTATE


Protect your home and budget from life's surprises with an Assurant Home Warranty, backed by a partner that supports you through every step of homeownership. Explore Plans.
© 2026 Better Homes and Gardens Real Estate LLC. An Anywhere Real Estate company. All rights reserved. Better Homes and Gardens® Real Estate is a registered trademark owned by Meredith Operations Corporation, licensed to Better Homes and Gardens Real Estate LLC and used with permission. Better Homes and Gardens Real Estate LLC fully supports the principles of the Fair Housing Act and the Equal Opportunity Act. Listing information is deemed reliable but is not guaranteed accurate.
Each office is independently owned and operated.
Any services or products provided by third parties are not provided by, affiliated with or related to Better Homes and Gardens Real Estate LLC, or its affiliated companies.