
183 Little Eastatoee Road, Sunset, SC 29685
Local realty services provided by:Better Homes and Gardens Real Estate Young & Company
183 Little Eastatoee Road,Sunset, SC 29685
$1,200,000
- 4 Beds
- 6 Baths
- - sq. ft.
- Single family
- Active
Upcoming open houses
- Sat, Sep 0505:00 pm - 08:00 pm
Listed by: samantha lee
Office: keller williams seneca
MLS#:1598961
Source:SC_GGAR
Price summary
- Price:$1,200,000
About this home
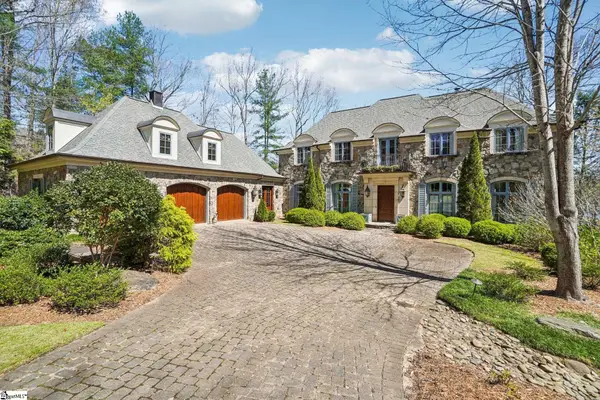
Designed to be lived in—not simply admired—this extraordinary custom-built estate blends luxury, timeless craftsmanship, and intentional design on approximately 2.23 beautifully maintained acres. A winding paver driveway leads to an artisan-crafted custom front door, offering the first glimpse of the exceptional craftsmanship that defines this remarkable residence. Purposefully designed and custom built for the owner's family, every space reflects years of thoughtful planning, intentional design, and uncompromising craftsmanship. Inside, soaring timber trusses, architectural wood-clad Pella windows, durable LP Smart Siding, solid wood interior doors, rich custom millwork, handcrafted finishes, and a stunning masonry fireplace inspired by traditional Russian fireplaces come together to create a home that is both architecturally impressive and warmly inviting. Encompassing approx 4,588 sqft; this home offers four bedrooms, five-and-a-half baths, with exceptional spaces for everyday living and entertaining. The chef's kitchen showcases custom-built cabinetry with extensive drawer storage, granite countertops, dual pot fillers, and a fully equipped secondary prep kitchen making entertaining and everyday living effortless. A wet bar with beverage and dual wine refrigerators, ice maker, and bar sink completes the entertaining experience, while pass-through serving windows create a seamless connection between the indoor and outdoor living spaces. The main level features the master suite alongside two additional bedrooms, creating the convenience of one-level living. Every full bath reflects the same exceptional level of craftsmanship, featuring custom vanities, beautifully tiled surrounds, luxury shower systems with multiple body sprays. The master suite offers a covered private patio, spacious walk-in closet, spa-inspired bath with dual vanities and a relaxing soaking tub. A cozy reading nook provides the perfect place to unwind. Second floor private guest suite is complete with its own full bath and kitchenette, a second full guest bath, a family room, and an expansive recreation room ideal for a game room, home theater, home office, fitness area, homeschool space, or potential short-term rental. Outdoor living is equally exceptional, featuring a saltwater pool, screened porch, covered entertaining areas, a fully equipped outdoor kitchen with built-in cooktop, sink, and an inviting fire-pit perfect for relaxing beneath the stars. Established muscadine vines, a fenced garden, and architectural lighting create an unforgettable evening setting. Comfort and efficiency were integrated throughout with 10 individually controlled mini-split systems, allowing each room to maintain its own preferred temperature. An advanced hot water system combines tankless and traditional water heaters with dedicated point-of-use heaters to deliver near-instant hot water throughout much of the home. Fiber internet and an owned NVR security camera system enhance both convenience and peace of mind. The oversized two-car garage was designed with functionality in mind, offering a hobby room, workshop, utility sink, drinking fountain, and even a dedicated pot filler for pet water bowls. A separate two-bay carport, four-bay barn with two lean-tos, walk-in attic storage, mudroom, and laundry room with dual washer and dryer stations complete this highly functional design. Just 15 minutes from Pickens, you’ll enjoy convenient access to shopping, dining, and everyday essentials, while Easley, Travelers Rest, Clemson, and Greenville provide even more entertainment and shopping. Close to Lake Keowee, Table Rock State Park, Jocassee Gorges, and countless hiking trails, waterfalls, boating, fishing, and recreation. Brevard, Hendersonville, Asheville, Atlanta, and Charlotte, are all within an easy drive. Every detail was selected with intention, creating a one-of-a-kind custom residence designed for gathering, entertaining, and making memories for generations to come....
Contact an agent
Home facts
- Year built:2022
- Subdivision & Development:None
- Listing ID #:1598961
- Added:39 day(s) ago
- Updated:September 05, 2026 at 10:44 PM
Rooms and interior
- Bedrooms:4
- Total bathrooms:6
- Full bathrooms:5
- Half bathrooms:1
- Flooring:Ceramic Tile
- Kitchen Description:Dishwasher, Double Oven, Microwave, Refrigerator
Heating and cooling
- Cooling:Electric
- Heating:Ductless, Electric, Multi-Units
Structure and exterior
- Roof:Architectural
- Year built:2022
- Lot Features:2 - 5 Acres, Few Trees, Mountain
- Architectural Style:Contemporary, Rustic
- Construction Materials:Hardboard Siding
- Exterior Features:Enclosed, Front Porch, Patio, Porch, Rear Porch, Screened
- Foundation Description:Slab
- Levels:1 Story, 1.5 Story
Schools
- High school:Pickens
- Middle school:Pickens
- Elementary school:Hagood
Utilities
- Water:Well
- Sewer:Septic Tank
Finances and disclosures
- Price:$1,200,000
- Tax amount:$2,025
Features and amenities
- Appliances:Dishwasher, Double Oven, Electric Oven, Electric Water Heater, Ice Maker, Microwave, Range Hood, Refrigerator, Tankless Water Heater, Washer, Water Heater, Wood Stove
- Laundry features:1st Floor, Dryer, Electric Dryer Hookup, Laundry Room, Multiple Hookups, Sink, Stackable Accommodating, Walk-in, Washer, Washer Hookup
- Amenities:int_feat_2 Story Foyer, int_feat_Ceiling Fan(s), int_feat_Ceiling Smooth, int_feat_Countertops-Other, int_feat_Granite Counters, int_feat_High Ceilings, int_feat_Open Floorplan, int_feat_Pantry, int_feat_Pot Filler Faucet, int_feat_Walk-In Closet(s), int_feat_Wet Bar
- Pool features:In Ground
Parking
- Total parking spaces:6
- Parking description:Attached, Carport, Combination, Driveway, Garage Door Opener, Key Pad Entry, Workshop in Garage, Yard Door
- Garage:Yes
New listings near 183 Little Eastatoee Road
- New
 $695,000Active2 beds 2 baths
107 Holcombe Hollow Road, Sunset, SC 29685
MLS# 20305886Listed by: EXP REALTY LLC - New
 $1,199,999Active0 Acres
500 Old Shallowford Bridge Road, Sunset, SC 29685
MLS# 1603019Listed by: RELAN CAPITAL, LLC - New
 $4,490,000Active9 beds 7 baths
304 Club Cove Way, Sunset, SC 29685
MLS# 1602804Listed by: JUSTIN WINTER & ASSOC - New
 $3,975,000Active4 beds 5 baths
105 Burwood Court, Sunset, SC 29685
MLS# 20305621Listed by: COLDWELL BANKER CAINE/WILLIAMS - New
 $1,249,500Active3 beds 4 baths2,641 sq. ft.
105 Portside Court #A, Sunset, SC 29685
MLS# 20305546Listed by: CLIFFS REALTY SALES SC, LLC (SIX MILE) - New
 $2,477,685Active6 beds 7 baths6,020 sq. ft.
168 Settlement Village Drive, Sunset, SC 29685
MLS# 20305433Listed by: HERLONG SOTHEBY'S INTERNATIONAL REALTY - LAKE KEOW - New
 $4,187,500Active5 beds 6 baths
135 North Lake Drive, Sunset, SC 29685
MLS# 20304887Listed by: BHHS MEADOWS MOUNTAIN REALTY - New
 $4,350,685Active3 beds 5 baths4,300 sq. ft.
167 Village View Drive, Sunset, SC 29685
MLS# 20305101Listed by: HERLONG SOTHEBY'S INTERNATIONAL REALTY - LAKE KEOW  $2,450,000Pending4 beds 5 baths3,008 sq. ft.
Lot 22 Laurel Pond Way, Sunset, SC 29685
MLS# 20305448Listed by: BHHS MEADOWS MOUNTAIN REALTY $2,990,000Pending4 beds 5 baths3,783 sq. ft.
Lot 21 Laurel Pond Way, Sunset, SC 29685
MLS# 20305451Listed by: BHHS MEADOWS MOUNTAIN REALTY


Protect your home and budget from life's surprises with an Assurant Home Warranty, backed by a partner that supports you through every step of homeownership. Explore Plans.
© 2026 Better Homes and Gardens Real Estate LLC. An Anywhere Real Estate company. All rights reserved. Better Homes and Gardens® Real Estate is a registered trademark owned by Meredith Operations Corporation, licensed to Better Homes and Gardens Real Estate LLC and used with permission. Better Homes and Gardens Real Estate LLC fully supports the principles of the Fair Housing Act and the Equal Opportunity Act. Listing information is deemed reliable but is not guaranteed accurate.
Each office is independently owned and operated.
Any services or products provided by third parties are not provided by, affiliated with or related to Better Homes and Gardens Real Estate LLC, or its affiliated companies.