
131 Lauren Wood Circle, Taylors, SC 29687
Local realty services provided by:Better Homes and Gardens Real Estate Palmetto
131 Lauren Wood Circle,Taylors, SC 29687
$324,950
- 3 Beds
- 2 Baths
- - sq. ft.
- Single family
- Pending
Listed by: rex b galloway
Office: blackstream international re
MLS#:1597320
Source:SC_GGAR
Price summary
- Price:$324,950
- Monthly HOA dues:$38.33
About this home
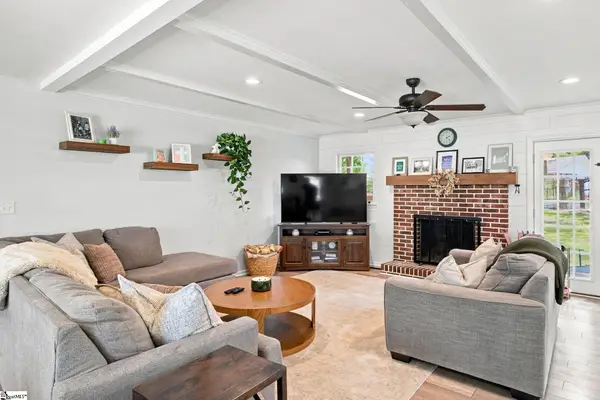
An excellent Eastside value under $325k! Discover effortless one-Level Living in the Heart of the Upstate. Tucked into the Eastside's Lauren Woods subdivision, this beautifully designed home with only the bonus/flex space upstairs offers the perfect blend of comfort, flexibility, and location — ideally situated for easy access to downtown Greenville, Greer, and Travelers Rest. Step inside to a light-filled, semi-open floor plan enhanced by soaring 10-12 ft ceilings and lots of natural light, creating a spacious yet inviting atmosphere from the moment you walk in. The thoughtful split-bedroom layout offers privacy for owners and guests alike, while the huge kitchen and breakfast area — complete with a convenient walk-in laundry room — makes everyday living and entertaining a breeze. Need more space? Head upstairs to the versatile bonus/flex room above the garage — a blank canvas ready to become your home office, home theater, private gym, or the ultimate rec room. It's the kind of flexible space that adapts as your life does. Outside, unwind on the large, shady patio, perfect for morning coffee or evening relaxation, all wrapped in a low-maintenance vinyl exterior with vinyl-clad, thermal-pane windows that keep upkeep simple and energy costs in check. A spacious 2-car garage adds everyday practicality and extra storage. All of this sits within a quiet, established neighborhood close to top-rated schools and just minutes from shopping, dining, medical facilities, and the recreational and cultural venues that make the Upstate such a desirable place to call home. Whether you're a first-time buyer ready to plant roots, an empty nester looking to simplify without sacrificing style, or a relocating family in search of the perfect blend of space and location — 131 Lauren Wood Circle checks every box. Come see why one-level living has never looked this good....
Contact an agent
Home facts
- Year built:2004
- Subdivision & Development:Lauren Woods
- Listing ID #:1597320
- Added:77 day(s) ago
- Updated:September 25, 2026 at 09:49 PM
Rooms and interior
- Bedrooms:3
- Total bathrooms:2
- Full bathrooms:2
- Flooring:Carpet, Laminate, Vinyl
- Kitchen Description:Dishwasher, Disposal, Microwave, Refrigerator
Heating and cooling
- Cooling:Electric
- Heating:Forced Air, Natural Gas
- Central air:Yes
Structure and exterior
- Roof:Architectural
- Year built:2004
- Lot Features:1/2 Acre or Less, Few Trees
- Architectural Style:Traditional
- Construction Materials:Vinyl Siding
- Exterior Features:Front Porch, Patio
- Foundation Description:Slab
- Levels:1 Story
Schools
- High school:Riverside
- Middle school:Northwood
- Elementary school:Brushy Creek
Utilities
- Water:Public
- Sewer:Public Sewer
Finances and disclosures
- Price:$324,950
- Tax amount:$1,275
Features and amenities
- Appliances:Dishwasher, Electric Cooktop, Electric Oven, Gas Water Heater, Microwave, Refrigerator, Washer
- Laundry features:1st Floor, Dryer, Electric Dryer Hookup, Laundry Room, Walk-in, Washer, Washer Hookup
- Amenities:int_feat_Ceiling Fan(s), int_feat_Ceiling Smooth, int_feat_High Ceilings, int_feat_Laminate Counters, int_feat_Open Floorplan, int_feat_Pantry, int_feat_Split Floor Plan, int_feat_Tray Ceiling(s), int_feat_Walk-In Closet(s)
Parking
- Total parking spaces:2
- Parking description:Attached, Concrete, Garage Door Opener
- Garage:Yes
- Garage spaces:2
New listings near 131 Lauren Wood Circle
- New
 $415,000Active4 beds 3 baths
2 Crafton Street, Taylors, SC 29687
MLS# 1604946Listed by: BHHS C DAN JOYNER - MIDTOWN - New
 $259,900Active3 beds 3 baths
445 Blissful Court, Taylors, SC 29687
MLS# 20306303Listed by: MTH SC REALTY, LLC - Open Sun, 2 to 4pmNew
 $429,500Active4 beds 3 baths
110 Amberjack Court, Taylors, SC 29687
MLS# 1604786Listed by: COLDWELL BANKER CAINE/WILLIAMS - New
 $975,000Active4 beds 4 baths3,120 sq. ft.
22 Jesse Court, Taylors, SC 29687
MLS# 342153Listed by: EXP REALTY LLC - Open Sat, 2 to 4pmNew
 $899,999Active5 beds 4 baths
209 Sandstone Drive, Taylors, SC 29687
MLS# 1604752Listed by: BHHS C DAN JOYNER - MIDTOWN - New
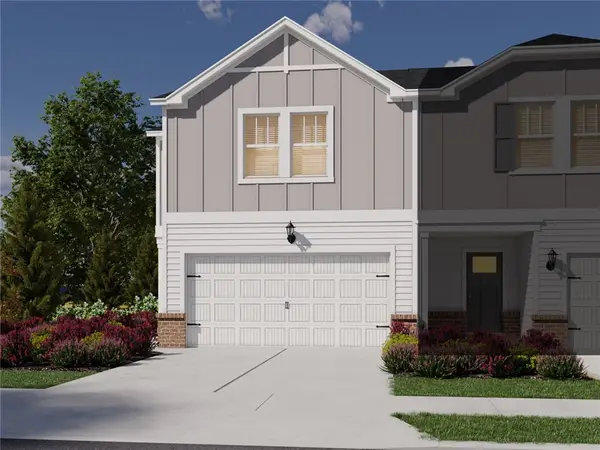 $309,900Active3 beds 3 baths
447 Blissful Court, Taylors, SC 29687
MLS# 20306302Listed by: MTH SC REALTY, LLC - New
 $385,000Active3 beds 3 baths
20 Driftwood Lane, Taylors, SC 29687-3746
MLS# 1604673Listed by: EXP REALTY LLC - New
 $320,000Active0 Acres
0 Lincoln Road, Taylors, SC 29687
MLS# 1604656Listed by: KELLER WILLIAMS GREENVILLE CENTRAL - New
 $150,000Active2 beds 3 baths
4 Birchview Street, Taylors, SC 29687
MLS# 1604627Listed by: BHHS C DAN JOYNER - MIDTOWN - New
 $175,000Active3 beds 3 baths
12 Birchview Street, Taylors, SC 29687
MLS# 1604629Listed by: BHHS C DAN JOYNER - MIDTOWN


Protect your home and budget from life's surprises with an Assurant Home Warranty, backed by a partner that supports you through every step of homeownership. Explore Plans.
© 2026 Better Homes and Gardens Real Estate LLC. An Anywhere Real Estate company. All rights reserved. Better Homes and Gardens® Real Estate is a registered trademark owned by Meredith Operations Corporation, licensed to Better Homes and Gardens Real Estate LLC and used with permission. Better Homes and Gardens Real Estate LLC fully supports the principles of the Fair Housing Act and the Equal Opportunity Act. Listing information is deemed reliable but is not guaranteed accurate.
Each office is independently owned and operated.
Any services or products provided by third parties are not provided by, affiliated with or related to Better Homes and Gardens Real Estate LLC, or its affiliated companies.