
241 Silver Court, Trenton, SC 29847
Local realty services provided by:Better Homes and Gardens Real Estate Native American Group
241 Silver Court,Trenton, SC 29847
$239,900
- 3 Beds
- 3 Baths
- 1,479 sq. ft.
- Single family
- Active
Listed by: jproperties group
Office: real broker - sc
MLS#:100576405
Source:NC_CCAR
Price summary
- Price:$239,900
- Price per sq. ft.:$162.2
About this home
Welcome to 241 Silver Court in the desirable Copperfield community of Trenton, South Carolina - where peaceful living, modern comfort, and convenience come together beautifully. Originally built in 2023, this like-new home offers the benefits of newer construction without the wait, combining updated finishes, energy-efficient features, and a thoughtfully designed layout in a quiet neighborhood setting. From the moment you arrive, you'll appreciate the home's inviting curb appeal, well-maintained exterior, and welcoming atmosphere. Inside, the open-concept floor plan creates a bright and spacious feel with comfortable living areas designed for both everyday living and entertaining. Natural light flows throughout the home, enhancing the warm and inviting interior. The main living area seamlessly connects to the kitchen and dining spaces, creating the perfect setup for hosting family and friends or enjoying quiet evenings at home. The kitchen offers modern cabinetry, ample counter space, stylish finishes, and excellent functionality for cooking, gathering, and daily routines. The owner's suite provides a relaxing private retreat with generous space, a well-appointed en-suite bath, and ample closet storage. Additional bedrooms offer flexibility for family members, guests, a home office, or hobby space, allowing the home to easily adapt to your lifestyle needs. Outside, the backyard provides the perfect space for grilling, relaxing, gardening, or simply enjoying the peaceful surroundings that Copperfield residents love. Because the home was built in 2023 and has been exceptionally maintained, buyers can enjoy the feel of new construction while avoiding the stress and delays of building. Copperfield offers a charming neighborhood atmosphere while still providing convenient access to North Augusta, Aiken, Augusta, and SRS. The location allows homeowners to enjoy a quieter pace of life while remaining close to shopping, dining, recreation, and major commuter routes. Whether traveling to work, heading into town, or enjoying nearby outdoor activities, this location offers both comfort and convenience. Homes this well maintained in newer communities are hard to find, especially with the added value of move-in-ready condition and modern construction features already in place. Schedule your private showing today and experience everything 241 Silver Court and the Copperfield community have to offer....
Contact an agent
Home facts
- Year built:2023
- Subdivision & Development:Copperfield
- Listing ID #:100576405
- Added:137 day(s) ago
- Updated:October 08, 2026 at 10:38 AM
Rooms and interior
- Bedrooms:3
- Total bathrooms:3
- Full bathrooms:2
- Half bathrooms:1
- Rooms Total:5
- Living area:1,479 sq. ft.
Heating and cooling
- Cooling:Central Air
- Heating:Electric, Forced Air, Heat Pump, Heating
- Central air:Yes
Structure and exterior
- Roof:Composition
- Year built:2023
- Building area:1,479 sq. ft.
- Lot area:0.2 Acres
- Construction Materials:Vinyl Siding, Wood Frame
- Exterior Features:Covered
- Foundation Description:Slab
- Levels:2 Story
Schools
- High school:Strom Thurmond
- Middle school:JET
- Elementary school:Douglas
Utilities
- Water:Water Connected
- Sewer:Sewer Connected
Finances and disclosures
- Price:$239,900
- Price per sq. ft.:$162.2
Features and amenities
- Amenities:Ceiling Fan(s), Tray Ceiling(s)
Parking
- Total parking spaces:2
- Parking description:Attached, Attached Garage, Garage Door Opener
- Garage:Yes
- Garage spaces:2

New listings near 241 Silver Court
- New
 $219,900Active3 beds 2 baths1,560 sq. ft.
608 Woodyard Road, Trenton, SC 29847
MLS# 100607690Listed by: MEYBOHM REAL ESTATE - EVANS  $279,900Active3 beds 2 baths1,550 sq. ft.
345 Brass Court, Trenton, SC 29847
MLS# 100605789Listed by: REAL BROKER - SC $335,000Pending3 beds 2 baths1,792 sq. ft.
227 Laurel Heights, Trenton, SC 29847
MLS# 100605506Listed by: SHANNON ROLLINGS REAL ESTATE $118,000Active5.11 Acres
115 Mt. Calvary Road, Trenton, SC 29847
MLS# 641980Listed by: PALMETTO MOON PROPERTIES $145,000Active5.24 Acres
TBD Piper Road, Trenton, SC 29847
MLS# 641874Listed by: PALMETTO MOON PROPERTIES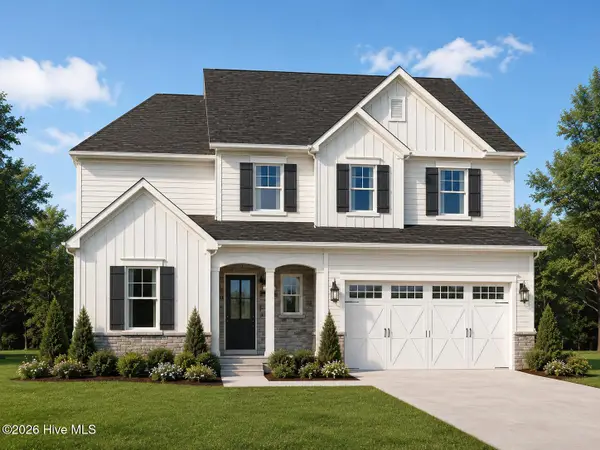 $357,150Pending4 beds 3 baths2,157 sq. ft.
Lot 7 Hummingbird Drive, Trenton, SC 29847
MLS# 100598969Listed by: MEYBOHM REAL ESTATE - EVANS- $357,150Pending4 beds 3 baths2,157 sq. ft.
Lot 7 Hummingbird Drive, Trenton, SC 29847
MLS# 100598969Listed by: MEYBOHM REAL ESTATE - EVANS - $357,150Pending4 beds 3 baths2,157 sq. ft.
Lot 7 Hummingbird Drive, Trenton, SC 29847
MLS# 100598969Listed by: MEYBOHM REAL ESTATE - EVANS - $357,150Pending4 beds 3 baths2,157 sq. ft.
Lot 7 Hummingbird Drive, Trenton, SC 29847
MLS# 100598969Listed by: MEYBOHM REAL ESTATE - EVANS - $357,150Pending4 beds 3 baths2,157 sq. ft.
Lot 7 Hummingbird Drive, Trenton, SC 29847
MLS# 100598969Listed by: MEYBOHM REAL ESTATE - EVANS


Protect your home and budget from life's surprises with an Assurant Home Warranty, backed by a partner that supports you through every step of homeownership. Explore Plans.
© 2026 Better Homes and Gardens Real Estate LLC. An Anywhere Real Estate company. All rights reserved. Better Homes and Gardens® Real Estate is a registered trademark owned by Meredith Operations Corporation, licensed to Better Homes and Gardens Real Estate LLC and used with permission. Better Homes and Gardens Real Estate LLC fully supports the principles of the Fair Housing Act and the Equal Opportunity Act. Listing information is deemed reliable but is not guaranteed accurate.
Each office is independently owned and operated.
Any services or products provided by third parties are not provided by, affiliated with or related to Better Homes and Gardens Real Estate LLC, or its affiliated companies.