
3269 Basil Lane, Warrenville, SC 29851
Local realty services provided by:Better Homes and Gardens Real Estate Metro Brokers
3269 Basil Lane,Warrenville, SC 29851
$237,100
- 3 Beds
- 2 Baths
- 1,284 sq. ft.
- Single family
- Pending
Listed by: ashley shayna smith
Office: meybohm real estate - evans
MLS#:100615757
Source:NC_CCAR
Price summary
- Price:$237,100
- Price per sq. ft.:$184.66
About this home
Beautiful New 3-Bedroom Home with Vaulted Great Room & Outdoor Living
Welcome to this charming 1,284 sq. ft., three-bedroom, two-bath home designed for comfort, efficiency, and modern living. Step inside to an inviting open great room featuring a vaulted ceiling, abundant natural light, and a sliding glass door that leads to the covered back patio-perfect for relaxing or entertaining. The layout includes a private kitchen with ample storage and a dedicated eat-in breakfast area ideal for casual meals. The owner's suite offers a peaceful retreat with his-and-hers sinks and a spacious walk-in closet. Two additional bedrooms provide comfortable space for family, guests, or a home office. Enjoy quiet mornings on the rocking-chair front porch, adding timeless Southern charm to this thoughtfully designed home.
Contact an agent
Home facts
- Year built:2026
- Subdivision & Development:The Retreat at Braydon Heights
- Listing ID #:100615757
- Added:1 day(s) ago
- Updated:November 13, 2026 at 10:02 AM
Rooms and interior
- Bedrooms:3
- Total bathrooms:2
- Full bathrooms:2
- Rooms Total:5
- Flooring:Carpet
- Dining Description:Eat-in Kitchen
- Bathrooms Description:Walk-in Shower
- Kitchen Description:Dishwasher, Eat-in Kitchen, Pantry
- Bedroom Description:Walk-In Closet(s)
- Living area:1,284 sq. ft.
Heating and cooling
- Cooling:Central Air
- Heating:Electric, Forced Air, Heating
- Central air:Yes
Structure and exterior
- Roof:Architectural Shingle
- Year built:2026
- Building area:1,284 sq. ft.
- Lot area:0.58 Acres
- Lot Features:Level
- Construction Materials:Vinyl Siding
- Exterior Features:Covered, Irrigation System
- Foundation Description:Slab
- Levels:1 Story
Schools
- High school:Midland Valley
- Middle school:LBC
- Elementary school:Warrenville
Finances and disclosures
- Price:$237,100
- Price per sq. ft.:$184.66
Features and amenities
- Appliances:Dishwasher
- Laundry features:In Hall, Washer Hookup
- Amenities:Ceiling Fan(s), Solid Surface, Street Lights, Vaulted Ceiling(s), Walk-In Closet(s)
Parking
- Parking description:No Garage, Parking Pad

New listings near 3269 Basil Lane
- New
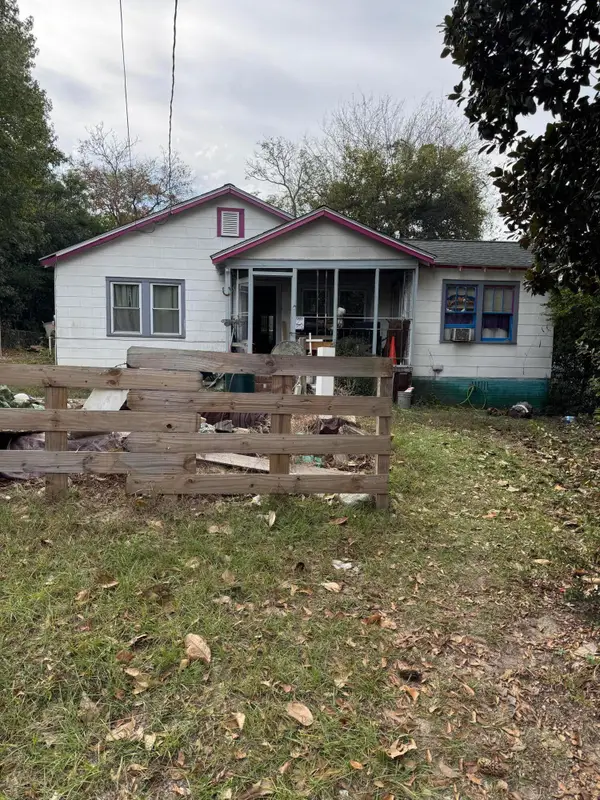 $81,000Active3 beds 2 baths1,056 sq. ft.
224 Posey Street, Warrenville, SC 29851
MLS# 226488Listed by: STARNES REALTY INC - New
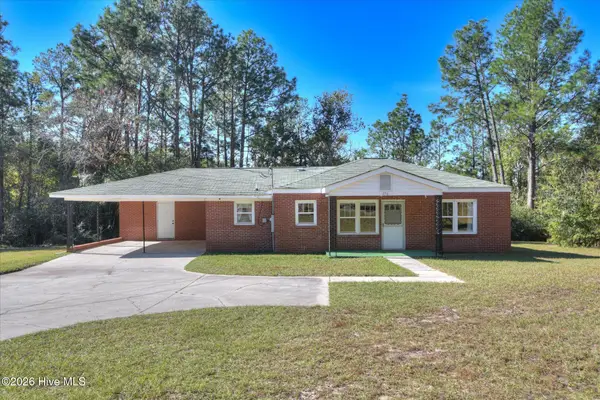 $280,000Active4 beds 3 baths1,590 sq. ft.
276 Project Road, Warrenville, SC 29851
MLS# 100615835Listed by: REAL ESTATE SIMPLIFIED, LLC - Open Sat, 11am to 1pmNew
 $294,400Active4 beds 2 baths1,961 sq. ft.
8101 Scentlok Trace, Warrenville, SC 29851
MLS# 100615795Listed by: SOUTHERN HOMES GROUP REAL ESTATE - New
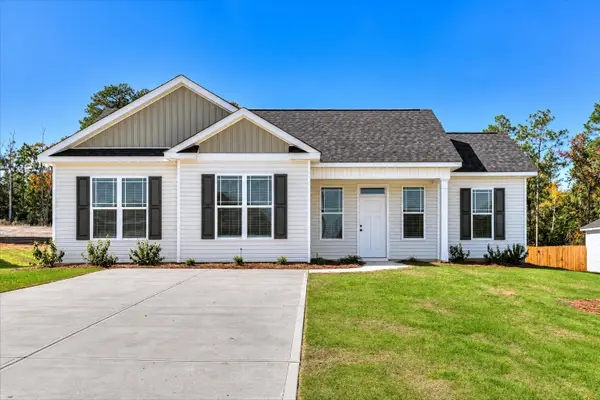 $240,000Active3 beds 2 baths1,214 sq. ft.
Lot 49 Basil Lane, Warrenville, SC 29851
MLS# 226413Listed by: MEYBOHM REAL ESTATE - AUGUSTA - New
 $296,500Active3 beds 2 baths1,550 sq. ft.
3048 N Tracker Lane, Warrenville, SC 29851
MLS# 100615175Listed by: CENTURY 21 JEFF KELLER REALTY - New
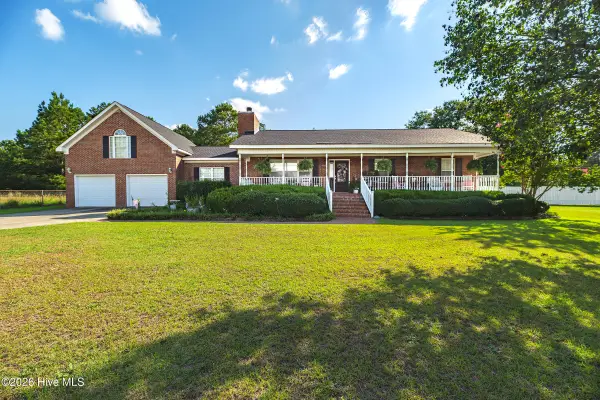 $375,000Active3 beds 2 baths2,385 sq. ft.
132 Jerry Road, Warrenville, SC 29851
MLS# 100614570Listed by: ERA WILDER REALTY - Open Sat, 11am to 1pmNew
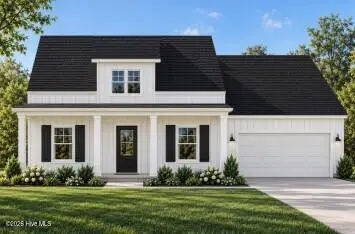 $272,400Active3 beds 2 baths1,605 sq. ft.
8065 Scentlok Trace, Warrenville, SC 29851
MLS# 100614170Listed by: SOUTHERN HOMES GROUP REAL ESTATE 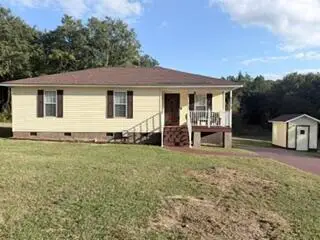 $215,000Active3 beds 2 baths1,098 sq. ft.
155 Saint Johns Place, Warrenville, SC 29851
MLS# 226299Listed by: AGAPE REALTY AND INVESTMENT LLC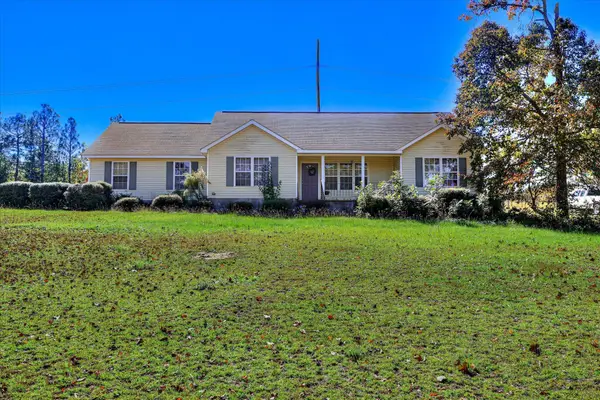 $254,900Active3 beds 2 baths1,662 sq. ft.
585 Howlandville Road, Warrenville, SC 29851
MLS# 226294Listed by: JASON MITCHELL REAL ESTATE SOUTH CAROLINA


Protect your home and budget from life's surprises with an Assurant Home Warranty, backed by a partner that supports you through every step of homeownership. Explore Plans.
© 2026 Better Homes and Gardens Real Estate LLC. An Anywhere Real Estate company. All rights reserved. Better Homes and Gardens® Real Estate is a registered trademark owned by Meredith Operations Corporation, licensed to Better Homes and Gardens Real Estate LLC and used with permission. Better Homes and Gardens Real Estate LLC fully supports the principles of the Fair Housing Act and the Equal Opportunity Act. Listing information is deemed reliable but is not guaranteed accurate.
Each office is independently owned and operated.
Any services or products provided by third parties are not provided by, affiliated with or related to Better Homes and Gardens Real Estate LLC, or its affiliated companies.