
1346 Quail Valley Trail, Apison, TN 37302
Local realty services provided by:Better Homes and Gardens Real Estate Signature Brokers
1346 Quail Valley Trail,Apison, TN 37302
$1,025,000
- 7 Beds
- 5 Baths
- 7,769 sq. ft.
- Single family
- Active
Listed by: darwin d white, ethan a white
Office: davanzo real estate
MLS#:1546583
Source:TN_CAR
Price summary
- Price:$1,025,000
- Price per sq. ft.:$131.93
About this home
Follow a private drive through hardwoods to a contemporary home on 20.1 acres in Apison. A pond and an open lower field complement the wooded setting, and a two-story wall of windows in the living room looks out over the fenced backyard and tree canopy.
The main-level kitchen opens to a family room and features a large island, double ovens, and ample cabinet space. Step from the dining room onto the deck for outdoor meals overlooking the woods. The main level also includes a primary suite with a walk-in closet, a laundry room, and a craft room with garden windows. Upstairs, a second family room, an office, and large storage closets offer room to spread out. The lower level has a private entrance, a separate parking area, a kitchen with an island and double ovens, a living room, and a laundry room.
2026 improvements include a new architectural shingle roof on the main house, deck repairs and staining, a remodelled guest bath, new flooring in the kitchen, entry, craft room, and guest bath, and replacement window panes in several rooms....
Contact an agent
Home facts
- Year built:1990
- Subdivision & Development:Quail Valley
- Listing ID #:1546583
- Added:1 day(s) ago
- Updated:November 21, 2026 at 04:22 PM
Rooms and interior
- Bedrooms:7
- Total bathrooms:5
- Full bathrooms:5
- Rooms Total:24
- Flooring:Carpet, Hardwood, Tile, Vinyl
- Dining Description:Separate Dining Room
- Bathrooms Description:Separate Shower, Whirlpool Tub
- Bedroom Description:Primary Downstairs
- Basement:Yes
- Living area:7,769 sq. ft.
Heating and cooling
- Cooling:Central Air, Electric, Multi Units
- Heating:Central, Electric, Heating, Wood Stove
- Central air:Yes
Structure and exterior
- Roof:Asphalt, Shingle
- Year built:1990
- Building area:7,769 sq. ft.
- Lot area:20.1 Acres
- Architectural Style:Contemporary
- Construction Materials:Brick, Vinyl Siding
- Exterior Features:Balcony, Private Yard
- Foundation Description:Slab
- Levels:Three Or More
Utilities
- Water:Well
- Sewer:Septic Tank
Finances and disclosures
- Price:$1,025,000
- Price per sq. ft.:$131.93
- Tax amount:$4,029
Features and amenities
- Amenities:High Ceilings, High Speed Internet, Low Flow Plumbing Fixtures, Walk-In Closet(s)
Parking
- Parking description:Kitchen Level
- Garage:Yes
New listings near 1346 Quail Valley Trail
- New
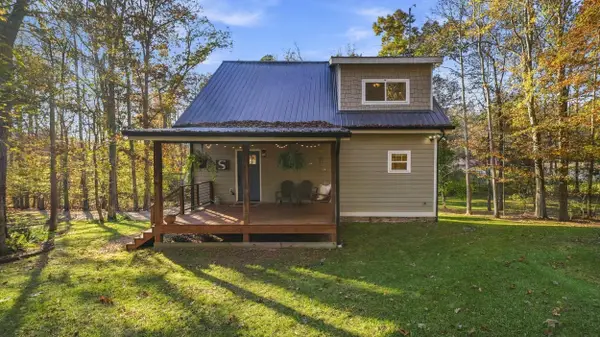 $399,900Active3 beds 2 baths1,316 sq. ft.
5182 Jackson Road, Apison, TN 37302
MLS# 1546544Listed by: REAL BROKER - New
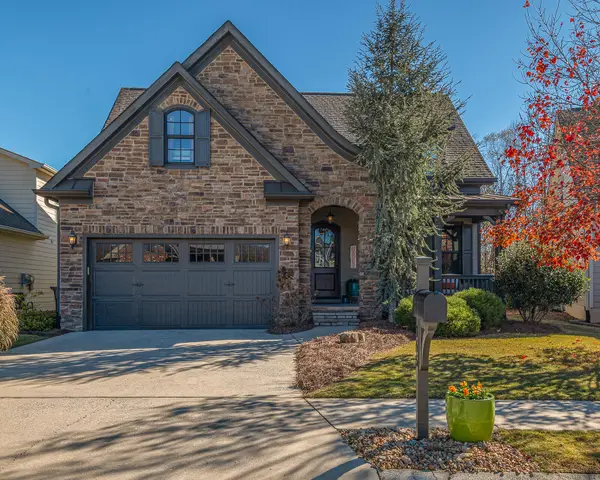 $499,900Active3 beds 3 baths2,442 sq. ft.
365 Maple Grove Lane, Apison, TN 37302
MLS# 1546536Listed by: REAL ESTATE PARTNERS CHATTANOOGA LLC - New
 $375,000Active5 beds 3 baths2,203 sq. ft.
213 Trout Creek Lane, Troutman, NC 28166
MLS# 4443540Listed by: LENNAR SALES CORP - Open Sun, 1 to 5pmNew
 $444,400Active4 beds 4 baths2,233 sq. ft.
11135 Crape Myrtle Crossing #331, Apison, TN 37302
MLS# 1546226Listed by: ZACH TAYLOR - CHATTANOOGA - Open Sun, 1 to 5pmNew
 $424,900Active3 beds 3 baths1,921 sq. ft.
11143 Crape Myrtle Crossing #333, Apison, TN 37302
MLS# 1546227Listed by: ZACH TAYLOR - CHATTANOOGA  $497,116Active5 beds 3 baths2,511 sq. ft.
10718 Feather Ridge, Apison, TN 37302
MLS# 1544877Listed by: DHI INC- Open Sun, 1 to 5pmNew
 $452,900Active4 beds 4 baths2,233 sq. ft.
11144 Crape Myrtle Crossing #54, Apison, TN 37302
MLS# 1546222Listed by: ZACH TAYLOR - CHATTANOOGA - Open Sun, 1 to 5pmNew
 $452,900Active3 beds 3 baths1,921 sq. ft.
11140 Crape Myrtle Crossing #55, Apison, TN 37302
MLS# 1546224Listed by: ZACH TAYLOR - CHATTANOOGA - New
 $685,000Active5 beds 4 baths3,452 sq. ft.
10132 Meadowstone Drive, Apison, TN 37302
MLS# 1546192Listed by: KELLER WILLIAMS REALTY


Protect your home and budget from life's surprises with an Assurant Home Warranty, backed by a partner that supports you through every step of homeownership. Explore Plans.
© 2026 Better Homes and Gardens Real Estate LLC. An Anywhere Real Estate company. All rights reserved. Better Homes and Gardens® Real Estate is a registered trademark owned by Meredith Operations Corporation, licensed to Better Homes and Gardens Real Estate LLC and used with permission. Better Homes and Gardens Real Estate LLC fully supports the principles of the Fair Housing Act and the Equal Opportunity Act. Listing information is deemed reliable but is not guaranteed accurate.
Each office is independently owned and operated.
Any services or products provided by third parties are not provided by, affiliated with or related to Better Homes and Gardens Real Estate LLC, or its affiliated companies.